
4305 W 14th St Dr, Greeley, CO 80634
Local realty services provided by:ERA Shields Real Estate
4305 W 14th St Dr,Greeley, CO 80634
$539,900
- 4 Beds
- 3 Baths
- 3,504 sq. ft.
- Single family
- Active
Listed by: rob kittle
Office: kittle real estate
MLS#:IR1068692
Source:ML
Price summary
- Price:$539,900
- Price per sq. ft.:$154.08
About this home
A standout corner-lot retreat! This impressive custom-built home in Country Club Estates offers exceptional value, thoughtful updates, and an incredible outdoor setup in a prime West Greeley location. Lush, mature landscaping creates a welcoming first impression as soon as you arrive. Inside, well-defined zones offer a comfortable balance of privacy and accessibility, while vaulted ceilings and Pella windows bring an airy feel and abundant natural light throughout. The main living area features a gas fireplace centerpiece for relaxing or entertaining. The kitchen comes equipped with stainless steel appliances, granite countertops, a tiled backsplash, and generous prep space. A breakfast nook with bay windows adds a bright spot for casual meals, while a separate dining area accommodates formal gatherings. Two bedrooms are on the main level, including a spacious primary suite with vaulted ceilings, a 5-piece en-suite bathroom, and a walk-in closet. The finished basement expands your square footage with a large entertainment area complete with a built-in bar and bookcase, an additional bedroom, and a flex room ideal for hobbies, workout gear, or storage. Outside, your private fenced backyard features mature shade trees, a concrete patio with a pergola, and a hot tub. A low-maintenance fiberglass in-ground heated pool takes outdoor living to the next level, highlighted by a soothing rock water feature. A detached 8x16 pool house provides a versatile retreat for guests, a private lounge, or a home office. Updates include a new roof and a solar system that add immediate value and long-term efficiency. Located just minutes from Greeley Country Club, with convenient access to local amenities....
Contact an agent
Home facts
- Year built:1988
- Subdivision & Development:Country Club Estates
- Listing ID #:IR1068692
Rooms and interior
- Bedrooms:4
- Total bathrooms:3
- Full bathrooms:1
- Bathrooms Description:Five Piece Bath
- Kitchen Description:Dishwasher, Disposal, Eat-in Kitchen, Microwave, Oven, Refrigerator
- Basement:Yes
- Basement Description:Full
- Living area:3,504 sq. ft.
Heating and cooling
- Cooling:Ceiling Fan(s), Central Air
- Heating:Forced Air
- Central air:Yes
Structure and exterior
- Roof:Composition
- Year built:1988
- Building area:3,504 sq. ft.
- Lot area:0.21 Acres
- Lot Features:Corner, Level, Sprinklers In Front
- Architectural Style:Contemporary
- Construction Materials:Brick
- Exterior Features:Patio, Spa/Hot Tub
- Levels:1 Story
Schools
- High school:Greeley Central
- Middle school:Heath
- Elementary school:Monfort
Utilities
- Water:Public
- Sewer:Public Sewer
Finances and disclosures
- Price:$539,900
- Price per sq. ft.:$154.08
- Tax amount:$2,809 (2025)
Features and amenities
- Laundry features:Dryer, In Unit, Washer
- Amenities:Bay Window(s), Double Pane Windows, Humidifier, Skylight(s), Smoke Detector(s), Window Coverings
- Pool features:Private
Parking
- Total parking spaces:2
- Garage:Yes
- Garage spaces:2
 Based on information submitted to the MLS GRID as of September 16, 2026 02:38 PM. All data is obtained from various sources and may not have been verified by broker or MLS GRID. Supplied Open House information is subject to change without notice. All information should be independently reviewed and verified for accuracy. Properties may or may not be listed by the office/agent presenting the information.
New listings near 4305 W 14th St Dr
- Coming Soon
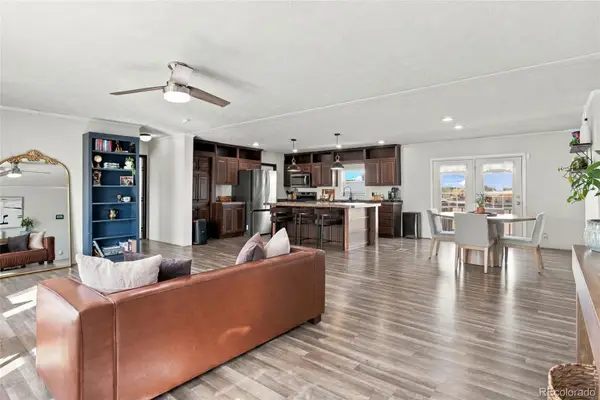 $130,000Coming Soon4 beds 2 baths2,432 sq. ft.
435 N 35th Avenue, Greeley, CO 80631
MLS# 3960440Listed by: KELLER WILLIAMS REALTY DOWNTOWN LLC - Coming Soon
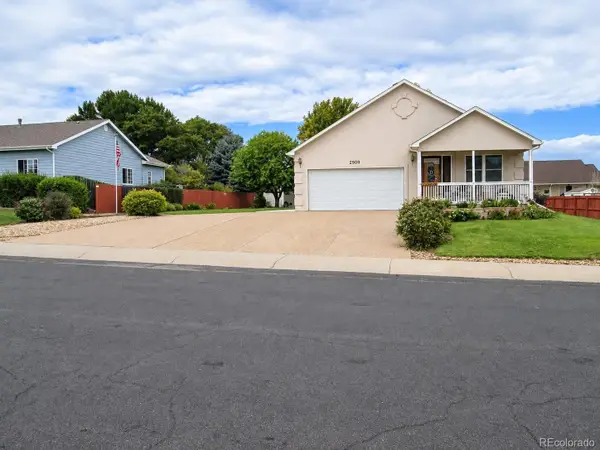 $484,999Coming Soon4 beds 3 baths3,123 sq. ft.
2909 43rd Avenue, Greeley, CO 80634
MLS# 6114853Listed by: JM & ASSOCIATES - Coming Soon
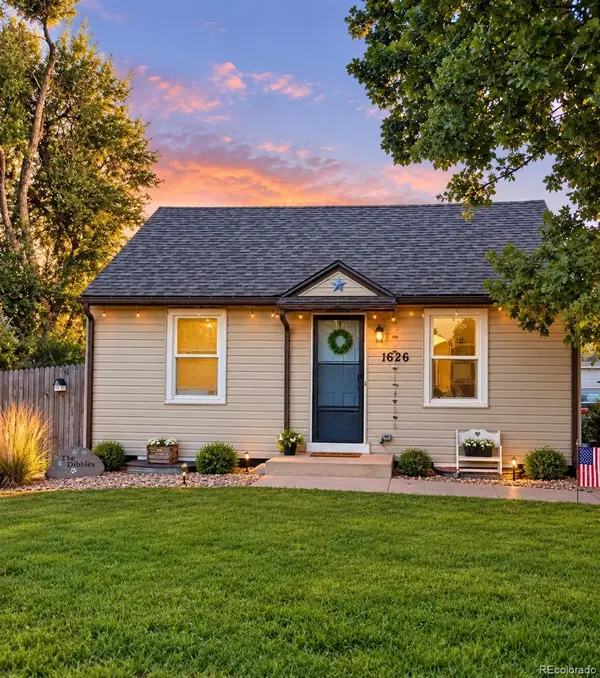 $350,000Coming Soon3 beds 2 baths1,468 sq. ft.
1626 2nd Street, Greeley, CO 80631
MLS# 2165069Listed by: KEY TEAM REAL ESTATE CORP. - Open Sat, 9 to 11amNew
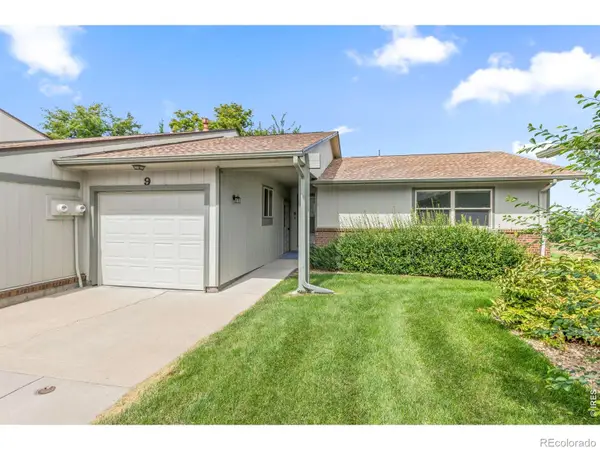 $225,000Active2 beds 2 baths1,063 sq. ft.
3405 W 16th Street #9, Greeley, CO 80634
MLS# IR1068776Listed by: KW TOP OF THE ROCKIES - ELEVATE - New
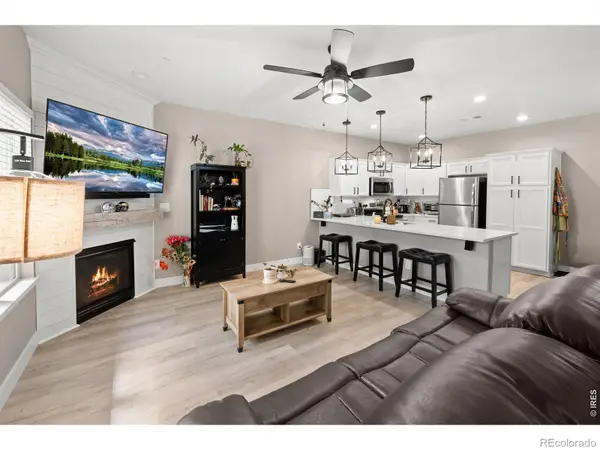 $305,000Active2 beds 2 baths1,205 sq. ft.
3639 29th Street, Greeley, CO 80634
MLS# IR1068589Listed by: YELLOW DOG GROUP REAL ESTATE - New
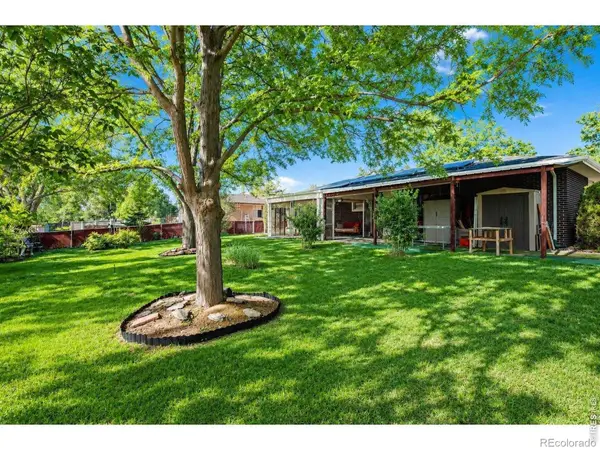 $425,000Active4 beds 2 baths2,552 sq. ft.
2145 Buena Vista Drive, Greeley, CO 80634
MLS# IR1068745Listed by: SEARS REAL ESTATE - New
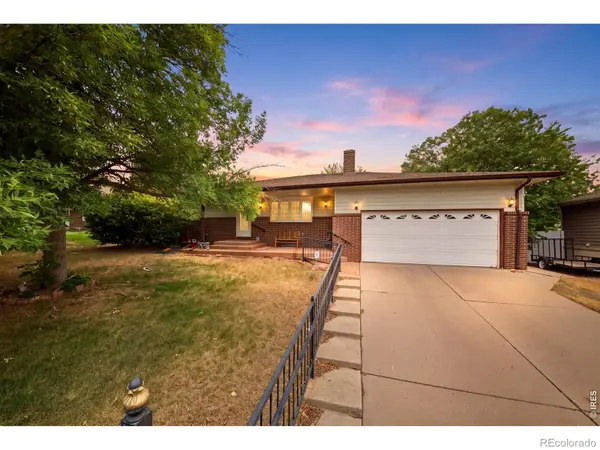 $420,000Active4 beds 3 baths2,602 sq. ft.
2021 27th Avenue, Greeley, CO 80634
MLS# IR1068716Listed by: KW TOP OF THE ROCKIES - ELEVATE - New
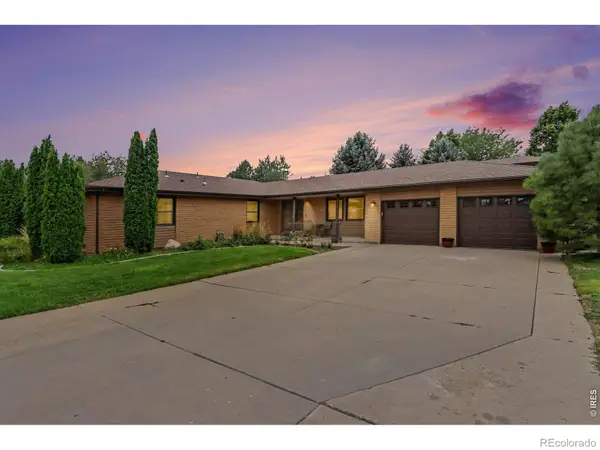 $759,000Active3 beds 2 baths2,182 sq. ft.
3105 Grand View Drive, Greeley, CO 80631
MLS# IR1068663Listed by: AUSTIN & AUSTIN REAL ESTATE - New
 $360,000Active-- beds -- baths2,470 sq. ft.
929 5th Street, Greeley, CO 80631
MLS# IR1068650Listed by: ROCKY MOUNTAIN RE INC


Protect your home and budget from life's surprises with an Assurant Home Warranty, backed by a partner that supports you through every step of homeownership. Explore Plans.
© 2023 - 2026 ERA Franchise Systems LLC. All rights reserved. ERA Franchise Systems LLC fully supports the principles of the Fair Housing Act and the Equal Opportunity Act. ERA, ERA Real Estate powered, and their respective logos are registered service marks of ERA Franchise Systems LLC. Each office is independently owned and operated.