
6600 W 20th Street #50, Greeley, CO 80634
Local realty services provided by:RONIN Real Estate Professionals ERA Powered
6600 W 20th Street #50,Greeley, CO 80634
$1,079,500
- 5 Beds
- 5 Baths
- 5,694 sq. ft.
- Single family
- Active
Listed by: nathan buie
Office: main-street properties, inc.
MLS#:IR1063629
Source:ML
Price summary
- Price:$1,079,500
- Price per sq. ft.:$189.59
- Monthly HOA dues:$350
About this home
Welcome to Covington Knolls, the exclusive gated community in Greeley. This West facing 1-acre luxurious estate provides security, privacy, and mountain views. Full brick exterior boasting a 6-car garage, ample outdoor living spaces and tranquil water features. 5 Large bedrooms, 5 bathrooms, a fully finished walk-out basement, a well laid out functional kitchen w/ large center granite island, separate dining room and eat in kitchen area. Two staircases lead to the 2nd floor where the spacious primary room has a luxurious bathroom, sitting room and mountain views. The walk out basement features a large great room with pool table included as well as a state-of-the-art theatre room (all equipment included). The backyard retreat has an East facing grilling porch, active water feature, built-in underground pool and ample play area for games and entertainment.
Contact an agent
Home facts
- Year built:2000
- Subdivision & Development:Covington Knolls
- Listing ID #:IR1063629
Rooms and interior
- Bedrooms:5
- Total bathrooms:5
- Full bathrooms:3
- Half bathrooms:1
- Flooring:Carpet, Wood
- Bathrooms Description:Jack & Jill Bathroom
- Kitchen Description:Bar Fridge, Disposal, Eat-in Kitchen, Kitchen Island, Microwave, Oven, Refrigerator
- Basement:Yes
- Basement Description:Full, Walk-Out Access
- Living area:5,694 sq. ft.
Heating and cooling
- Cooling:Ceiling Fan(s), Central Air
- Heating:Forced Air
- Central air:Yes
Structure and exterior
- Roof:Concrete
- Year built:2000
- Building area:5,694 sq. ft.
- Lot area:1.07 Acres
- Lot Features:Flood Zone, Level, Rolling Slope, Sprinklers In Front
- Construction Materials:Brick, Frame
- Exterior Features:Balcony, Deck, Gas Grill, Patio
- Levels:2 Story
Schools
- High school:Greeley West
- Middle school:Prairie Heights
- Elementary school:Monfort
Utilities
- Water:Public
- Sewer:Public Sewer
Finances and disclosures
- Price:$1,079,500
- Price per sq. ft.:$189.59
- Tax amount:$5,084 (2025)
Features and amenities
- Laundry features:Dryer, In Unit, Washer
- Amenities:Bar Fridge, Double Pane Windows, Fire Sprinkler System, Smoke Detector(s), Window Coverings
Parking
- Total parking spaces:6
- Parking description:Heated Garage, Oversized, Oversized Door, RV Access/Parking
- Garage:Yes
- Garage spaces:6
 Based on information submitted to the MLS GRID as of August 18, 2026 02:34 PM. All data is obtained from various sources and may not have been verified by broker or MLS GRID. Supplied Open House information is subject to change without notice. All information should be independently reviewed and verified for accuracy. Properties may or may not be listed by the office/agent presenting the information.
New listings near 6600 W 20th Street #50
- Coming Soon
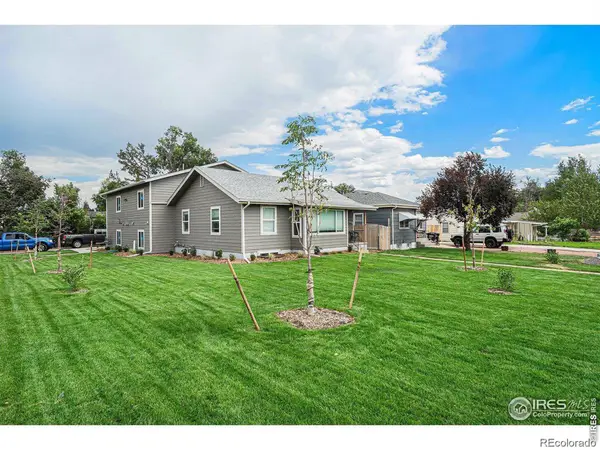 $940,000Coming Soon-- beds -- baths
2400 10th Avenue, Greeley, CO 80631
MLS# IR1066642Listed by: KELLER WILLIAMS-PREFERRED RLTY - Coming Soon
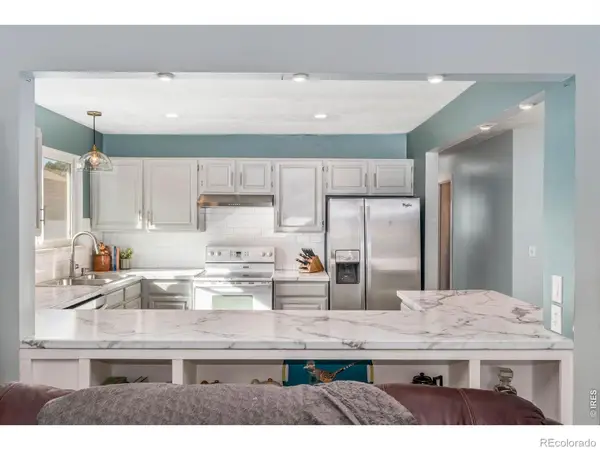 $439,900Coming Soon5 beds 3 baths
415 36th Ave Ct, Greeley, CO 80634
MLS# IR1066485Listed by: EXP - GREELEY - New
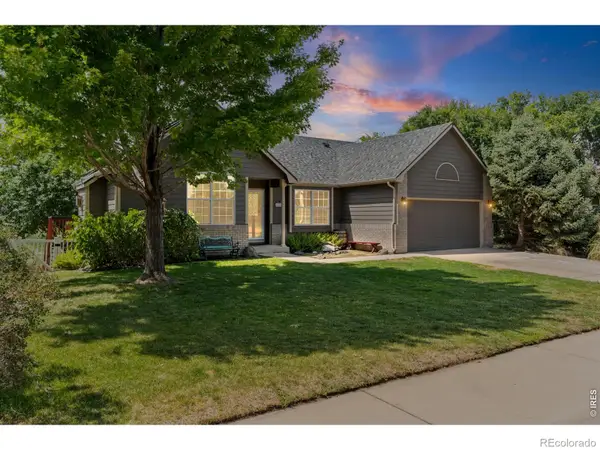 $500,000Active4 beds 3 baths2,534 sq. ft.
5226 32nd Street, Greeley, CO 80634
MLS# IR1066613Listed by: GROUP CENTERRA - New
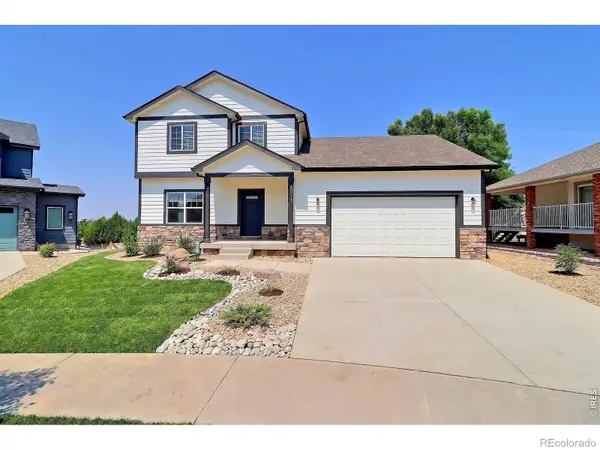 $540,000Active3 beds 3 baths2,728 sq. ft.
6013 13th Street, Greeley, CO 80634
MLS# IR1066610Listed by: RF HOMES - New
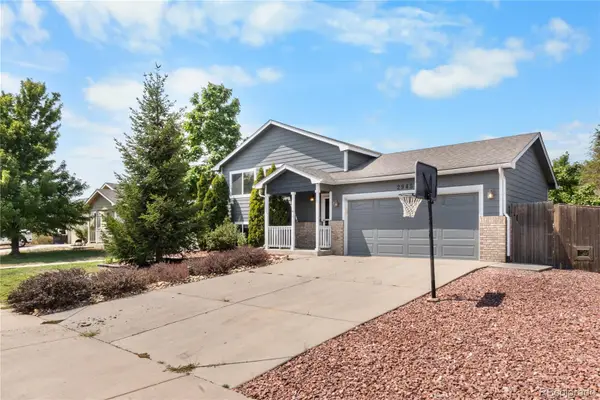 $360,000Active2 beds 1 baths1,820 sq. ft.
2945 Ash Avenue, Greeley, CO 80631
MLS# 5071876Listed by: LIFESTYLE INTERNATIONAL REALTY - New
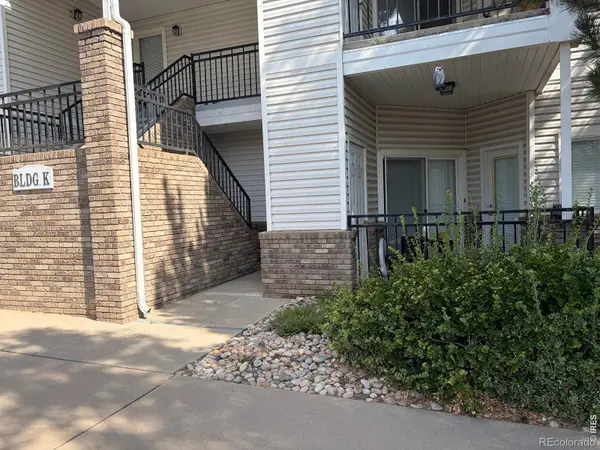 $239,000Active2 beds 2 baths916 sq. ft.
950 52nd Ave Ct #1, Greeley, CO 80634
MLS# IR1066579Listed by: ROOTS REAL ESTATE - New
 $425,000Active3 beds 3 baths2,872 sq. ft.
6914 W 3rd Street #17, Greeley, CO 80634
MLS# IR1066538Listed by: ORCHARD BROKERAGE LLC - New
 $379,900Active4 beds 3 baths2,674 sq. ft.
355 47th Avenue #A, Greeley, CO 80634
MLS# IR1066546Listed by: SEARS REAL ESTATE - New
 $469,000Active3 beds 3 baths3,686 sq. ft.
4250 W 16th Street #4, Greeley, CO 80634
MLS# IR1066528Listed by: SEARS REAL ESTATE - New
 $496,420Active4 beds 3 baths2,371 sq. ft.
7356 27th Street Lane, Greeley, CO 80634
MLS# 4646871Listed by: KERRIE A. YOUNG (INDEPENDENT)


Protect your home and budget from life's surprises with an Assurant Home Warranty, backed by a partner that supports you through every step of homeownership. Explore Plans.
© 2023 - 2026 ERA Franchise Systems LLC. All rights reserved. ERA Franchise Systems LLC fully supports the principles of the Fair Housing Act and the Equal Opportunity Act. ERA, ERA Real Estate powered, and their respective logos are registered service marks of ERA Franchise Systems LLC. Each office is independently owned and operated.