
6611 4th St Rd #1, Greeley, CO 80634
Local realty services provided by:ERA New Age
6611 4th St Rd #1,Greeley, CO 80634
$339,900
- 3 Beds
- 3 Baths
- 1,925 sq. ft.
- Townhouse
- Active
Listed by: benjamin wishart
Office: c3 property management
MLS#:IR1059966
Source:ML
Price summary
- Price:$339,900
- Price per sq. ft.:$176.57
- Monthly HOA dues:$270
About this home
Low-maintenance end-unit townhome by Hartford Homes - 1,812SF of living space, 3 upstairs bedrooms, 2.5 baths, attached 2-car garage with alley access. Bright open main level with LVP flooring, quartz counters, stainless appliances, spacious pantry, and convenient main-floor powder bathroom. Thoughtfully designed 3-bedroom floor plan with privacy for the primary suite, which features an attached 3/4bath with double sinks and a walk-in closet. Another full bath serves the remaining bedrooms, which could function as offices. The spacious laundry room is situated between the bedrooms, with a small loft area at the top of the stairs. The attached 2-car garage provides direct access and extra storage, and the alley entry keeps the front tidy and pedestrian-friendly. Low-maintenance exterior with HOA-managed landscaping, trash service, and community common areas including a neighborhood park. Built in 2021, this home offers contemporary finishes and efficient layout in a convenient Greeley location. Near schools, groceries, restaurants, and HWY 34 with Calabaza Park budgeted for 2026. Schedule a showing to experience the bright, move-in-ready end unit layout, modern kitchen amenities, and low-maintenance lifestyle....
Contact an agent
Home facts
- Year built:2021
- Listing ID #:IR1059966
Rooms and interior
- Bedrooms:3
- Total bathrooms:3
- Full bathrooms:1
- Half bathrooms:1
- Flooring:Vinyl
- Kitchen Description:Dishwasher, Disposal, Eat-in Kitchen, Microwave, Oven, Pantry, Refrigerator
- Basement:Yes
- Basement Description:Crawl Space
- Living area:1,925 sq. ft.
Heating and cooling
- Cooling:Ceiling Fan(s), Central Air
- Heating:Forced Air
- Central air:Yes
Structure and exterior
- Roof:Composition
- Year built:2021
- Building area:1,925 sq. ft.
- Lot area:0.04 Acres
- Lot Features:Level
- Architectural Style:Contemporary
- Construction Materials:Frame, Stone
- Exterior Features:Patio
- Levels:2 Story
Schools
- High school:Northridge
- Middle school:Heath
- Elementary school:Monfort
Utilities
- Water:Public
- Sewer:Public Sewer
Finances and disclosures
- Price:$339,900
- Price per sq. ft.:$176.57
- Tax amount:$3,181 (2025)
Features and amenities
- Laundry features:Dryer, In Unit, Washer
- Amenities:Double Pane Windows, Fire Alarm, Smoke Detector(s), Window Coverings
Parking
- Total parking spaces:2
- Garage:Yes
- Garage spaces:2
 Based on information submitted to the MLS GRID as of May 26, 2026 05:47 PM. All data is obtained from various sources and may not have been verified by broker or MLS GRID. Supplied Open House information is subject to change without notice. All information should be independently reviewed and verified for accuracy. Properties may or may not be listed by the office/agent presenting the information.
New listings near 6611 4th St Rd #1
- Coming Soon
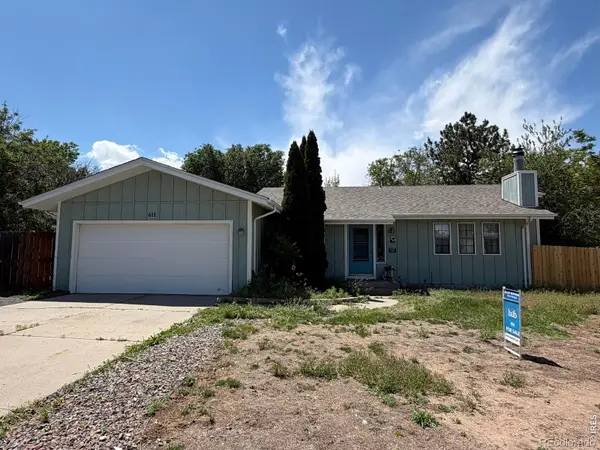 $375,000Coming Soon4 beds 2 baths
611 41st Avenue, Greeley, CO 80634
MLS# IR1059984Listed by: EXP REALTY - HUB - New
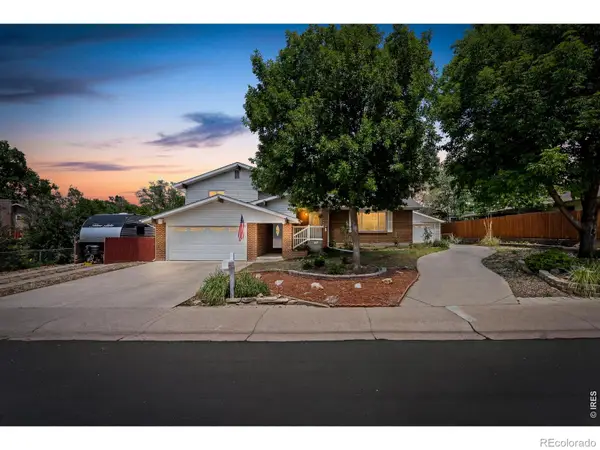 $515,000Active4 beds 3 baths2,512 sq. ft.
2709 W 17th Street, Greeley, CO 80634
MLS# IR1059948Listed by: LPT REALTY, LLC. - New
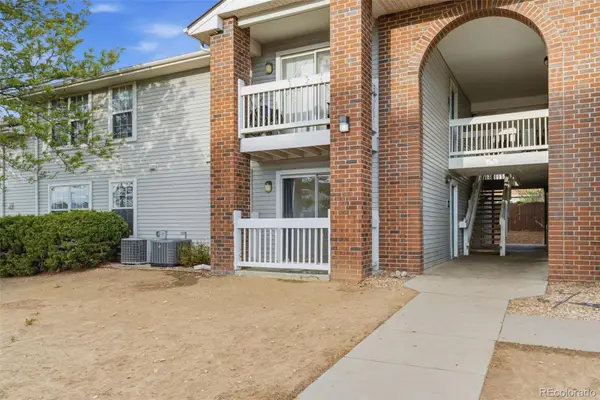 $175,000Active3 beds 2 baths1,118 sq. ft.
2820 17th Avenue #103, Greeley, CO 80631
MLS# 4400738Listed by: C3 REAL ESTATE SOLUTIONS LLC - New
 $359,000Active3 beds 3 baths2,196 sq. ft.
4355 24th St Rd #3503, Greeley, CO 80634
MLS# IR1059905Listed by: NEXTHOME ROCKY MOUNTAIN - New
 $374,500Active3 beds 3 baths2,298 sq. ft.
2206 A St Rd, Greeley, CO 80631
MLS# IR1059906Listed by: SEARS REAL ESTATE - New
 $515,000Active-- beds -- baths2,580 sq. ft.
1839 11th Avenue #1-3, Greeley, CO 80631
MLS# IR1059901Listed by: EXP - GREELEY - New
 $469,000Active3 beds 4 baths2,809 sq. ft.
2010 46th Avenue #61, Greeley, CO 80634
MLS# IR1059895Listed by: RE/MAX ALLIANCE-FTC SOUTH - Coming Soon
 $310,000Coming Soon2 beds 1 baths
2437 W 9th Street, Greeley, CO 80634
MLS# IR1059879Listed by: POWER OF 3 REAL ESTATE - New
 $265,000Active2 beds 2 baths1,285 sq. ft.
5151 29th Street #1507, Greeley, CO 80634
MLS# 6706061Listed by: LPT REALTY


Protect your home and budget from life's surprises with an Assurant Home Warranty, backed by a partner that supports you through every step of homeownership. Explore Plans.
© 2023 - 2026 ERA Franchise Systems LLC. All rights reserved. ERA Franchise Systems LLC fully supports the principles of the Fair Housing Act and the Equal Opportunity Act. ERA, ERA Real Estate powered, and their respective logos are registered service marks of ERA Franchise Systems LLC. Each office is independently owned and operated.