
6717 34th Street, Greeley, CO 80634
Local realty services provided by:ERA Teamwork Realty
Listed by: kenneth lavertu
Office: kelly right real estate of colorado
MLS#:3928685
Source:ML
Price summary
- Price:$820,000
- Price per sq. ft.:$199.22
- Monthly HOA dues:$95
About this home
Welcome to this exceptional custom-built two-story home in Greeley's desirable St. Michael's subdivision! Built in 2007, this beautifully designed home offers 2,743 square feet of above-grade finished living area and 4,682 total square feet, situated on a generous 11,267-square-foot lot.
The heart of the home is the huge custom kitchen, featuring beautiful slab granite countertops, custom cabinetry, and abundant space for cooking and entertaining. Hardwood flooring adds warmth and character, while a cozy gas fireplace creates an inviting atmosphere. A conveniently located office just off the kitchen offers an ideal workspace or additional flexibility.
With 5 bedrooms and 3.5 bathrooms, this home provides an abundance of living space. The finished basement features a spacious family room, additional bedroom, bathroom, and dedicated shop/craft room. Hobbyists and craftspeople will appreciate the multiple 240V electrical outlets in both the basement workshop and oversized 3-car garage, providing excellent opportunities for a variety of projects.
Step outside to enjoy the large covered patio overlooking the fully fenced backyard, perfect for outdoor entertaining, relaxing, or enjoying Colorado's beautiful evenings. Recent improvements include a newer roof and brand-new basement carpeting.
Combining custom craftsmanship, generous living spaces, and exceptional amenities, this home offers a wonderful opportunity in the sought-after St. Michael's neighborhood. Schedule your private showing today!...
Contact an agent
Home facts
- Year built:2007
- Subdivision & Development:St Michaels
- Listing ID #:3928685
Rooms and interior
- Bedrooms:5
- Total bathrooms:4
- Full bathrooms:3
- Half bathrooms:1
- Flooring:Carpet, Tile, Wood
- Bathrooms Description:Five Piece Bath, Jet Action Tub
- Kitchen Description:Convection Oven, Dishwasher, Disposal, Eat-in Kitchen, Kitchen Island, Microwave, Oven, Range, Refrigerator, Smart Appliances
- Basement Description:Bath/Stubbed, Finished, Partial, Sump Pump
- Living area:4,116 sq. ft.
Heating and cooling
- Cooling:Central Air
- Heating:Forced Air, Natural Gas
Structure and exterior
- Roof:Composition
- Year built:2007
- Building area:4,116 sq. ft.
- Lot Features:Corner, Landscaped, Sprinklers In Front, Sprinklers In Rear
- Architectural Style:Contemporary
- Construction Materials:Frame, Stone
- Exterior Features:Covered, Front Porch, Patio, Private Yard, Rain Gutters
- Foundation Description:Concrete Perimeter
- Levels:2 Story
Schools
- High school:Greeley Central
- Middle school:Prairie Heights
- Elementary school:Monfort
Utilities
- Water:Public
- Sewer:Public Sewer
Finances and disclosures
- Price:$820,000
- Price per sq. ft.:$199.22
- Tax amount:$3,973
Features and amenities
- Amenities:Double Pane Windows, Gas Water Heater, Humidifier, Smart Appliances, Sump Pump
Parking
- Garage spaces:3
 Based on information submitted to the MLS GRID as of November 12, 2026 05:48 AM. All data is obtained from various sources and may not have been verified by broker or MLS GRID. Supplied Open House information is subject to change without notice. All information should be independently reviewed and verified for accuracy. Properties may or may not be listed by the office/agent presenting the information. ML Member Broker: Carson Om
New listings near 6717 34th Street
- Coming Soon
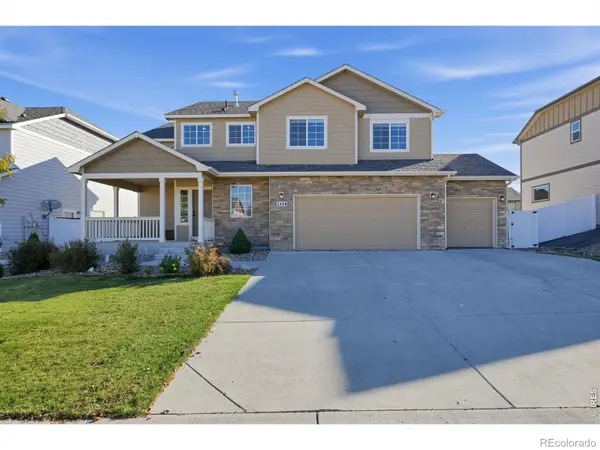 $459,000Coming Soon3 beds 3 baths2,507 sq. ft.
2310 75th, Greeley, CO 80634
MLS# IR1071957Listed by: SCOTT REALTY CO. - Coming Soon
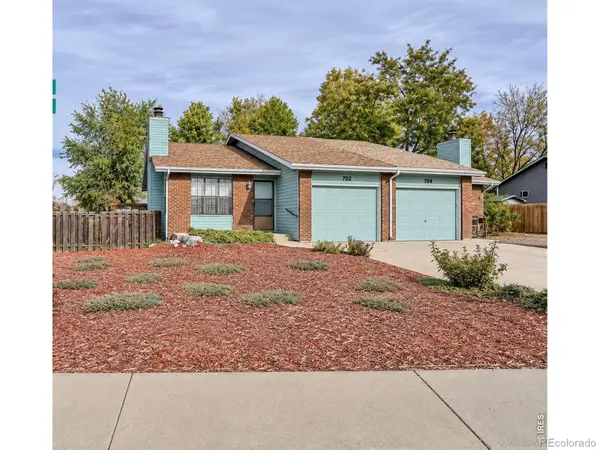 $307,000Coming Soon2 beds 1 baths1,005 sq. ft.
702 46th, Greeley, CO 80634
MLS# IR1071927Listed by: REALTY ONE GROUP FOURPOINTS - Coming Soon
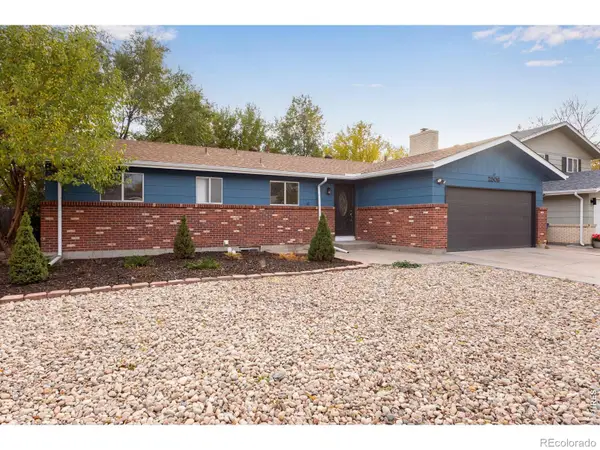 $459,900Coming Soon5 beds 3 baths2,390 sq. ft.
2506 W 26th Street, Greeley, CO 80634
MLS# IR1071889Listed by: REALTY ONE GROUP FOURPOINTS CO - Coming Soon
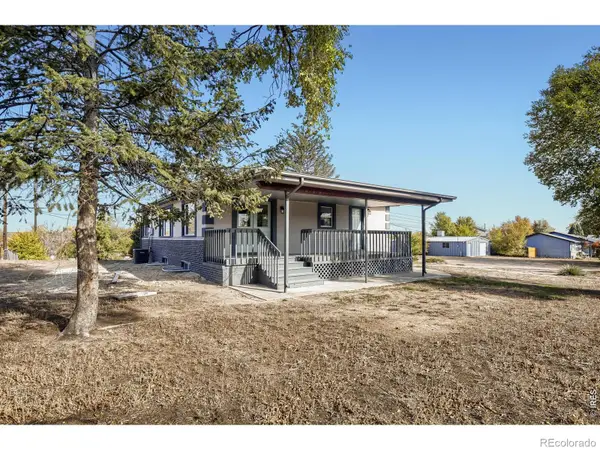 $600,000Coming Soon4 beds 3 baths2,376 sq. ft.
1324 28th, Greeley, CO 80631
MLS# IR1071684Listed by: KW REALTY DOWNTOWN, LLC - New
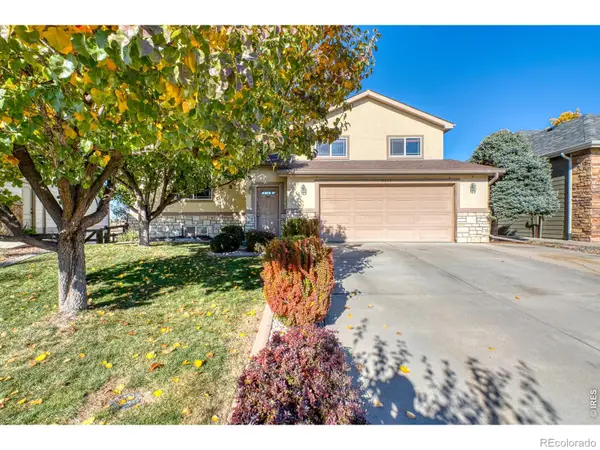 $389,000Active4 beds 3 baths2,335 sq. ft.
6347 W 13th, Greeley, CO 80634
MLS# IR1072035Listed by: NEXTHOME FOUNDATIONS - New
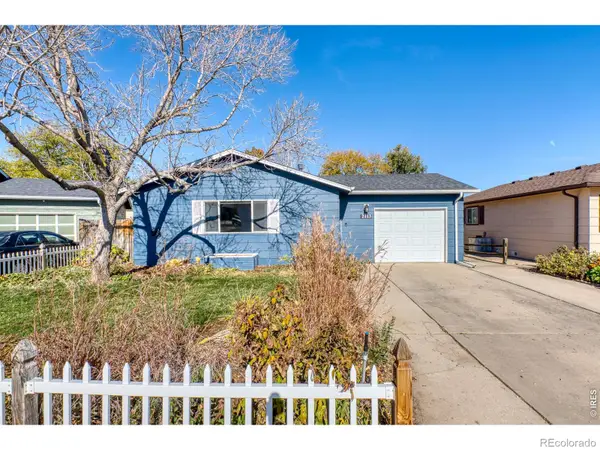 $295,000Active2 beds 1 baths1,008 sq. ft.
2113 Wedgewood, Greeley, CO 80631
MLS# IR1072022Listed by: NEXTHOME FOUNDATIONS - New
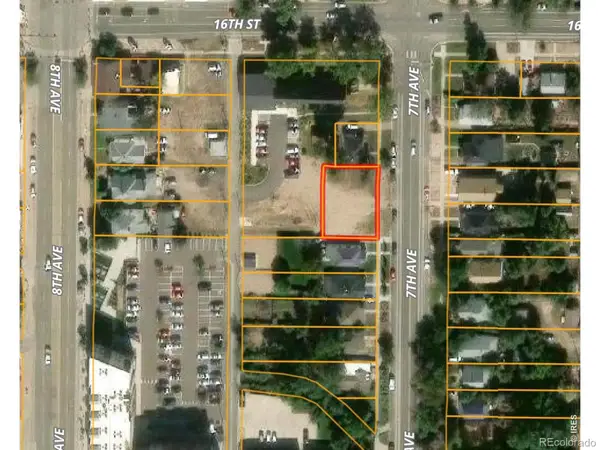 $250,000Active0 Acres
1615 7th, Greeley, CO 80631
MLS# IR1072029Listed by: YOUR EQUITY REAL ESTATE - New
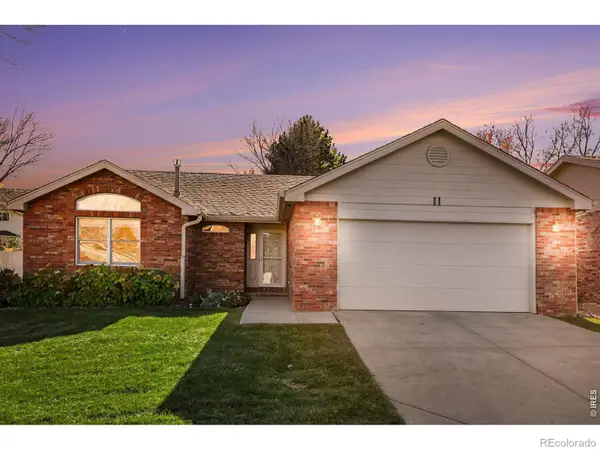 $420,000Active2 beds 3 baths1,417 sq. ft.
4250 W 16th #11, Greeley, CO 80634
MLS# IR1071976Listed by: SEARS REAL ESTATE - New
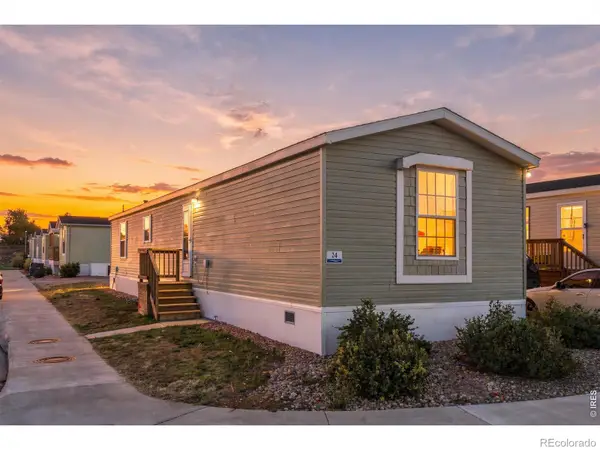 $95,000Active3 beds 2 baths1,216 sq. ft.
431 N 35th #24, Greeley, CO 80631
MLS# IR1071958Listed by: KW TOP OF THE ROCKIES - ELEVATE


Protect your home and budget from life's surprises with an Assurant Home Warranty, backed by a partner that supports you through every step of homeownership. Explore Plans.
© 2023 - 2026 ERA Franchise Systems LLC. All rights reserved. ERA Franchise Systems LLC fully supports the principles of the Fair Housing Act and the Equal Opportunity Act. ERA, ERA Real Estate powered, and their respective logos are registered service marks of ERA Franchise Systems LLC. Each office is independently owned and operated.