
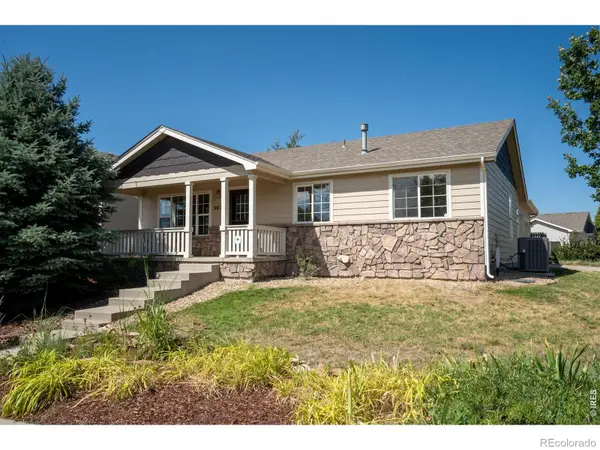
721 35th Avenue, Greeley, CO 80634
Local realty services provided by:ERA Teamwork Realty
Listed by: linda robbins
Office: realty one group fourpoints
MLS#:IR1065582
Source:ML
Price summary
- Price:$355,000
- Price per sq. ft.:$241
About this home
Charming 3-bedroom, 1.5-bath home with a spacious 2-car garage, lovingly maintained by the same family since 1959. Move-in ready with a functional layout, generous storage, new flooring, a relaxing gazebo, and a newly cured-in-place sewer line for added peace of mind. Conveniently located near schools, shopping, and restaurants, this warm and welcoming home offers comfort, convenience, and lasting value.
Contact an agent
Home facts
- Year built:1957
- Subdivision & Development:Edwards Homes Sub
- Listing ID #:IR1065582
Rooms and interior
- Bedrooms:3
- Total bathrooms:2
- Full bathrooms:1
- Half bathrooms:1
- Flooring:Vinyl, Wood
- Kitchen Description:Eat-in Kitchen, Oven, Pantry, Refrigerator
- Basement:Yes
- Basement Description:Crawl Space
- Living area:1,473 sq. ft.
Heating and cooling
- Cooling:Central Air
- Heating:Forced Air, Wall Furnace
- Central air:Yes
Structure and exterior
- Roof:Composition
- Year built:1957
- Building area:1,473 sq. ft.
- Lot area:0.15 Acres
- Lot Features:Corner, Level, Sprinklers In Front
- Architectural Style:Contemporary
- Construction Materials:Stucco
- Exterior Features:Patio
- Levels:1 Story
Schools
- High school:Northridge
- Middle school:Franklin
- Elementary school:Shawsheen
Utilities
- Water:Public
- Sewer:Public Sewer
Finances and disclosures
- Price:$355,000
- Price per sq. ft.:$241
- Tax amount:$1,819 (2025)
Features and amenities
- Laundry features:Dryer, In Unit, Washer
- Amenities:Fire Alarm, Smoke Detector(s), Window Coverings
Parking
- Total parking spaces:2
- Garage:Yes
- Garage spaces:2
 Based on information submitted to the MLS GRID as of August 1, 2026 08:48 PM. All data is obtained from various sources and may not have been verified by broker or MLS GRID. Supplied Open House information is subject to change without notice. All information should be independently reviewed and verified for accuracy. Properties may or may not be listed by the office/agent presenting the information.
New listings near 721 35th Avenue
- Coming Soon
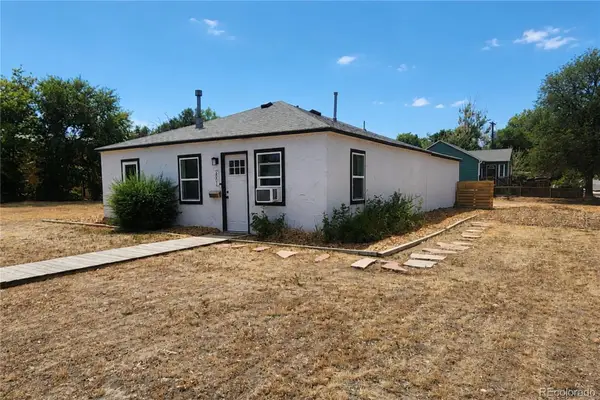 $315,000Coming Soon2 beds 1 baths
2001 5th Avenue, Greeley, CO 80631
MLS# 3168186Listed by: KELLER WILLIAMS DTC - New
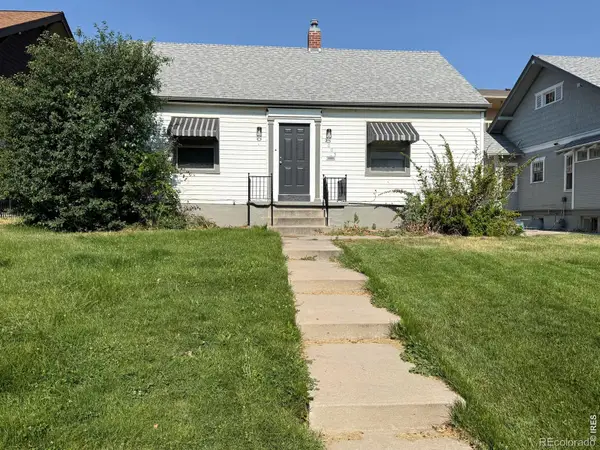 $445,000Active6 beds 2 baths1,938 sq. ft.
2005 9th Avenue, Greeley, CO 80631
MLS# IR1065565Listed by: KRISTINE K WOODY - New
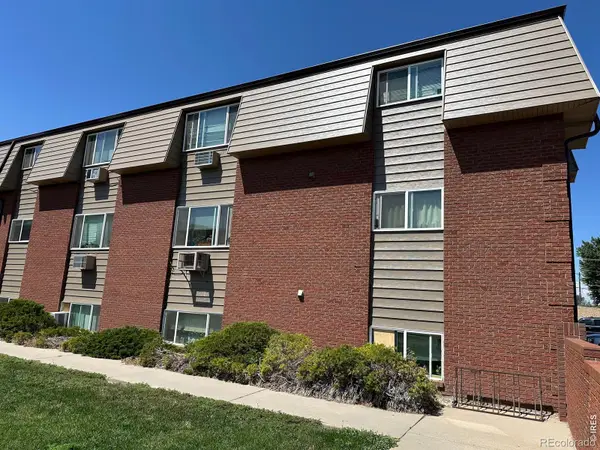 $160,000Active2 beds 1 baths1,033 sq. ft.
2837 W 28th Street #57, Greeley, CO 80634
MLS# IR1065566Listed by: RE/MAX ALLIANCE-FTC SOUTH - New
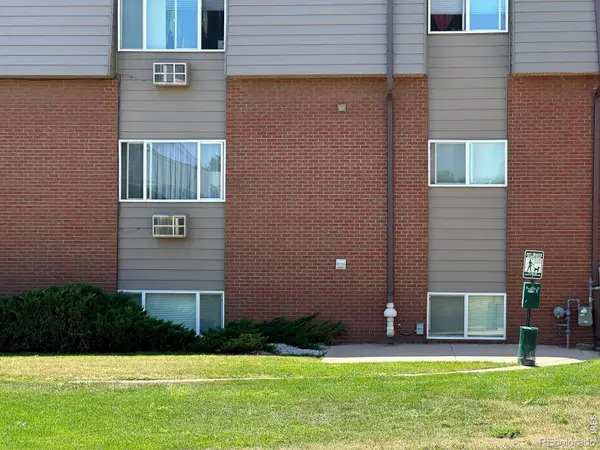 $160,000Active2 beds 1 baths885 sq. ft.
2831 W 28th Street #29, Greeley, CO 80634
MLS# IR1065567Listed by: RE/MAX ALLIANCE-FTC SOUTH - New
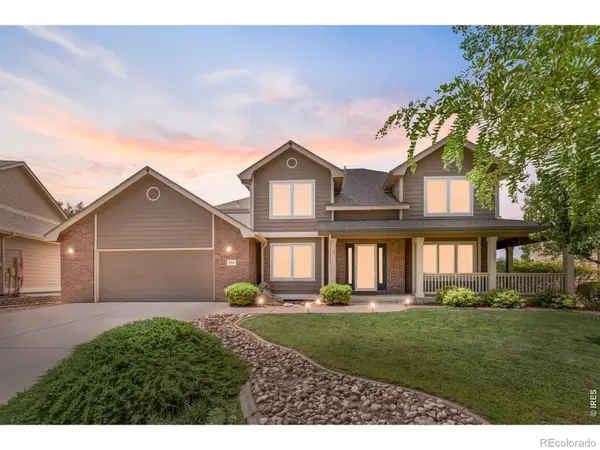 $670,000Active5 beds 4 baths3,815 sq. ft.
219 N 54, Greeley, CO 80634
MLS# IR1065550Listed by: REALTY ONE GROUP FOURPOINTS - New
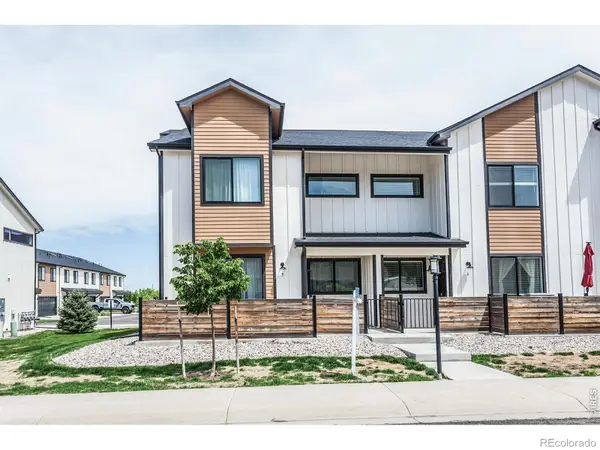 $379,900Active3 beds 3 baths1,670 sq. ft.
2402 49th Ave Ct #5, Greeley, CO 80634
MLS# IR1065555Listed by: GROUP HARMONY - New
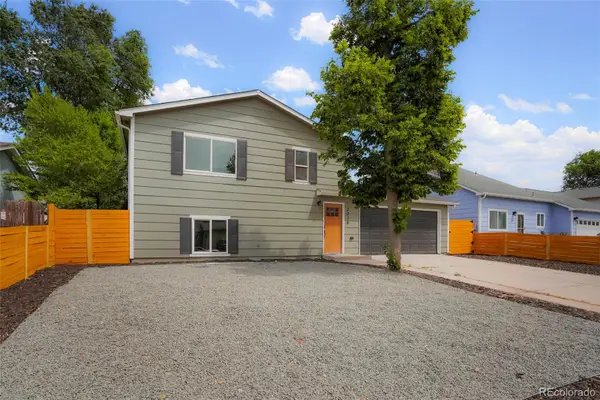 $424,900Active5 beds 2 baths2,080 sq. ft.
2216 Apple Avenue, Greeley, CO 80631
MLS# 5701024Listed by: HOMESMART REALTY - Open Sun, 9am to 7pmNew
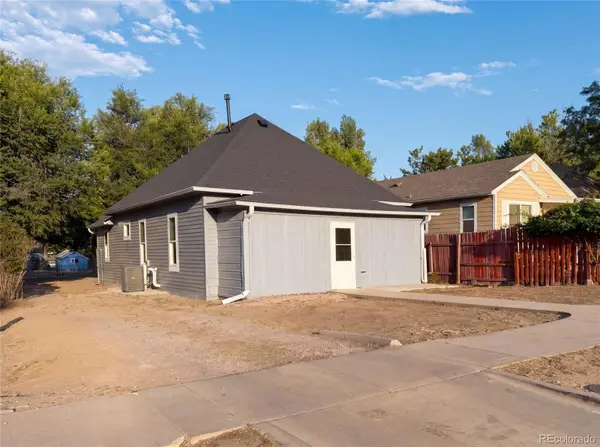 $286,000Active3 beds 1 baths1,168 sq. ft.
1618 7th Avenue, Greeley, CO 80631
MLS# 6063050Listed by: OPENDOOR BROKERAGE LLC - Open Sat, 12 to 1:30pmNew
 $460,000Active5 beds 3 baths2,560 sq. ft.
3023 43rd Avenue, Greeley, CO 80634
MLS# IR1065522Listed by: ELEVATIONS REAL ESTATE, LLC


Protect your home and budget from life's surprises with an Assurant Home Warranty, backed by a partner that supports you through every step of homeownership. Explore Plans.
© 2023 - 2026 ERA Franchise Systems LLC. All rights reserved. ERA Franchise Systems LLC fully supports the principles of the Fair Housing Act and the Equal Opportunity Act. ERA, ERA Real Estate powered, and their respective logos are registered service marks of ERA Franchise Systems LLC. Each office is independently owned and operated.