
5700 Big Canon, Greenwood Village, CO 80111
Local realty services provided by:LUX Real Estate Company ERA Powered
5700 Big Canon,Greenwood Village, CO 80111
$2,375,000
- 4 Beds
- 4 Baths
- 5,026 sq. ft.
- Single family
- Active
Listed by: kimberly delahanty
Office: mb delahanty & associates
MLS#:2336711
Source:ML
Price summary
- Price:$2,375,000
- Price per sq. ft.:$472.54
- Monthly HOA dues:$12.5
About this home
Tucked into an exquisite cul-de-sac in Greenwood Village’s sought-after Big Canon subdivision, this exceptionally renovated home offers more than 5,000 finished square feet on over half an acre of lush, beautifully landscaped grounds. With four bedrooms and four bathrooms, it pairs generous living spaces with a private, peaceful setting near the Denver Tech Center. The renovated kitchen features premium Monogram appliances and Taj Mahal quartz countertops, while the main level showcases beautifully refinished hardwood floors, fresh paint, and designer lighting. Step outside to a custom composite deck and multiple balconies or head to the walk-out basement for additional flexible living space. A brand-new asphalt driveway and renovated bathrooms add to the home’s move-in-ready appeal. Enjoy a serene setting near a wildlife preserve, with a water feature, fiber internet available, and convenient access to I-25, restaurants, and shopping. Located in the Cherry Creek School District, this exceptional home blends refined updates, room to spread out, and a wonderfully private location....
Contact an agent
Home facts
- Year built:1978
- Subdivision & Development:Greenwood Village
- Listing ID #:2336711
Rooms and interior
- Bedrooms:4
- Total bathrooms:4
- Full bathrooms:4
- Flooring:Carpet, Laminate, Wood
- Bathrooms Description:Five Piece Bath
- Kitchen Description:Cooktop, Dishwasher, Disposal, Eat-in Kitchen, Kitchen Island, Microwave, Pantry, Refrigerator, Self Cleaning Oven
- Basement Description:Finished
- Living area:5,026 sq. ft.
Heating and cooling
- Cooling:Central Air
- Heating:Forced Air
Structure and exterior
- Roof:Concrete
- Year built:1978
- Building area:5,026 sq. ft.
- Lot Features:Cul-De-Sac, Level
- Architectural Style:Traditional
- Construction Materials:Stucco
- Exterior Features:Balcony, Covered, Deck, Front Porch, Garden, Lighting, Patio, Private Yard, Tennis Court(s), Water Feature, Wrap Around
- Foundation Description:Slab
- Levels:1 Story
Schools
- High school:Cherry Creek
- Middle school:Campus
- Elementary school:Belleview
Utilities
- Water:Public
- Sewer:Public Sewer
Finances and disclosures
- Price:$2,375,000
- Price per sq. ft.:$472.54
- Tax amount:$10,584
Features and amenities
- Laundry features:Dryer, In Unit, Washer
- Amenities:Gas Water Heater
Parking
- Garage spaces:2
 Based on information submitted to the MLS GRID as of November 15, 2026 06:45 PM. All data is obtained from various sources and may not have been verified by broker or MLS GRID. Supplied Open House information is subject to change without notice. All information should be independently reviewed and verified for accuracy. Properties may or may not be listed by the office/agent presenting the information. ML Member Broker: Emily Duke
New listings near 5700 Big Canon
- New
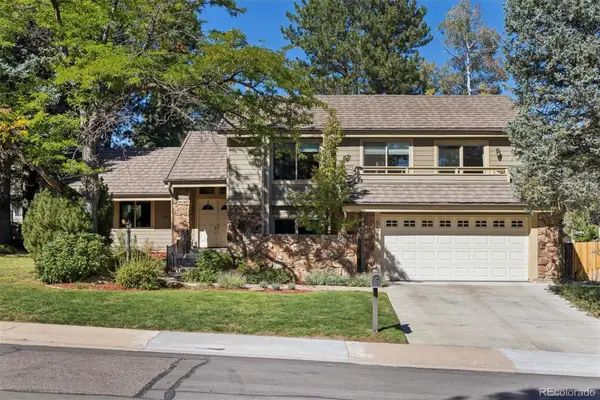 $1,200,000Active5 beds 3 baths3,709 sq. ft.
5567 S Hillside, Greenwood Village, CO 80111
MLS# 2964428Listed by: LIV SOTHEBY'S INTERNATIONAL REALTY - New
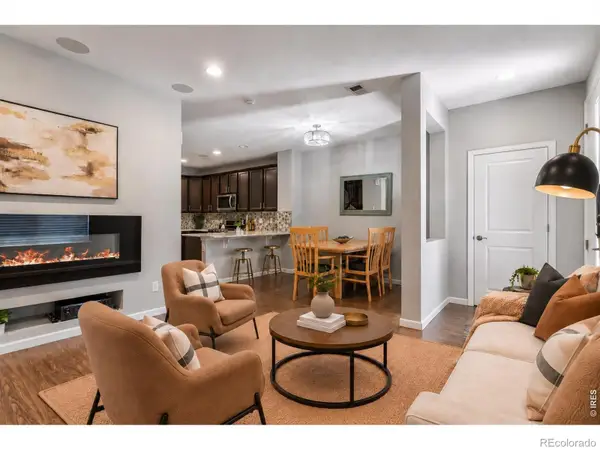 $599,900Active4 beds 4 baths1,882 sq. ft.
9050 E Caley, Greenwood Village, CO 80111
MLS# IR1072067Listed by: YOUR CASTLE REAL ESTATE LLC - New
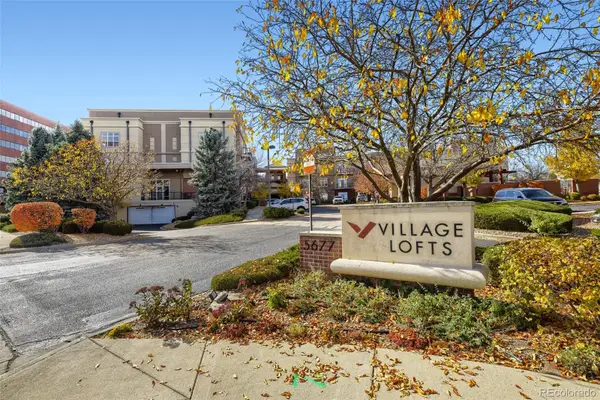 $335,000Active1 beds 2 baths967 sq. ft.
5677 Park Place #A-306, Greenwood Village, CO 80111
MLS# 9734602Listed by: COMPASS - DENVER - New
 $2,600,000Active5 beds 6 baths6,344 sq. ft.
39 Royal Ann, Greenwood Village, CO 80111
MLS# 3324246Listed by: KELLER WILLIAMS DTC - New
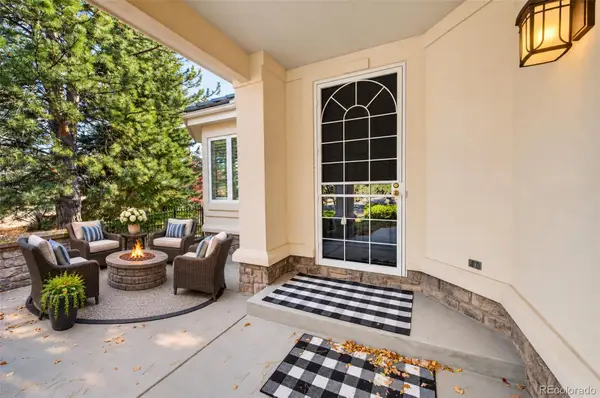 $1,750,000Active4 beds 4 baths3,860 sq. ft.
109 Blue Heron, Greenwood Village, CO 80121
MLS# 7569440Listed by: MADISON & COMPANY PROPERTIES - Open Sun, 10am to 1pm
 $1,500,000Active5 beds 3 baths3,851 sq. ft.
5789 S Geneva, Greenwood Village, CO 80111
MLS# 8139430Listed by: COMPASS - DENVER  $739,000Active3 beds 4 baths2,168 sq. ft.
12056 E Lake, Greenwood Village, CO 80111
MLS# 6438358Listed by: REDFIN CORPORATION $695,000Active4 beds 3 baths2,398 sq. ft.
4251 S Alton, Greenwood Village, CO 80111
MLS# 6776587Listed by: THE STELLER GROUP, INC $655,000Active4 beds 3 baths2,048 sq. ft.
4630 S Akron, Greenwood Village, CO 80111
MLS# 1507415Listed by: REALTY ONE GROUP PLATINUM ELITE COLORADO


Protect your home and budget from life's surprises with an Assurant Home Warranty, backed by a partner that supports you through every step of homeownership. Explore Plans.
© 2023 - 2026 ERA Franchise Systems LLC. All rights reserved. ERA Franchise Systems LLC fully supports the principles of the Fair Housing Act and the Equal Opportunity Act. ERA, ERA Real Estate powered, and their respective logos are registered service marks of ERA Franchise Systems LLC. Each office is independently owned and operated.