
7600 Landmark Way #712, Greenwood Village, CO 80111
Local realty services provided by:ERA Shields Real Estate
Listed by: kara wetherill
Office: liv sotheby's international realty
MLS#:9489803
Source:ML
Price summary
- Price:$1,050,000
- Price per sq. ft.:$637.91
- Monthly HOA dues:$1,656
About this home
Discover uncompromised luxury and panoramic mountain views in this stunning end-unit residence. Positioned at one of The Landmark's most coveted locations, this home captures sweeping vistas of Pikes Peak and the Front Range with the rare advantage of complete privacy and open sightlines that overlook no neighboring units. Recent 2019 renovations showcase sophisticated finishes that prioritize both beauty and livability. The chef's kitchen features KitchenAid appliances, premium granite countertops, and generous cabinetry, flowing effortlessly into living and dining areas. Luxury vinyl flooring anchors the main living space, while a striking stacked stone fireplace surround becomes an instant focal point. Triple-paned windows throughout deliver exceptional insulation and peaceful quiet inside the home, ideal for Colorado living. What truly sets this residence apart is its dual primary suite layout. Each suite occupies opposite ends of the home for maximum independence and privacy. The main suite is a personal retreat with a spacious bedroom paired with a luxurious 5-piece en-suite bath complete with a jetted soaking tub, frameless glass shower, dual-sink vanity, and walk-in closet. The secondary suite seamlessly transitions from sophisticated guest room to dedicated office, featuring a built-in Murphy bed and custom cabinetry. Its private en-suite bath connects both the bedroom and living spaces via a secondary entrance perfect for guests who never need to pass through the bedroom. The Landmark isn't just a building, it's an experience. Concierge service, 24-hour security, on-site management and maintenance, fitness centers, sauna and steam rooms, pools, business centers, and a private theater are all at your doorstep. An exceptional retail district featuring restaurants, coffee, yoga, golf simulator, and more puts culture and convenience just steps away. This is refined, maintenance-free living with iconic mountain views and the privacy you've been seeking....
Contact an agent
Home facts
- Year built:2008
- Subdivision & Development:DTC
- Listing ID #:9489803
Rooms and interior
- Bedrooms:2
- Total bathrooms:2
- Full bathrooms:1
- Flooring:Carpet, Laminate, Tile
- Bathrooms Description:Five Piece Bath, Hot Tub
- Kitchen Description:Bar Fridge, Cooktop, Dishwasher, Disposal, Microwave, Oven, Range Hood, Refrigerator, Wine Cooler
- Living area:1,646 sq. ft.
Heating and cooling
- Cooling:Central Air
- Heating:Forced Air, Heat Pump
- Central air:Yes
Structure and exterior
- Year built:2008
- Building area:1,646 sq. ft.
- Architectural Style:Urban Contemporary
- Construction Materials:Stucco
- Exterior Features:Balcony, Fire Pit, Gas Valve, Lighting, Patio, Water Feature
- Levels:1 Story
Schools
- High school:Cherry Creek
- Middle school:West
- Elementary school:Greenwood
Utilities
- Water:Public
- Sewer:Community Sewer
Finances and disclosures
- Price:$1,050,000
- Price per sq. ft.:$637.91
- Tax amount:$7,033 (2024)
Features and amenities
- Laundry features:Dryer, In Unit, Washer
- Amenities:Bar Fridge, Concierge, Elevator, Secured Garage/Parking, Security Entrance, Smoke Detector(s), Storage, Triple Pane Windows, Window Coverings, Wine Cooler
- Pool features:Outdoor Pool
Parking
- Total parking spaces:2
- Garage:Yes
- Garage spaces:2
 Based on information submitted to the MLS GRID as of September 7, 2026 02:43 PM. All data is obtained from various sources and may not have been verified by broker or MLS GRID. Supplied Open House information is subject to change without notice. All information should be independently reviewed and verified for accuracy. Properties may or may not be listed by the office/agent presenting the information.
New listings near 7600 Landmark Way #712
- New
 $639,900Active3 beds 4 baths3,216 sq. ft.
11873 E Maplewood Avenue, Englewood, CO 80111
MLS# 7190257Listed by: KELLER WILLIAMS DTC - New
 $290,000Active1 beds 1 baths907 sq. ft.
6001 S Yosemite Street #B202, Greenwood Village, CO 80111
MLS# 4592874Listed by: BLUE PEBBLE HOMES - New
 $2,275,000Active5 beds 4 baths5,147 sq. ft.
46 Golden Eagle Road, Greenwood Village, CO 80121
MLS# 3834015Listed by: LIV SOTHEBY'S INTERNATIONAL REALTY - New
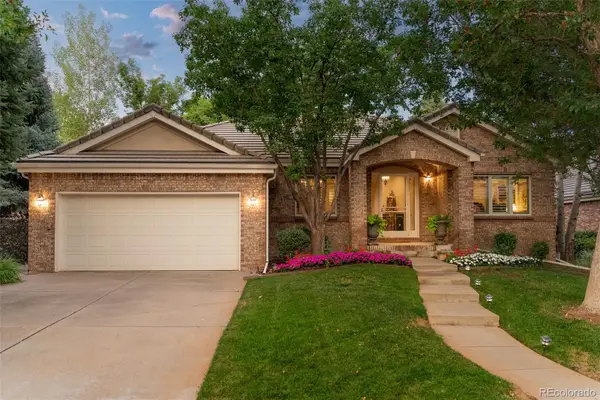 $2,000,000Active3 beds 3 baths4,474 sq. ft.
41 Silver Fox Circle, Littleton, CO 80121
MLS# 8677867Listed by: MILEHIMODERN - New
 $900,000Active4 beds 3 baths3,944 sq. ft.
9900 E Grand Avenue, Englewood, CO 80111
MLS# 9994153Listed by: COMPASS - DENVER - New
 $995,000Active2 beds 2 baths1,473 sq. ft.
5455 Landmark Place #1016, Englewood, CO 80111
MLS# 4729904Listed by: PALMYRA MAY REAL ESTATE SERVICES, LLC  $365,000Active2 beds 2 baths1,034 sq. ft.
6046 S Willow Way, Greenwood Village, CO 80111
MLS# 2780641Listed by: COLORADO PREMIER PROPERTIES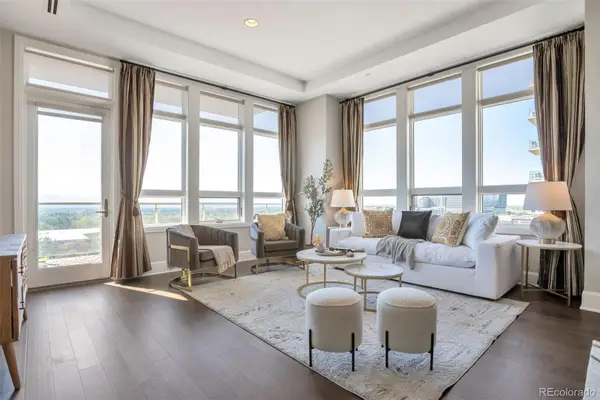 $1,200,000Active2 beds 2 baths1,494 sq. ft.
5455 Landmark Place #707, Greenwood Village, CO 80111
MLS# 2620754Listed by: BROKERS GUILD HOMES $2,200,000Active4 beds 7 baths6,107 sq. ft.
6072 S Paris Street, Greenwood Village, CO 80111
MLS# 5950763Listed by: COMPASS - DENVER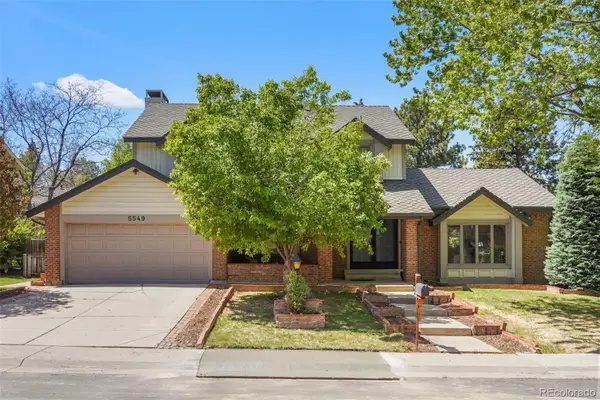 $1,065,000Active5 beds 3 baths3,107 sq. ft.
5549 S Hanover Way, Englewood, CO 80111
MLS# 7104735Listed by: CLARKE REAL ESTATE


Protect your home and budget from life's surprises with an Assurant Home Warranty, backed by a partner that supports you through every step of homeownership. Explore Plans.
© 2023 - 2026 ERA Franchise Systems LLC. All rights reserved. ERA Franchise Systems LLC fully supports the principles of the Fair Housing Act and the Equal Opportunity Act. ERA, ERA Real Estate powered, and their respective logos are registered service marks of ERA Franchise Systems LLC. Each office is independently owned and operated.