
312 Sheridan Avenue, Grover, CO 80729
Local realty services provided by:ERA Shields Real Estate
312 Sheridan Avenue,Grover, CO 80729
$235,000
- 3 Beds
- 1 Baths
- 1,548 sq. ft.
- Single family
- Active
Listed by: kendra bajcar, christine gwinnup
Office: lpt realty, llc.
MLS#:IR1059761
Source:ML
Price summary
- Price:$235,000
- Price per sq. ft.:$151.81
About this home
If you've been looking for a quieter place to live with a little more breathing room, 312 Sheridan Avenue in Grover, Colorado offers the kind of small-town lifestyle that is getting harder to find. Tucked into the peaceful rural community of Grover in Weld County, this charming 1954 ranch-style home delivers open skies, slower living, and the comfort of simple Colorado living with room to truly spread out. This 3-bedroom, 1-bath home features beautifully refinished original hardwood floors, a full bathroom, mature landscaping, a detached 2-car garage, and a spacious lot. The fully fenced yard offers flexibility for pets, gardening, outdoor entertaining, hobbies, extra parking, storage, or simply enjoying more privacy and outdoor space than many buyers can find along the Front Range. Inside, the home offers the warm character and practicality of its era - welcoming, functional, and comfortable without feeling overly trendy or overdone. Natural light fills the living spaces, creating an inviting atmosphere that feels easy to settle into and make your own. Whether you're relaxing at home after a long day or enjoying peaceful mornings with wide-open Colorado skies, this property offers a lifestyle many buyers are actively searching for right now. Grover appeals to those wanting less traffic, less noise, and a stronger connection to the outdoors while still remaining accessible to Northern Colorado communities. Located near Pawnee National Grassland, the area is known for hiking, hunting, fishing, wildlife watching, scenic drives, and unforgettable Colorado sunsets. Buyers searching for rural Colorado homes, affordable Weld County properties, homes with land potential, detached garages, fenced yards, or peaceful small-town living will appreciate everything this property has to offer....
Contact an agent
Home facts
- Year built:1954
- Subdivision & Development:Beatty Add
- Listing ID #:IR1059761
Rooms and interior
- Bedrooms:3
- Total bathrooms:1
- Full bathrooms:1
- Flooring:Wood
- Kitchen Description:Dishwasher, Oven, Refrigerator
- Basement:Yes
- Basement Description:Partial
- Living area:1,548 sq. ft.
Heating and cooling
- Cooling:Ceiling Fan(s), Central Air
- Heating:Forced Air, Propane
- Central air:Yes
Structure and exterior
- Roof:Composition
- Year built:1954
- Building area:1,548 sq. ft.
- Lot area:0.32 Acres
- Construction Materials:Frame
- Levels:1 Story
Schools
- High school:Pawnee
- Middle school:Pawnee
- Elementary school:Pawnee
Utilities
- Water:Public
- Sewer:Public Sewer
Finances and disclosures
- Price:$235,000
- Price per sq. ft.:$151.81
- Tax amount:$607 (2025)
Features and amenities
- Laundry features:In Unit
Parking
- Total parking spaces:2
- Parking description:Oversized
- Garage:Yes
- Garage spaces:2
 Based on information submitted to the MLS GRID as of August 25, 2026 02:34 PM. All data is obtained from various sources and may not have been verified by broker or MLS GRID. Supplied Open House information is subject to change without notice. All information should be independently reviewed and verified for accuracy. Properties may or may not be listed by the office/agent presenting the information.
New listings near 312 Sheridan Avenue
- New
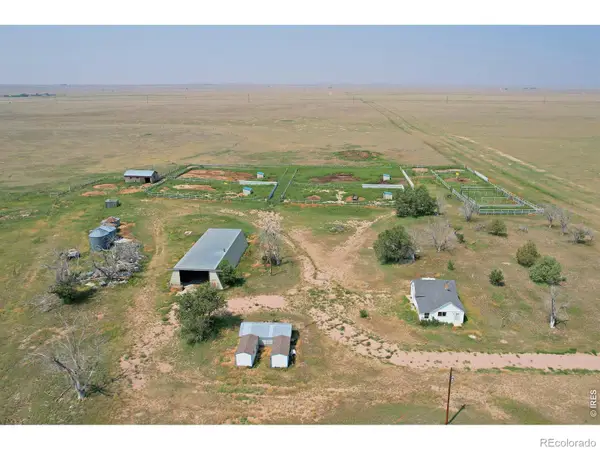 $675,000Active2 beds 1 baths756 sq. ft.
36710 County Road 126, Grover, CO 80729
MLS# IR1066539Listed by: AUSTIN & AUSTIN REAL ESTATE 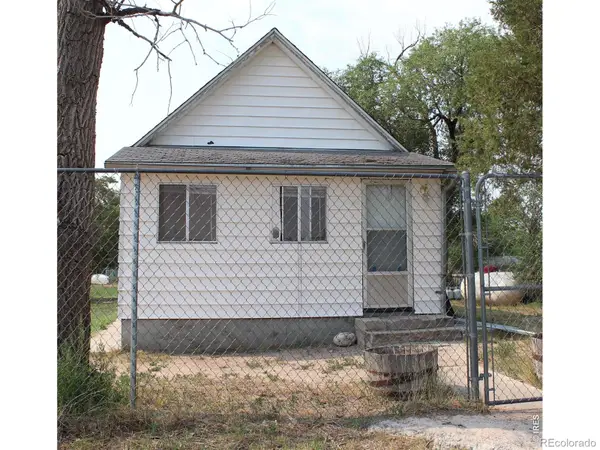 $159,900Active1 beds 1 baths938 sq. ft.
208 Cheyenne Avenue, Grover, CO 80729
MLS# IR1065854Listed by: GROUP CENTERRA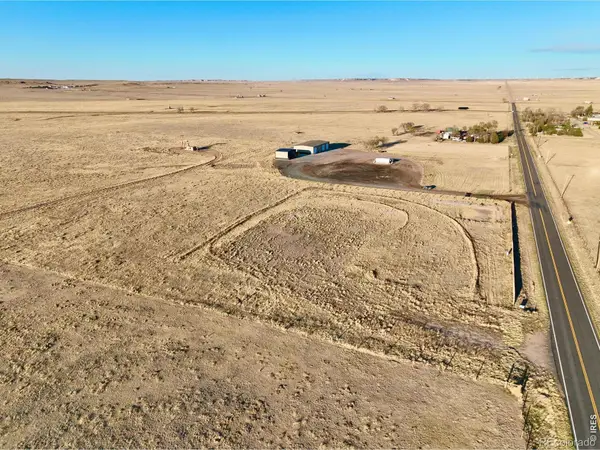 $115,000Active17.22 Acres
0 County Rd 122, Grover, CO 80729
MLS# IR1063338Listed by: EXP REALTY LLC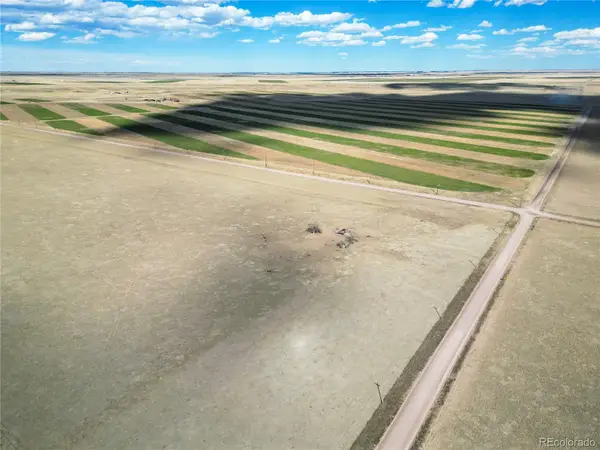 $145,000Active20 Acres
Tbd County Rd 132, Grover, CO 80729
MLS# 9537754Listed by: GREAT PLAINS LAND COMPANY, LLC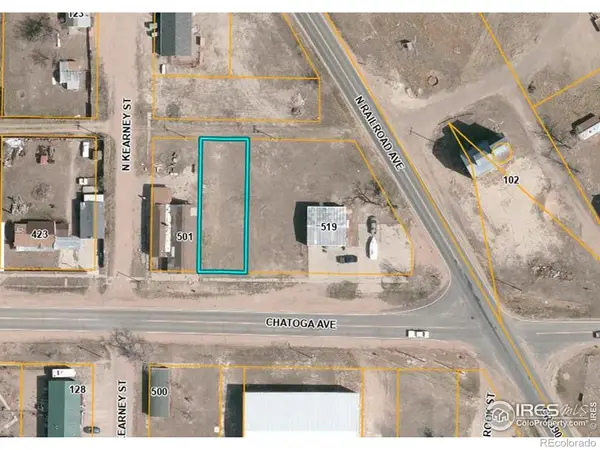 $34,900Active0.16 Acres
Chatoga Avenue, Grover, CO 80729
MLS# IR1049210Listed by: BIG THOMPSON REAL ESTATE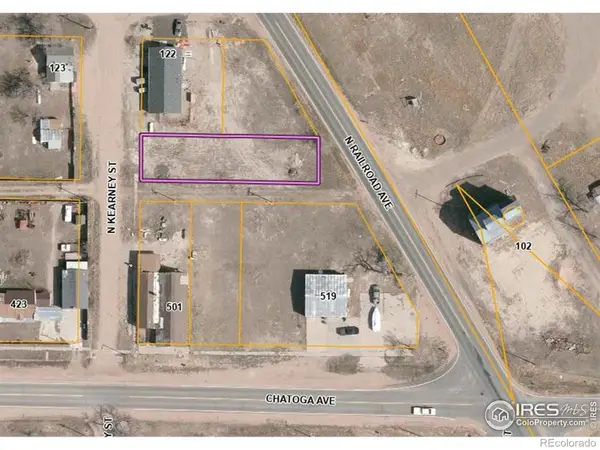 $34,900Active0.16 Acres
N Kearney Street, Grover, CO 80729
MLS# IR1049211Listed by: BIG THOMPSON REAL ESTATE $369,000Active-- beds -- baths
0 Wcr 105, Grover, CO 80729
MLS# IR1037950Listed by: LAUREL KROSS


Protect your home and budget from life's surprises with an Assurant Home Warranty, backed by a partner that supports you through every step of homeownership. Explore Plans.
© 2023 - 2026 ERA Franchise Systems LLC. All rights reserved. ERA Franchise Systems LLC fully supports the principles of the Fair Housing Act and the Equal Opportunity Act. ERA, ERA Real Estate powered, and their respective logos are registered service marks of ERA Franchise Systems LLC. Each office is independently owned and operated.