
111 Twinkle Road, Guffey, CO 80820
Local realty services provided by:ERA Teamwork Realty
Listed by: jacob thetford abr mrp sfr, loren thetford
Office: high country realty llc.
MLS#:1597030
Source:CO_PPAR
Price summary
- Price:$799,900
- Price per sq. ft.:$299.36
About this home
Escape to your own private off-grid mountain retreat, where 20+ acres of Colorado wilderness, open meadows, and breathtaking Pikes Peak views create an unforgettable getaway. With abundant wildlife and a peaceful, secluded setting, this property invites you to explore, unwind, and enjoy mountain living on your own terms. Sip coffee on the covered front porch overlooking Pikes Peak, wander your wooded acreage, and spend evenings beneath a sky full of stars. Completely off-grid, the home features a new solar power system with a Kohler backup generator, combining remote mountain living with the comforts of home. Inside, soaring vaulted ceilings, warm interior log siding, and timber-frame construction evoke a classic Colorado cabin. A newer Bachmann wood stove anchors the living room, while Lopi wood stoves in both bedrooms add warmth and character. Opened to the living area, the kitchen offers wood cabinetry, generous counter space, a breakfast bar, and tile backsplash. Improvements include new metal roofing on the home and garage, larger Andersen windows framing the scenery, updated flooring including main-level pine floors, and remodeled bathrooms with updated showers, vanities, and fixtures. The upstairs bedroom with ensuite bathroom adds privacy, while the spacious loft offers room for work, hobbies, or reading. Outside, landscaped walkways, a gazebo, and a screen-enclosed back porch make it easy to enjoy the fresh mountain air. A fenced dog run adds convenience, and the detached garage provides space for vehicles, equipment, and outdoor gear. A separate remodeled dry cabin adds rustic charm and versatility. Whether you're seeking a weekend escape or a full-time mountain home, this retreat offers space, scenery, and off-grid independence. Come for a tour, stay for a lifetime!...
Contact an agent
Home facts
- Year built:2006
- Listing ID #:1597030
- Added:1 day(s) ago
- Updated:November 01, 2026 at 03:46 AM
Rooms and interior
- Bedrooms:3
- Total bathrooms:3
- Full bathrooms:1
- Half bathrooms:1
- Kitchen Description:Dishwasher, Disposal, Microwave Oven, Range, Refrigerator
- Living area:2,672 sq. ft.
Heating and cooling
- Cooling:Ceiling Fan(s)
- Heating:Forced Air, Propane
Structure and exterior
- Roof:Composite Shingle
- Year built:2006
- Building area:2,672 sq. ft.
- Lot area:20.27 Acres
- Exterior Features:Covered, Wood Deck
Utilities
- Water:Well
- Sewer:Septic
Finances and disclosures
- Price:$799,900
- Price per sq. ft.:$299.36
- Tax amount:$2,105 (2025)
Features and amenities
- Laundry features:Main
 The information being provided by Pikes Peak REALTOR® Services Corp. is for the consumer's personal, non-commercial use and may not be used for any purpose other than to identify prospective properties consumer may be interested in purchasing. Any information relating to real estate for sale referenced on this web site comes from the Internet Data Exchange (IDX) program of the Pikes Peak REALTOR® Services Corp.. ERA Teamwork Realty is not a Multiple Listing Service (MLS), nor does it offer MLS access. This website is a service of ERA Teamwork Realty, a broker participant of Pikes Peak REALTOR® Services Corp.. This web site may reference real estate listing(s) held by a brokerage firm other than the broker and/or agent who owns this web site.
The accuracy of all information, regardless of source, including but not limited to open house information, square footages and lot sizes, is deemed reliable but not guaranteed and should be personally verified through personal inspection by and/or with the appropriate professionals. The data contained herein is copyrighted by Pikes Peak REALTOR® Services Corp. and is protected by all applicable copyright laws. Any unauthorized dissemination of this information is in violation of copyright laws and is strictly prohibited.
The real estate listing information and related content displayed on this site is provided exclusively for consumers' personal, non-commercial use and may not be used for any purpose other than to identify prospective properties consumers may be interested in purchasing. This information and related content is deemed reliable but is not guaranteed accurate by the Pikes Peak REALTOR® Services Corp.
Copyright 2026 Pikes Peak REALTOR® Services Corp. All rights reserved.
New listings near 111 Twinkle Road
- New
 $32,000Active0 Acres
266 Timberline, Guffey, CO 80820
MLS# 8937926Listed by: JEFFERSON REAL ESTATE 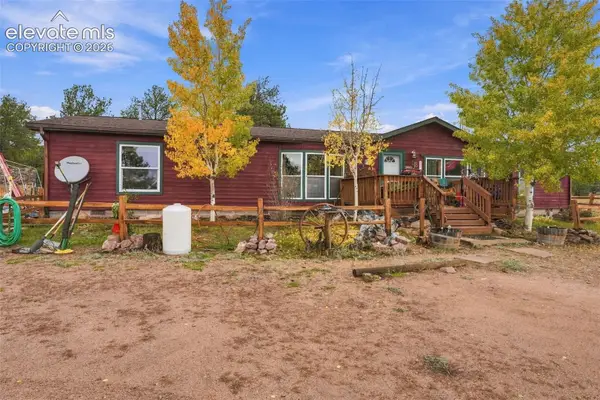 $480,000Active3 beds 2 baths1,996 sq. ft.
759 Piney Road, Guffey, CO 80820
MLS# 2978993Listed by: 8Z REAL ESTATE LLC $65,000Active0 Acres
184 Spruce, Guffey, CO 80820
MLS# 8854729Listed by: MILLS MOUNTAIN REAL ESTATE $219,000Active20 Acres
505 Buck Drive, Guffey, CO 80820
MLS# 3928174Listed by: BLUE PICKET REALTY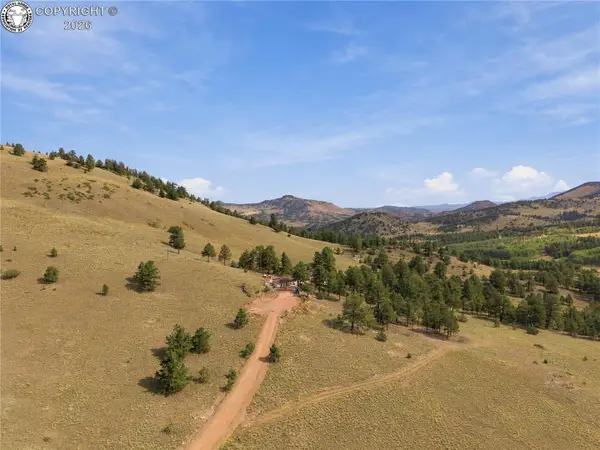 $519,900Active2 beds 1 baths1,098 sq. ft.
214 Betty Lou Road, Guffey, CO 80820
MLS# 7309528Listed by: DREAM REAL ESTATE $519,000Active2 beds 1 baths1,098 sq. ft.
214 Betty Lou, Guffey, CO 80820
MLS# 9911547Listed by: DREAM REAL ESTATE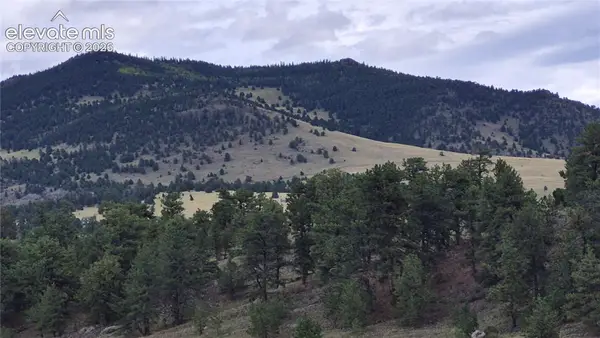 $539,000Active77.24 Acres
504 County Road 59, Guffey, CO 80820
MLS# 4794901Listed by: BEST OF THE WEST REALTY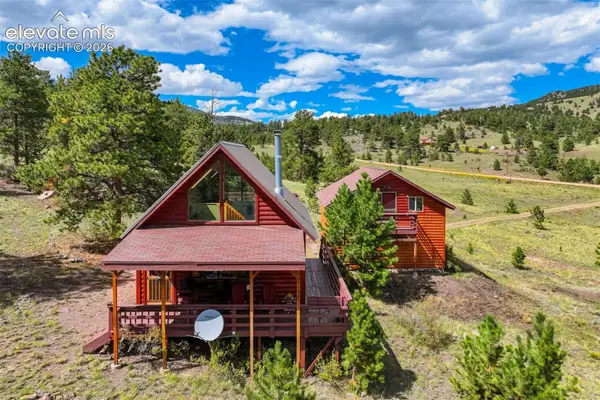 $490,000Active2 beds 1 baths730 sq. ft.
151 Old Kathleen Trail, Guffey, CO 80820
MLS# 7698332Listed by: SADDLE UP REALTY LLC $82,000Active5.46 Acres
32 Peak Drive, Guffey, CO 80820
MLS# 1615750Listed by: SADDLE UP REALTY LLC


Protect your home and budget from life's surprises with an Assurant Home Warranty, backed by a partner that supports you through every step of homeownership. Explore Plans.
© 2023 - 2026 ERA Franchise Systems LLC. All rights reserved. ERA Franchise Systems LLC fully supports the principles of the Fair Housing Act and the Equal Opportunity Act. ERA, ERA Real Estate powered, and their respective logos are registered service marks of ERA Franchise Systems LLC. Each office is independently owned and operated.