
841 Plateau, Guffey, CO 80820
Local realty services provided by:LUX Real Estate Company ERA Powered
Listed by: chandra herman
Office: brightco home group
MLS#:2927197
Source:ML
Price summary
- Price:$399,000
- Price per sq. ft.:$173.93
About this home
Welcome to your own slice of Colorado paradise on 6.9 usable acres in the wonderful community of Guffey. Surrounded by breathtaking mountain views, this spacious 4-bedroom, 2.5-bath home offers the perfect blend of comfort, privacy, and room to roam. Inside, you'll find numerous updates, including new kitchen appliances, freshly painted kitchen cabinets with updated hardware, new flooring upstairs, fresh interior paint, new toilets, and a well pump replaced within the last year. The large sunroom, located just off the kitchen and living room, provides the perfect place to relax, entertain, or enjoy your morning coffee while taking in the surrounding scenery. Step outside onto the freshly painted deck and soak in the peaceful mountain setting. The oversized two-car garage offers plenty of space for vehicles, tools, and outdoor gear, while two additional outbuildings—a storage shed and covered carport—provide even more storage and flexibility. The usable acreage offers endless possibilities for horses, gardening, recreation, or simply enjoying the privacy and open space. Located in the charming mountain community of Guffey, you'll enjoy easy access to Eleven Mile Reservoir, Spinney Mountain Reservoir, thousands of acres of National Forest, hiking, fishing, hunting, ATV trails, and abundant wildlife. Whether you're looking for a full-time residence or a peaceful mountain retreat, this property offers the Colorado lifestyle you've been searching for....
Contact an agent
Home facts
- Year built:1974
- Subdivision & Development:Park Ridge Ranch
- Listing ID #:2927197
Rooms and interior
- Bedrooms:4
- Total bathrooms:3
- Full bathrooms:1
- Half bathrooms:1
- Flooring:Vinyl
- Kitchen Description:Cooktop, Dishwasher, Kitchen Island, Microwave, Oven, Refrigerator
- Basement Description:Unfinished
- Living area:2,294 sq. ft.
Heating and cooling
- Heating:Active Solar, Baseboard, Electric, Wood
Structure and exterior
- Roof:Shingle
- Year built:1974
- Building area:2,294 sq. ft.
- Lot Features:Corner, Level, Meadow, Rolling Slope, Secluded
- Construction Materials:Wood Siding
- Exterior Features:Covered, Deck, Front Porch
- Levels:Bi-Level
Schools
- High school:Cripple Creek-Victor
- Middle school:Cripple Creek-Victor
- Elementary school:Cresson
Utilities
- Water:Well
- Sewer:Septic Tank
Finances and disclosures
- Price:$399,000
- Price per sq. ft.:$173.93
- Tax amount:$1,621
Features and amenities
- Laundry features:Dryer, In Unit, Washer
Parking
- Parking description:Oversized
- Garage spaces:2
 Based on information submitted to the MLS GRID as of October 27, 2026 08:37 AM. All data is obtained from various sources and may not have been verified by broker or MLS GRID. Supplied Open House information is subject to change without notice. All information should be independently reviewed and verified for accuracy. Properties may or may not be listed by the office/agent presenting the information.
New listings near 841 Plateau
- New
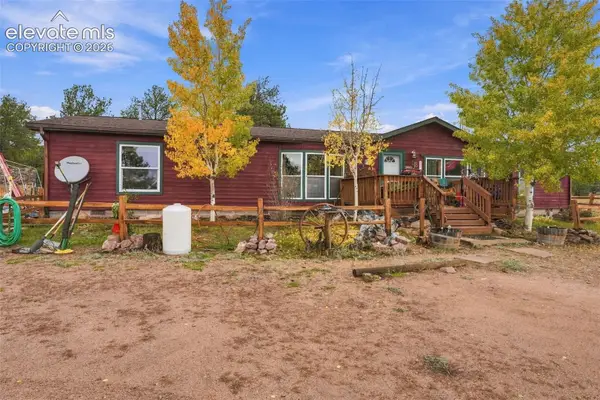 $480,000Active3 beds 2 baths1,996 sq. ft.
759 Piney Road, Guffey, CO 80820
MLS# 2978993Listed by: 8Z REAL ESTATE LLC  $65,000Active0 Acres
184 Spruce, Guffey, CO 80820
MLS# 8854729Listed by: MILLS MOUNTAIN REAL ESTATE $219,000Active20 Acres
505 Buck Drive, Guffey, CO 80820
MLS# 3928174Listed by: BLUE PICKET REALTY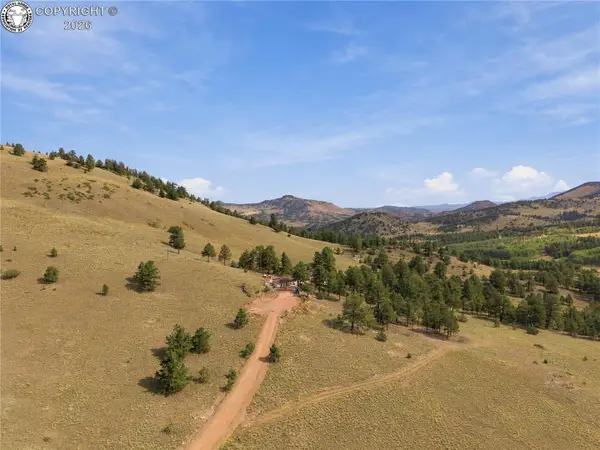 $519,900Active2 beds 1 baths1,098 sq. ft.
214 Betty Lou Road, Guffey, CO 80820
MLS# 7309528Listed by: DREAM REAL ESTATE $519,000Active2 beds 1 baths1,098 sq. ft.
214 Betty Lou, Guffey, CO 80820
MLS# 9911547Listed by: DREAM REAL ESTATE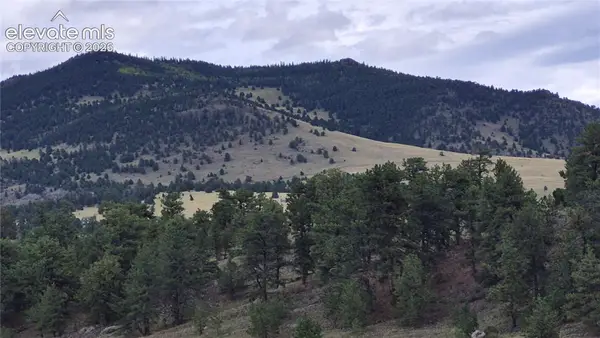 $539,000Active77.24 Acres
504 County Road 59, Guffey, CO 80820
MLS# 4794901Listed by: BEST OF THE WEST REALTY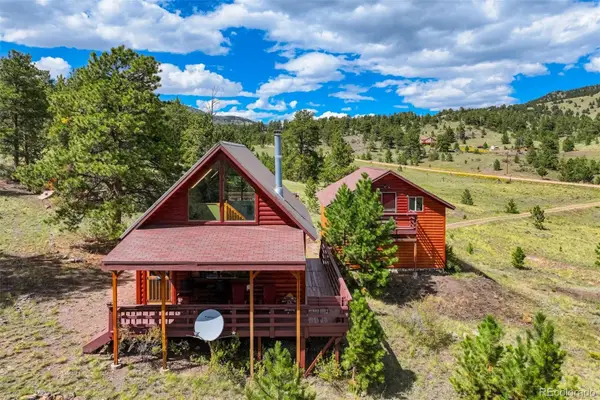 $490,000Active1 beds 1 baths730 sq. ft.
151 Old Kathleen, Guffey, CO 80820
MLS# 2915078Listed by: SADDLE UP REALTY LLC $799,000Active3 beds 2 baths1,986 sq. ft.
1325 County Road 59, Guffey, CO 80820
MLS# 9915120Listed by: HIGH COUNTRY REALTY LLC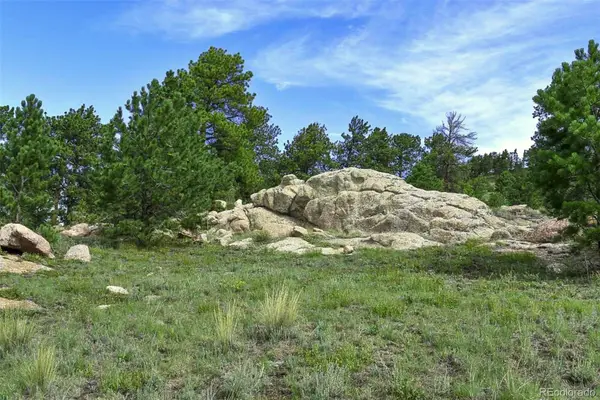 $82,000Active0 Acres
32 Peak, Guffey, CO 80820
MLS# 8602716Listed by: SADDLE UP REALTY LLC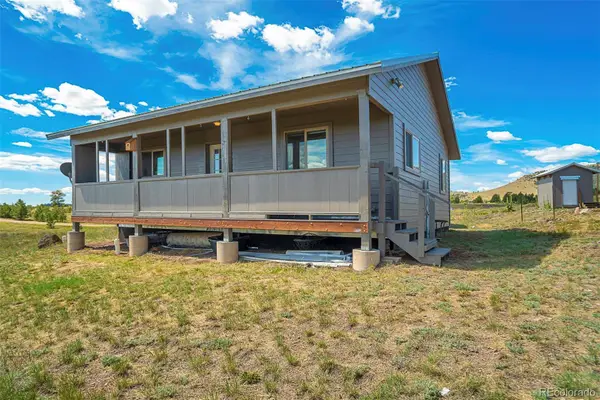 $398,900Active2 beds 1 baths822 sq. ft.
4510 County Road 71, Guffey, CO 80820
MLS# 3639555Listed by: SADDLE UP REALTY LLC


Protect your home and budget from life's surprises with an Assurant Home Warranty, backed by a partner that supports you through every step of homeownership. Explore Plans.
© 2023 - 2026 ERA Franchise Systems LLC. All rights reserved. ERA Franchise Systems LLC fully supports the principles of the Fair Housing Act and the Equal Opportunity Act. ERA, ERA Real Estate powered, and their respective logos are registered service marks of ERA Franchise Systems LLC. Each office is independently owned and operated.