
15758 County Road 95, Haxtun, CO 80731
Local realty services provided by:ERA Teamwork Realty
15758 County Road 95,Haxtun, CO 80731
$820,000
- 5 Beds
- 5 Baths
- 5,272 sq. ft.
- Single family
- Active
Listed by: laura knode
Office: knode realty and auction llc.
MLS#:IR1067706
Source:ML
Price summary
- Price:$820,000
- Price per sq. ft.:$155.54
About this home
An exceptional opportunity has arisen to acquire this remarkable property! Boasting 5 bedrooms, 5 bathrooms, a well-appointed kitchen, spacious living and family rooms, as well as a master suite with a sunroom, this home offers unparalleled comfort and style. Additional features include forced air and central air systems, a Generac generator, and more. Situated only 1 mile north of Highway 6, this unique property also includes a large shop with 220-volt power, a calving barn, corrals, and ample space for various activities. Do not miss out on the chance to own this outstanding property of exceptional quality and opportunity.
Contact an agent
Home facts
- Year built:1918
- Subdivision & Development:ag
- Listing ID #:IR1067706
Rooms and interior
- Bedrooms:5
- Total bathrooms:5
- Full bathrooms:2
- Half bathrooms:1
- Flooring:Tile
- Kitchen Description:Dishwasher, Eat-in Kitchen, Microwave, Oven, Refrigerator
- Basement:Yes
- Basement Description:Partial
- Living area:5,272 sq. ft.
Heating and cooling
- Cooling:Ceiling Fan(s), Central Air
- Heating:Forced Air, Propane
- Central air:Yes
Structure and exterior
- Roof:Concrete
- Year built:1918
- Building area:5,272 sq. ft.
- Lot area:7 Acres
- Lot Features:Sprinklers In Front
- Construction Materials:Frame, Metal Siding
- Exterior Features:Balcony, Patio
- Levels:1 Story
Schools
- High school:Fleming
- Middle school:Fleming
- Elementary school:Fleming
Utilities
- Water:Well
- Sewer:Septic Tank
Finances and disclosures
- Price:$820,000
- Price per sq. ft.:$155.54
- Tax amount:$1,407 (2025)
Features and amenities
- Laundry features:Dryer, Washer
- Amenities:Window Coverings
Parking
- Total parking spaces:2
- Garage:Yes
- Garage spaces:2
 Based on information submitted to the MLS GRID as of September 5, 2026 02:48 PM. All data is obtained from various sources and may not have been verified by broker or MLS GRID. Supplied Open House information is subject to change without notice. All information should be independently reviewed and verified for accuracy. Properties may or may not be listed by the office/agent presenting the information.
New listings near 15758 County Road 95
- New
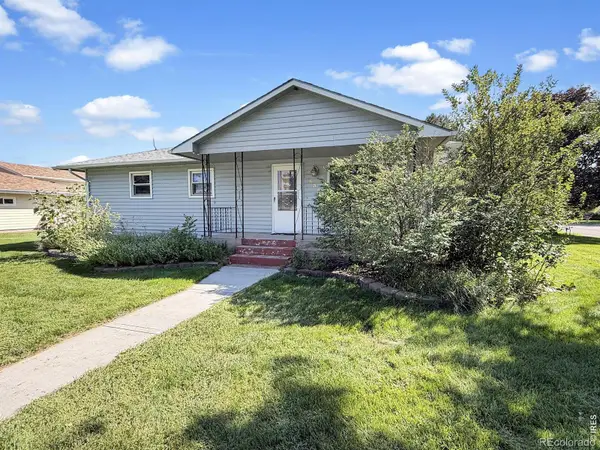 $349,900Active6 beds 2 baths3,216 sq. ft.
654 W Strohm Street, Haxtun, CO 80731
MLS# IR1067547Listed by: TOWN SQUARE REALTY 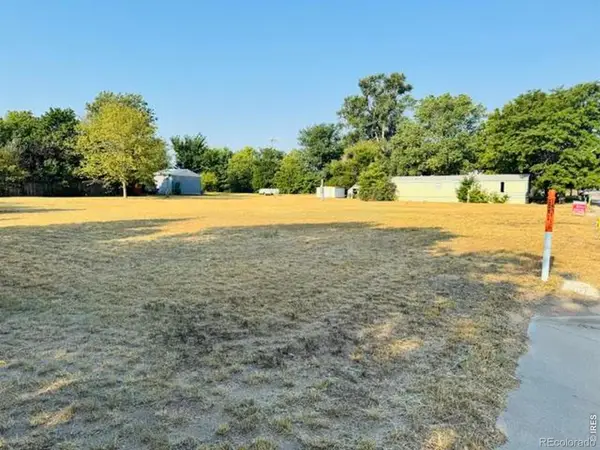 $35,000Pending0.75 Acres
326 E Fletcher Street, Haxtun, CO 80731
MLS# IR1065853Listed by: KNODE REALTY AND AUCTION LLC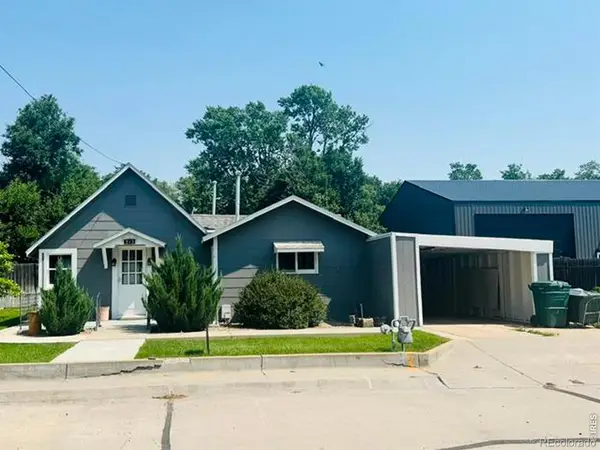 $110,000Pending1 beds 1 baths765 sq. ft.
313 E Fletcher Street, Haxtun, CO 80731
MLS# IR1063314Listed by: KNODE REALTY AND AUCTION LLC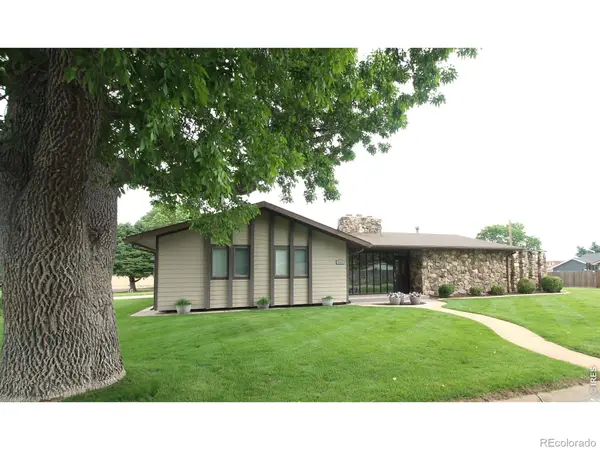 $395,000Active3 beds 3 baths3,708 sq. ft.
511 W Grant Street, Haxtun, CO 80731
MLS# IR1060822Listed by: VANDENBARK REALTY $395,000Pending4 beds 3 baths3,136 sq. ft.
330 W Grant Street, Haxtun, CO 80731
MLS# IR1060475Listed by: KNODE REALTY AND AUCTION LLC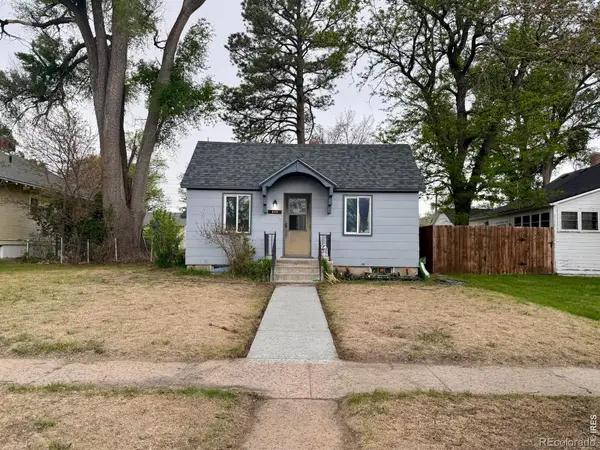 $174,000Pending2 beds 1 baths2,024 sq. ft.
213 N Logan Avenue, Haxtun, CO 80731
MLS# IR1058760Listed by: SULLY TEAM REALTY $235,000Active2 beds 2 baths988 sq. ft.
506 E Raymond Street, Haxtun, CO 80731
MLS# IR1051264Listed by: SULLY TEAM REALTY $185,000Active2 beds 1 baths1,120 sq. ft.
241 E 1st Street, Haxtun, CO 80731
MLS# IR1050323Listed by: TOWN SQUARE REALTY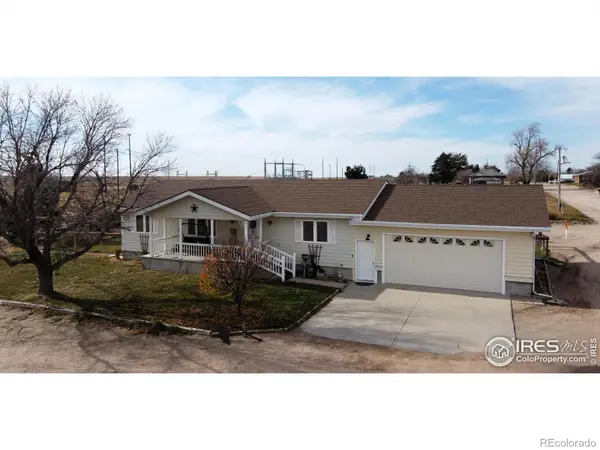 $595,000Active4 beds 3 baths2,800 sq. ft.
806 S Burlington Avenue, Haxtun, CO 80731
MLS# IR1047638Listed by: VANDENBARK REALTY


Protect your home and budget from life's surprises with an Assurant Home Warranty, backed by a partner that supports you through every step of homeownership. Explore Plans.
© 2023 - 2026 ERA Franchise Systems LLC. All rights reserved. ERA Franchise Systems LLC fully supports the principles of the Fair Housing Act and the Equal Opportunity Act. ERA, ERA Real Estate powered, and their respective logos are registered service marks of ERA Franchise Systems LLC. Each office is independently owned and operated.