
2475 Summers Drive, Hayden, CO 81639
Local realty services provided by:RONIN Real Estate Professionals ERA Powered
2475 Summers Drive,Hayden, CO 81639
$1,495,000
- 2 Beds
- 2 Baths
- 1,848 sq. ft.
- Single family
- Active
Listed by: amy williams
Office: the group real estate, llc.970-870-8800
MLS#:195043
Source:CO_AGSMLS
Price summary
- Price:$1,495,000
- Price per sq. ft.:$808.98
About this home
Located adjacent to the Town of Hayden boundary and Yampa Valley Regional Airport, this 31.52-acre property has annexation and development potential. Improved with a 1,848 square foot home including a 4,500 square foot steel frame shop, the residential improvements offer flexibility, lower holding costs, and provide rental income or allow personal use during the entitlement and development process. The home is served by Town of Hayden municipal water and a water main runs through the property. The nearby YV Regional Airport and Northwest Colorado Business Park are bustling with construction activity including a 60,000 square foot terminal expansion and 40,000 square foot Amazon distribution warehouse. Additional construction in the pipeline includes a hotel, several small business warehouses and a battery storage facility. Annexation into the Town of Hayden is possible with appropriate development plans and the property is slated for light industrial use. A five-acre parcel surrounding the residential improvements could be created when annexed. Yampa Valley Regional Airport and the Town of Hayden are thriving and growing, this is the chance to ''get in while the gettin's good!''...
Contact an agent
Home facts
- Year built:1981
- Subdivision & Development:Unknown
- Listing ID #:195043
- Added:5 day(s) ago
- Updated:November 04, 2026 at 04:50 PM
Rooms and interior
- Bedrooms:2
- Total bathrooms:2
- Living area:1,848 sq. ft.
Heating and cooling
- Heating:Baseboard, Electric
Structure and exterior
- Year built:1981
- Building area:1,848 sq. ft.
- Lot area:31.52 Acres
- Architectural Style:Ranch
Utilities
- Water:Community
Finances and disclosures
- Price:$1,495,000
- Price per sq. ft.:$808.98
- Tax amount:$3,306 (2025)
Parking
- Garage:Yes
New listings near 2475 Summers Drive
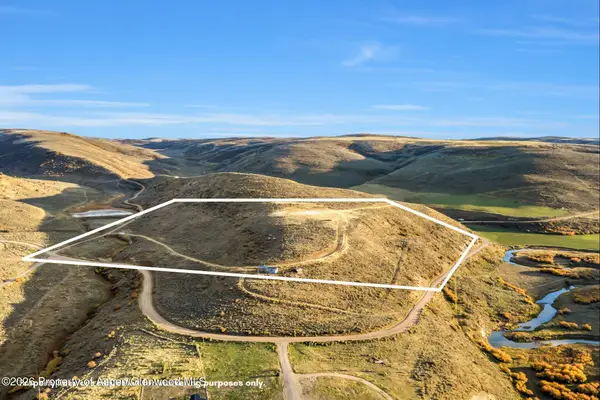 $299,000Active40 Acres
6900 County Road 74a, Hayden, CO 81639
MLS# 194875Listed by: THE GROUP REAL ESTATE, LLC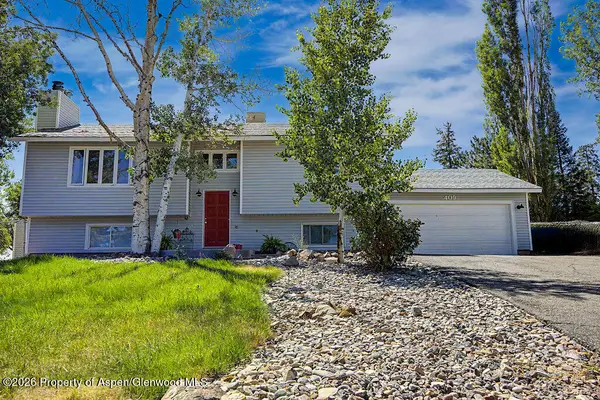 $643,000Active5 beds 2 baths2,120 sq. ft.
409 High Meadow Court, Hayden, CO 81639
MLS# 194522Listed by: COUNTRY LIVING REALTY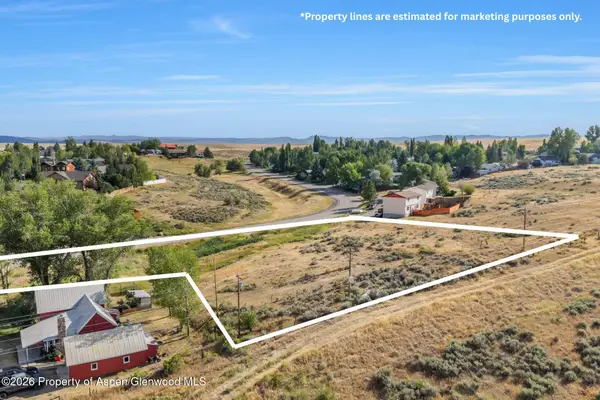 $250,000Active1.45 Acres
Tbd Harvest Drive, Hayden, CO 81639
MLS# 194113Listed by: THE GROUP REAL ESTATE, LLC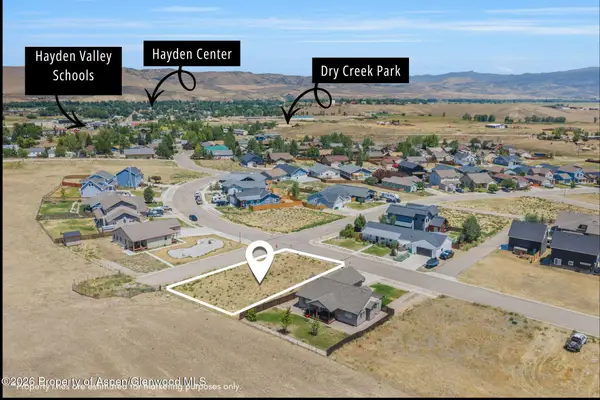 $105,000Active0.21 Acres
376 Lake View Road, Hayden, CO 81639
MLS# 193962Listed by: THE GROUP REAL ESTATE, LLC $559,000Pending3 beds 2 baths1,426 sq. ft.
974 S Dry Creek Road, Hayden, CO 81639
MLS# 193950Listed by: THE GROUP REAL ESTATE, LLC $3,312,000Active480 Acres
TBD County Road 80, Hayden, CO 81639
MLS# 20263269Listed by: ANNETTE HEJL PROPERTIES $1,225,000Active4 beds 4 baths3,110 sq. ft.
38620 Hidden Springs Drive, Hayden, CO 81639
MLS# 193610Listed by: THE GROUP REAL ESTATE, LLC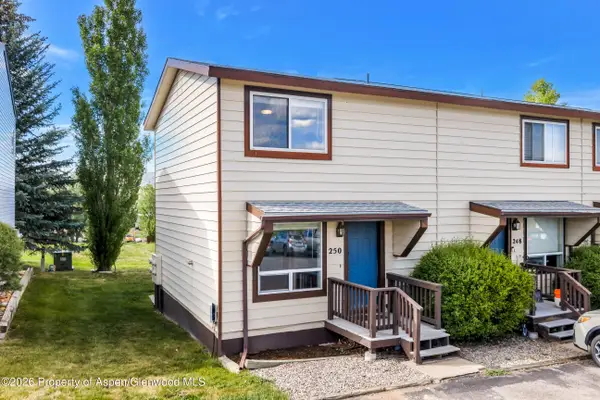 $319,000Active3 beds 2 baths1,296 sq. ft.
250 S Harvest Drive, Hayden, CO 81639
MLS# 193219Listed by: THE GROUP REAL ESTATE, LLC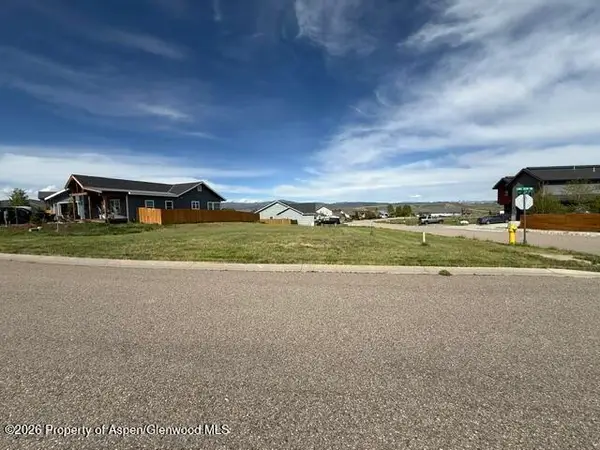 $99,900Active0.21 Acres
342 Little Bend Road, Hayden, CO 81639
MLS# 192964Listed by: COUNTRY LIVING REALTY


Protect your home and budget from life's surprises with an Assurant Home Warranty, backed by a partner that supports you through every step of homeownership. Explore Plans.
© 2023 - 2026 ERA Franchise Systems LLC. All rights reserved. ERA Franchise Systems LLC fully supports the principles of the Fair Housing Act and the Equal Opportunity Act. ERA, ERA Real Estate powered, and their respective logos are registered service marks of ERA Franchise Systems LLC. Each office is independently owned and operated.