
11780 E 111th, Henderson, CO 80640
Local realty services provided by:LUX Real Estate Company ERA Powered
11780 E 111th,Henderson, CO 80640
$499,000
- 3 Beds
- 2 Baths
- 2,109 sq. ft.
- Single family
- Active
Listed by: deysi neidig
Office: keller williams advantage realty llc.
MLS#:7374869
Source:ML
Price summary
- Price:$499,000
- Price per sq. ft.:$236.61
- Monthly HOA dues:$58
About this home
Beautifully maintained former model ranch home in the desirable River Oaks community of Henderson, offering 3 bedrooms, 2 full bathrooms, and convenient main-level living. Soaring 12-foot vaulted ceilings create an open, spacious feel throughout the main level. The kitchen features professionally refinished hardwood floors, slab granite countertops, abundant cabinetry, and a large center island, opening to the inviting family room with a cozy gas fireplace. A private main-floor office with French doors provides a dedicated workspace, while the formal dining room offers additional space for entertaining. The primary suite features a five-piece bathroom, with two additional bedrooms and a full bathroom completing the main level. The expansive unfinished basement provides excellent potential for future expansion, recreation space, a home gym, or additional storage. Recent improvements include a new roof in 2024, new carpet, and an air conditioning system replaced in 2026. Enjoy the River Oaks neighborhood atmosphere, year-round community events, and a community park just one block away. Conveniently located near schools, shopping, dining, and major commuter routes. A wonderful opportunity to enjoy comfortable ranch-style living with room to grow!...
Contact an agent
Home facts
- Year built:2005
- Subdivision & Development:River Oaks
- Listing ID #:7374869
Rooms and interior
- Bedrooms:3
- Total bathrooms:2
- Full bathrooms:2
- Flooring:Carpet
- Kitchen Description:Dishwasher, Disposal, Kitchen Island, Microwave, Oven, Range, Refrigerator
- Basement Description:Full, Unfinished
- Living area:2,109 sq. ft.
Heating and cooling
- Cooling:Central Air
- Heating:Forced Air
Structure and exterior
- Roof:Composition
- Year built:2005
- Building area:2,109 sq. ft.
- Construction Materials:Frame
- Levels:1 Story
Schools
- High school:Prairie View
- Middle school:Prairie View
- Elementary school:Thimmig
Utilities
- Water:Public
- Sewer:Public Sewer
Finances and disclosures
- Price:$499,000
- Price per sq. ft.:$236.61
- Tax amount:$5,696
Features and amenities
- Laundry features:Dryer, Washer
Parking
- Garage spaces:2
 Based on information submitted to the MLS GRID as of November 11, 2026 05:54 PM. All data is obtained from various sources and may not have been verified by broker or MLS GRID. Supplied Open House information is subject to change without notice. All information should be independently reviewed and verified for accuracy. Properties may or may not be listed by the office/agent presenting the information.
New listings near 11780 E 111th
- Coming Soon
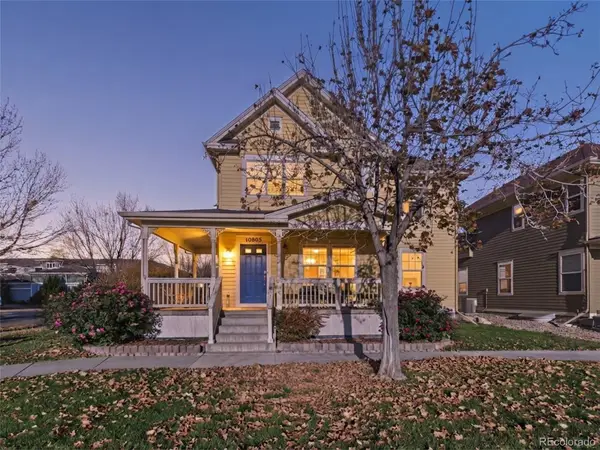 $525,000Coming Soon4 beds 3 baths1,733 sq. ft.
10805 Dayton, Commerce City, CO 80640
MLS# 9130998Listed by: EXP REALTY, LLC - New
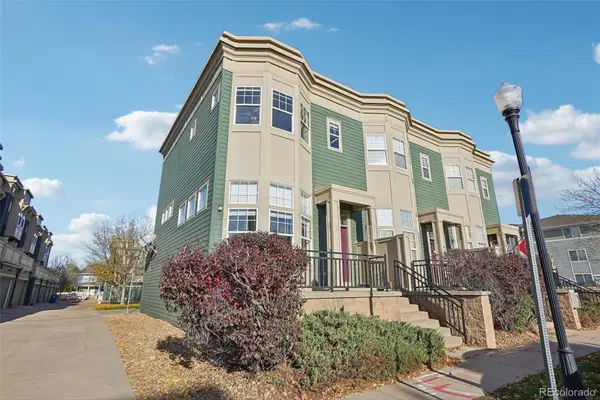 $315,000Active3 beds 2 baths1,497 sq. ft.
10763 Belle Creek, Commerce City, CO 80640
MLS# 6069395Listed by: RE/MAX PROFESSIONALS - Open Sat, 2:30am to 4:30pmNew
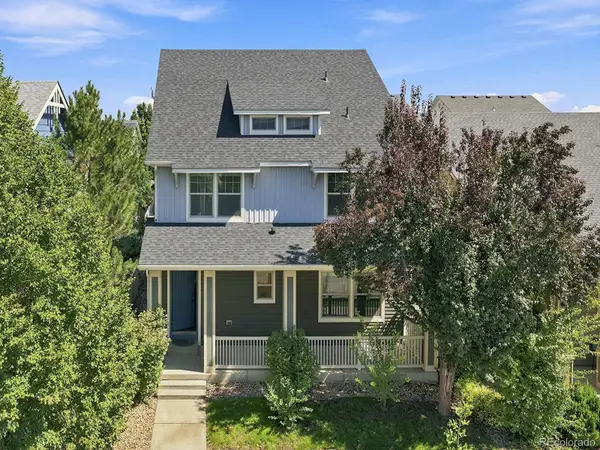 $539,000Active4 beds 4 baths2,834 sq. ft.
9665 E 105th, Commerce City, CO 80640
MLS# 4301984Listed by: EXP REALTY, LLC 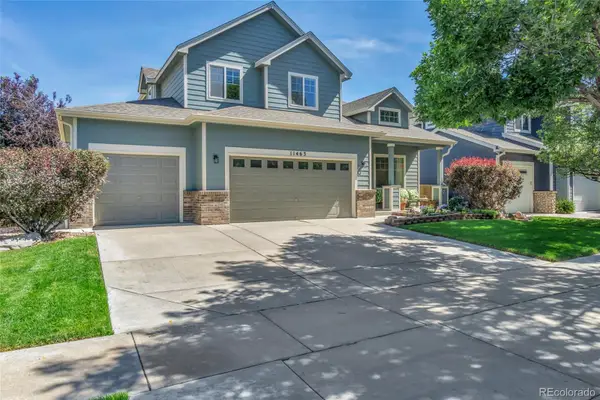 $564,999Active4 beds 3 baths2,182 sq. ft.
11463 E 118th, Commerce City, CO 80640
MLS# 3783068Listed by: COLDWELL BANKER REALTY 24 $35,000Active2 beds 1 baths644 sq. ft.
10110 E 120th, Henderson, CO 80640
MLS# 8942765Listed by: KELLER WILLIAMS REALTY DOWNTOWN LLC $515,000Active4 beds 4 baths2,737 sq. ft.
10055 E 113th, Commerce City, CO 80640
MLS# 7277617Listed by: WEST AND MAIN HOMES INC $549,900Active4 beds 3 baths1,916 sq. ft.
8841 E 105th, Commerce City, CO 80640
MLS# 3093809Listed by: CROCKER REALTY, LLC $479,000Active3 beds 2 baths1,630 sq. ft.
8603 E 105th, Henderson, CO 80640
MLS# 7304391Listed by: MB SPINDLER INC $489,900Active5 beds 4 baths2,060 sq. ft.
11411 Ironton, Commerce City, CO 80640
MLS# 3052230Listed by: DREAM REAL ESTATE $479,900Active4 beds 2 baths1,562 sq. ft.
10400 Counter, Henderson, CO 80640
MLS# 7205789Listed by: KELLER WILLIAMS DTC


Protect your home and budget from life's surprises with an Assurant Home Warranty, backed by a partner that supports you through every step of homeownership. Explore Plans.
© 2023 - 2026 ERA Franchise Systems LLC. All rights reserved. ERA Franchise Systems LLC fully supports the principles of the Fair Housing Act and the Equal Opportunity Act. ERA, ERA Real Estate powered, and their respective logos are registered service marks of ERA Franchise Systems LLC. Each office is independently owned and operated.