
8640 E 105th Court, Henderson, CO 80640
Local realty services provided by:ERA New Age
8640 E 105th Court,Henderson, CO 80640
$480,000
- 3 Beds
- 2 Baths
- 2,344 sq. ft.
- Single family
- Active
Listed by: felipe figueroa
Office: remax inmotion
MLS#:6068835
Source:ML
Price summary
- Price:$480,000
- Price per sq. ft.:$204.78
- Monthly HOA dues:$37
About this home
Welcome to this beautifully maintained 3-bedroom, 2-bathroom home ideally situated on a desirable corner lot in Henderson! Step inside to a bright and inviting main level filled with an abundance of natural light, creating a warm and welcoming atmosphere throughout. The kitchen is a standout, featuring sleek stainless steel appliances, gorgeous white quartz countertops, and plenty of space for everyday living and entertaining.
Enjoy a bright, open main level filled with natural light, modern finishes, and a kitchen featuring gorgeous white quartz countertops and stainless steel appliances. Central A/C and an attached 2-car garage for everyday convenience, while the unfinished basement offers endless potential for future living space. Situated on a desirable corner lot and conveniently located near schools, shopping, restaurants, and major highways, this Henderson gem offers comfort, style, and room to grow!
Contact an agent
Home facts
- Year built:2001
- Subdivision & Development:Hazeltine Village
- Listing ID #:6068835
Rooms and interior
- Bedrooms:3
- Total bathrooms:2
- Full bathrooms:2
- Kitchen Description:Cooktop, Dishwasher, Microwave, Refrigerator
- Basement:Yes
- Basement Description:Unfinished
- Living area:2,344 sq. ft.
Heating and cooling
- Cooling:Central Air
- Heating:Forced Air
- Central air:Yes
Structure and exterior
- Roof:Shingle
- Year built:2001
- Building area:2,344 sq. ft.
- Lot area:0.17 Acres
- Construction Materials:Frame
- Levels:1 Story
Schools
- High school:Riverdale Ridge
- Middle school:Prairie View
- Elementary school:Thimmig
Utilities
- Water:Public
- Sewer:Public Sewer
Finances and disclosures
- Price:$480,000
- Price per sq. ft.:$204.78
- Tax amount:$3,460 (2025)
Parking
- Total parking spaces:2
- Garage:Yes
- Garage spaces:2
 Based on information submitted to the MLS GRID as of September 5, 2026 02:48 PM. All data is obtained from various sources and may not have been verified by broker or MLS GRID. Supplied Open House information is subject to change without notice. All information should be independently reviewed and verified for accuracy. Properties may or may not be listed by the office/agent presenting the information.
New listings near 8640 E 105th Court
- Coming Soon
 $540,000Coming Soon4 beds 3 baths2,960 sq. ft.
9548 E 112th Drive, Henderson, CO 80640
MLS# 3162726Listed by: KELLER WILLIAMS DTC - New
 $550,000Active3 beds 3 baths3,410 sq. ft.
753 Penstemon Drive, Brighton, CO 80640
MLS# 2958521Listed by: HOMES ACROSS COLORADO - New
 $504,650Active3 beds 3 baths2,192 sq. ft.
10140 E 112th Way, Commerce City, CO 80640
MLS# 2412767Listed by: CENTURY 21 DREAM HOME - New
 $324,900Active2 beds 4 baths1,803 sq. ft.
11250 Florence Street #18E, Commerce City, CO 80640
MLS# 9860202Listed by: THRIVE REAL ESTATE GROUP - New
 $599,999Active5 beds 4 baths3,591 sq. ft.
11488 E 118th Place, Commerce City, CO 80640
MLS# 6217310Listed by: AMY RYAN GROUP - New
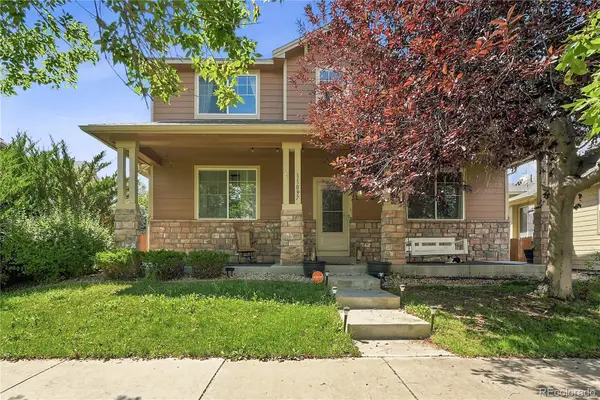 $565,000Active4 beds 4 baths2,932 sq. ft.
11097 Nome Street, Commerce City, CO 80640
MLS# 7301796Listed by: BROKERS GUILD HOMES - New
 $325,000Active2 beds 3 baths1,494 sq. ft.
10449 Paris Street #203, Commerce City, CO 80640
MLS# IR1067482Listed by: PALLONE & ASSOCIATES 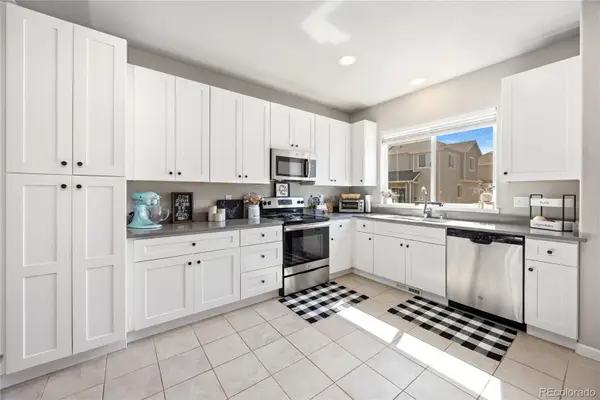 $335,000Active2 beds 4 baths1,803 sq. ft.
11250 Florence Street #22C, Commerce City, CO 80640
MLS# 2426689Listed by: J TO Z REALTY, LLC- New
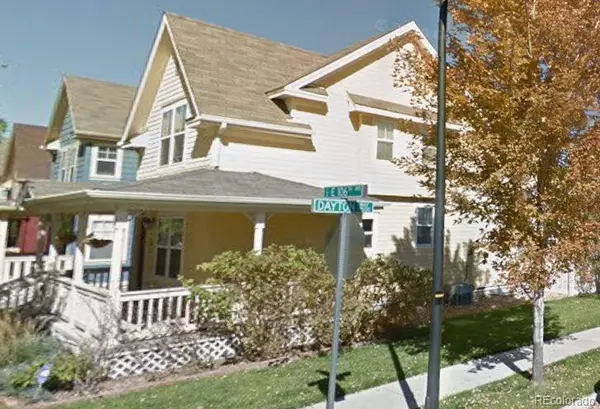 $450,000Active-- beds -- baths2,076 sq. ft.
9491 E 106th Avenue, Commerce City, CO 80640
MLS# 9721095Listed by: KELLER WILLIAMS INTEGRITY REAL ESTATE LLC


Protect your home and budget from life's surprises with an Assurant Home Warranty, backed by a partner that supports you through every step of homeownership. Explore Plans.
© 2023 - 2026 ERA Franchise Systems LLC. All rights reserved. ERA Franchise Systems LLC fully supports the principles of the Fair Housing Act and the Equal Opportunity Act. ERA, ERA Real Estate powered, and their respective logos are registered service marks of ERA Franchise Systems LLC. Each office is independently owned and operated.