
9368 E 107th Place, Henderson, CO 80640
Local realty services provided by:ERA New Age
9368 E 107th Place,Henderson, CO 80640
$289,000
- 2 Beds
- 2 Baths
- 1,060 sq. ft.
- Townhouse
- Coming Soon
Listed by: travis hightower
Office: keller williams dtc
MLS#:3466075
Source:ML
Price summary
- Price:$289,000
- Price per sq. ft.:$272.64
- Monthly HOA dues:$500
About this home
Sunlight from nearly every direction, and more room than you expect. This Belle Creek townhome pulls light in on multiple exposures, and the open main level lives noticeably larger than its square footage suggests. The living room looks out over a green courtyard, which keeps the whole space feeling open and quiet. A private covered front porch leads up to the great room, where brand-new carpet sets a clean, move-in-ready tone. The kitchen anchors the space with slab granite counters, a breakfast-bar peninsula, stainless appliances, tile backsplash, and vinyl plank floors, while the dining area opens to a private balcony through French doors. There is room out there for a grill, a bistro table, and morning coffee above a tree-lined street. Upstairs, two generous bedrooms each draw light from dual windows, and both bedrooms have walk-in closets, with the primary taking in its own view of the courtyard. The upstairs bath was recently updated with striking black marble tile and brushed-gold fixtures. A flex tech area off the hall gives you a landing spot for a laptop without giving up a bedroom. The big-ticket items are already handled, including a brand-new HVAC system, new carpet, and recent paint touch-ups and improvements. Two water spigots cover the practical side, one outside for watering plants and one inside the attached two-car garage for washing the car or rinsing off gear. Belle Creek delivers a genuine neighborhood feel: a Family Center with a fitness area and basketball court, Belle Creek Charter School just up the block, a thriving community garden a few steps from the front door, parks, and sidewalks made for evening walks. Quick access to Hwy 85, 104th Ave, I-76, and E-470 puts DIA and downtown Denver roughly 20 minutes out. Bright, spacious, and genuinely move-in ready. Contact the listing agent to schedule your private tour today....
Contact an agent
Home facts
- Year built:2005
- Subdivision & Development:Belle Creek
- Listing ID #:3466075
Rooms and interior
- Bedrooms:2
- Total bathrooms:2
- Full bathrooms:1
- Half bathrooms:1
- Flooring:Carpet, Stone, Tile
- Kitchen Description:Dishwasher, Disposal, Eat-in Kitchen, Microwave, Oven, Pantry, Range, Refrigerator, Self Cleaning Oven
- Living area:1,060 sq. ft.
Heating and cooling
- Cooling:Central Air
- Heating:Forced Air, Natural Gas
- Central air:Yes
Structure and exterior
- Roof:Shingle
- Year built:2005
- Building area:1,060 sq. ft.
- Lot area:0.03 Acres
- Lot Features:Landscaped
- Architectural Style:Contemporary
- Construction Materials:Frame
- Exterior Features:Balcony, Covered, Deck, Front Porch, Garden, Lighting, Playground
- Levels:3 or More Stories
Schools
- High school:Riverdale Ridge
- Middle school:Prairie View
- Elementary school:Thimmig
Utilities
- Water:Public
- Sewer:Public Sewer
Finances and disclosures
- Price:$289,000
- Price per sq. ft.:$272.64
- Tax amount:$3,489 (2025)
Features and amenities
- Laundry features:Dryer, In Unit, Washer
- Amenities:Carbon Monoxide Detector(s), Double Pane Windows, Smoke Detector(s), Tankless Water Heater, Video Doorbell, Window Coverings
Parking
- Total parking spaces:2
- Garage:Yes
- Garage spaces:2
 Based on information submitted to the MLS GRID as of August 21, 2026 04:44 AM. All data is obtained from various sources and may not have been verified by broker or MLS GRID. Supplied Open House information is subject to change without notice. All information should be independently reviewed and verified for accuracy. Properties may or may not be listed by the office/agent presenting the information.
New listings near 9368 E 107th Place
- New
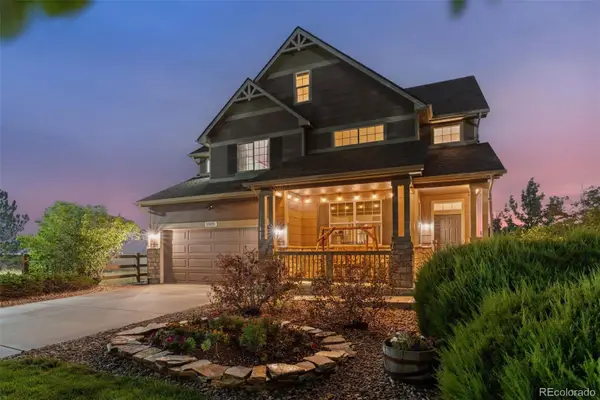 $675,000Active4 beds 3 baths5,078 sq. ft.
11095 River Oaks Lane, Henderson, CO 80640
MLS# 4396243Listed by: KELLER WILLIAMS REALTY DOWNTOWN LLC - New
 $565,000Active4 beds 4 baths3,555 sq. ft.
9618 E 113th Avenue, Henderson, CO 80640
MLS# 9511792Listed by: YOU 1ST REALTY - UNITY 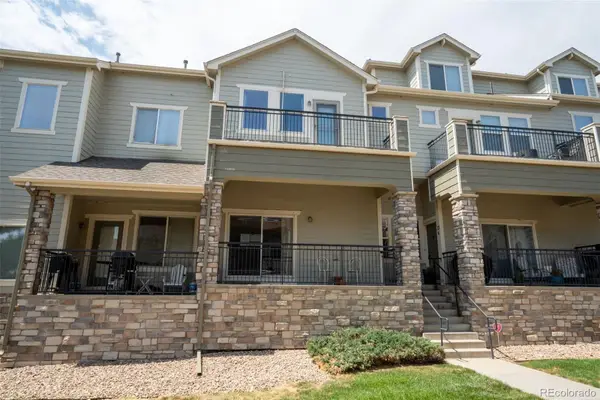 $325,000Pending2 beds 3 baths1,749 sq. ft.
11250 Florence Street #13F, Henderson, CO 80640
MLS# 8109015Listed by: RE/MAX ALLIANCE- Open Fri, 4 to 6pmNew
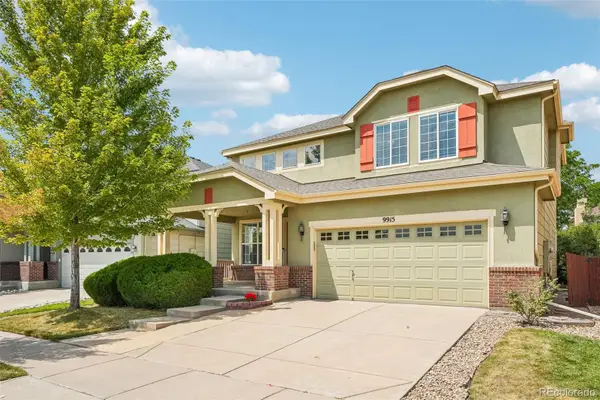 $550,000Active5 beds 4 baths2,822 sq. ft.
9915 E 112th Way, Henderson, CO 80640
MLS# 5195172Listed by: LPT REALTY - New
 $99,000Active4 beds 2 baths1,624 sq. ft.
6500 E 88th Ave Lot 50, Henderson, CO 80640
MLS# 8100030Listed by: METRO 21 REAL ESTATE GROUP - New
 $369,000Active3 beds 4 baths2,040 sq. ft.
11250 Florence Street #26A, Henderson, CO 80640
MLS# 4184300Listed by: KEY TEAM REAL ESTATE CORP. - New
 $618,000Active4 beds 3 baths5,108 sq. ft.
11713 E 118th Place, Henderson, CO 80640
MLS# 8099812Listed by: SEARCH COLORADO RE LLC - New
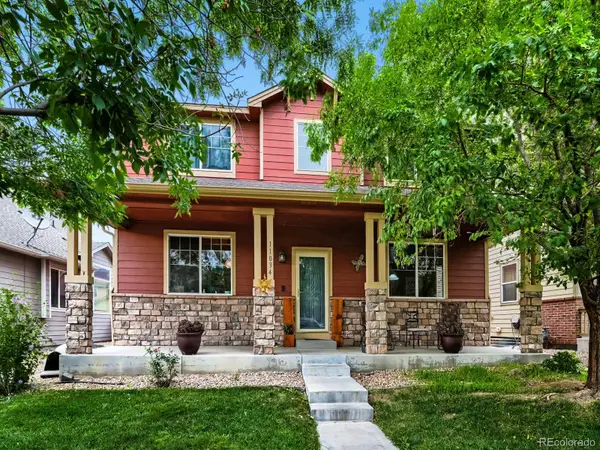 $570,000Active4 beds 3 baths3,086 sq. ft.
11034 Nome Street, Henderson, CO 80640
MLS# 1583722Listed by: PRIORITY PROPERTIES - New
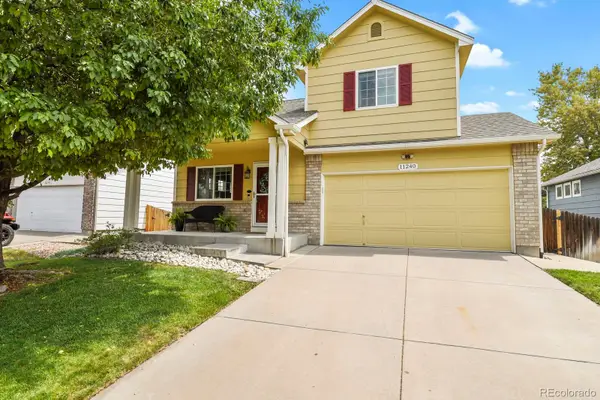 $425,000Active2 beds 3 baths1,714 sq. ft.
11240 Jamaica Street, Henderson, CO 80640
MLS# 2941539Listed by: LPT REALTY


Protect your home and budget from life's surprises with an Assurant Home Warranty, backed by a partner that supports you through every step of homeownership. Explore Plans.
© 2023 - 2026 ERA Franchise Systems LLC. All rights reserved. ERA Franchise Systems LLC fully supports the principles of the Fair Housing Act and the Equal Opportunity Act. ERA, ERA Real Estate powered, and their respective logos are registered service marks of ERA Franchise Systems LLC. Each office is independently owned and operated.