
9915 E 112th Way, Henderson, CO 80640
Local realty services provided by:ERA Teamwork Realty
Upcoming open houses
- Sat, Aug 1512:00 pm - 02:00 pm
- Sun, Aug 1612:00 pm - 02:00 pm
Listed by: nicole schroeder
Office: lpt realty
MLS#:5195172
Source:ML
Price summary
- Price:$550,000
- Price per sq. ft.:$194.9
About this home
Imagine stepping outside your front door and having the neighborhood park, pool, playground and clubhouse just across the street. Morning coffee, summer afternoons at the pool, kids heading out to play and evenings gathered with friends—this is the kind of home where the lifestyle comes built in.
Welcome to 9915 E 112th Way, a spacious Dunes Park home offering 5 bedrooms, 4 bathrooms and approximately 2,882 square feet of living space. The inviting layout is designed for the way you live today, with a kitchen that opens to the family room and multiple living spaces offering room to gather, relax, work from home or simply spread out.
The finished basement adds even more flexibility with additional living space, a bedroom and bathroom—ideal for guests, teenagers, a home office or multigenerational living.
Outside, enjoy your own private backyard and patio, while the community amenities just steps away make it easy to enjoy Colorado summers without leaving the neighborhood. Whether you’re grilling with friends, watching the kids play or heading across the street for a swim, everyday life feels a little more fun here.
Recent updates add peace of mind, and the garage is ready for your electric vehicle with the already installed EV charger.
With easy access to shopping, dining, recreation, major roadways and DIA, this is more than a house with room to grow—it’s a home designed around the lifestyle you’ve been looking for. Come see why 9915 E 112th Way deserves to be your next home!...
Contact an agent
Home facts
- Year built:2002
- Subdivision & Development:Dunes Park
- Listing ID #:5195172
Rooms and interior
- Bedrooms:5
- Total bathrooms:4
- Full bathrooms:3
- Half bathrooms:1
- Flooring:Carpet, Linoleum, Tile, Vinyl, Wood
- Bathrooms Description:Five Piece Bath
- Kitchen Description:Dishwasher, Disposal, Kitchen Island, Microwave, Oven, Range, Range Hood, Refrigerator, Self Cleaning Oven, Water Softener
- Basement:Yes
- Basement Description:Finished
- Living area:2,822 sq. ft.
Heating and cooling
- Cooling:Central Air
- Heating:Forced Air
- Central air:Yes
Structure and exterior
- Roof:Composition
- Year built:2002
- Building area:2,822 sq. ft.
- Lot area:0.12 Acres
- Lot Features:Landscaped, Master Planned, Sprinklers In Front, Sprinklers In Rear
- Construction Materials:Frame, Stucco
- Exterior Features:Front Porch, Patio, Private Yard
- Levels:2 Story
Schools
- High school:Riverdale Ridge
- Middle school:Prairie View
- Elementary school:Thimmig
Utilities
- Water:Public
- Sewer:Public Sewer
Finances and disclosures
- Price:$550,000
- Price per sq. ft.:$194.9
- Tax amount:$5,926 (2025)
Features and amenities
- Laundry features:Dryer, Washer
- Amenities:Carbon Monoxide Detector(s), Double Pane Windows, Smoke Detector(s), Sump Pump, Water Softener, Window Coverings
Parking
- Total parking spaces:2
- Parking description:Electric Vehicle Charging Station(s)
- Garage:Yes
- Garage spaces:2
 Based on information submitted to the MLS GRID as of August 14, 2026 12:48 AM. All data is obtained from various sources and may not have been verified by broker or MLS GRID. Supplied Open House information is subject to change without notice. All information should be independently reviewed and verified for accuracy. Properties may or may not be listed by the office/agent presenting the information.
New listings near 9915 E 112th Way
- New
 $99,000Active4 beds 2 baths1,624 sq. ft.
6500 E 88th Ave Lot 50, Henderson, CO 80640
MLS# 8100030Listed by: METRO 21 REAL ESTATE GROUP - Coming Soon
 $369,000Coming Soon3 beds 4 baths
11250 Florence Street #26A, Henderson, CO 80640
MLS# 4184300Listed by: KEY TEAM REAL ESTATE CORP. - New
 $618,000Active4 beds 3 baths5,108 sq. ft.
11713 E 118th Place, Henderson, CO 80640
MLS# 8099812Listed by: SEARCH COLORADO RE LLC - New
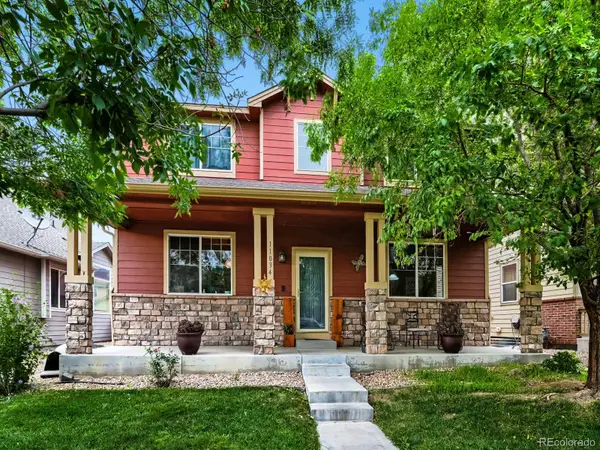 $570,000Active4 beds 3 baths3,086 sq. ft.
11034 Nome Street, Henderson, CO 80640
MLS# 1583722Listed by: PRIORITY PROPERTIES - Coming Soon
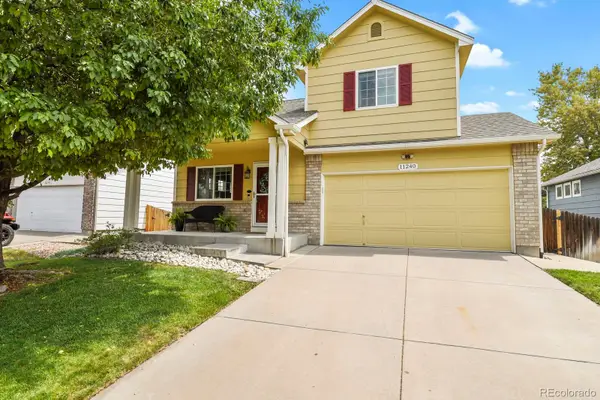 $425,000Coming Soon2 beds 3 baths
11240 Jamaica Street, Henderson, CO 80640
MLS# 2941539Listed by: LPT REALTY - New
 $545,000Active3 beds 2 baths3,410 sq. ft.
1045 Penstemon Drive, Henderson, CO 80640
MLS# 7553397Listed by: RE/MAX MOMENTUM - Open Sat, 10am to 12pmNew
 $520,000Active5 beds 3 baths2,585 sq. ft.
11314 E 116th Avenue, Henderson, CO 80640
MLS# 3477194Listed by: RE/MAX MOMENTUM - Open Sat, 11am to 2pmNew
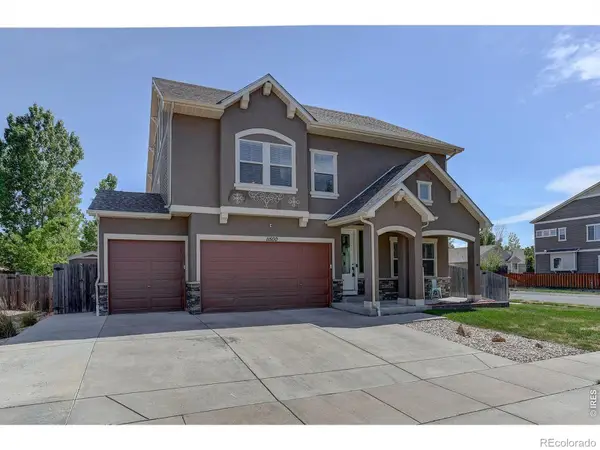 $629,000Active4 beds 3 baths5,132 sq. ft.
11500 E 118th Avenue, Commerce City, CO 80640
MLS# IR1066192Listed by: COLDWELL BANKER REALTY-LUXURY - New
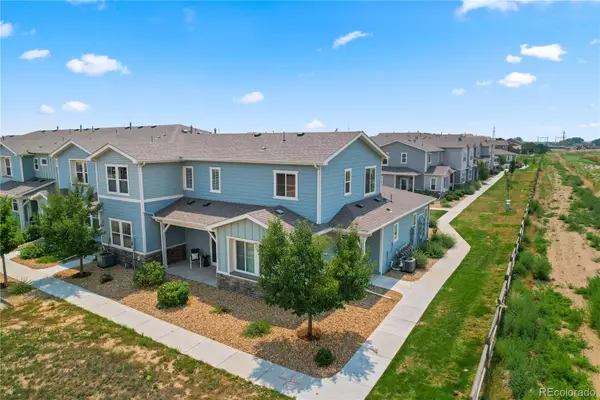 $375,000Active3 beds 3 baths1,816 sq. ft.
10597 Paris Street #1106, Henderson, CO 80640
MLS# 5740831Listed by: LOKATION REAL ESTATE


Protect your home and budget from life's surprises with an Assurant Home Warranty, backed by a partner that supports you through every step of homeownership. Explore Plans.
© 2023 - 2026 ERA Franchise Systems LLC. All rights reserved. ERA Franchise Systems LLC fully supports the principles of the Fair Housing Act and the Equal Opportunity Act. ERA, ERA Real Estate powered, and their respective logos are registered service marks of ERA Franchise Systems LLC. Each office is independently owned and operated.