
10636 Wildhurst, Highlands Ranch, CO 80126
Local realty services provided by:LUX Real Estate Company ERA Powered
10636 Wildhurst,Highlands Ranch, CO 80126
$699,000
- - Beds
- - Baths
- 2,647 sq. ft.
- Single family
- Active
Listed by: brian horton
Office: mainstay brokerage llc.
MLS#:6527813
Source:ML
Price summary
- Price:$699,000
- Price per sq. ft.:$264.07
- Monthly HOA dues:$174
About this home
Welcome to this inviting four-bedroom, two-and-a-half-bath home in Highlands Ranch! High ceilings and abundant natural light create an airy feel in the living room, while the spacious kitchen offers plenty of room for meal preparation and everyday gatherings. The generous primary bedroom provides a comfortable retreat, with three additional bedrooms offering flexibility for guests, work, or hobbies. A finished basement adds versatile living space, and the upstairs laundry room brings convenience to daily routines. Enjoy outdoor dining or relaxing on the backyard patio, along with the practicality of a two-car garage and additional crawl-space storage. Convenient access to shopping, dining, outdoor recreation, and completes this home’s appealing location.
Contact an agent
Home facts
- Year built:2003
- Subdivision & Development:Highlands Ranch Firelight
- Listing ID #:6527813
Rooms and interior
- Flooring:Carpet, Vinyl
- Kitchen Description:Dishwasher, Disposal, Microwave, Range
- Basement Description:Partial
- Living area:2,647 sq. ft.
Heating and cooling
- Cooling:Central Air
- Heating:Forced Air, Natural Gas
Structure and exterior
- Roof:Shingle
- Year built:2003
- Building area:2,647 sq. ft.
- Construction Materials:Brick, Vinyl Siding
- Levels:2 Story
Schools
- High school:Mountain Vista
- Middle school:Mountain Ridge
- Elementary school:Heritage
Utilities
- Water:Public
- Sewer:Public Sewer
Finances and disclosures
- Price:$699,000
- Price per sq. ft.:$264.07
- Tax amount:$4,811
Features and amenities
- Amenities:Double Pane Windows, Gas Water Heater
Parking
- Garage spaces:2
 Based on information submitted to the MLS GRID as of October 27, 2026 01:42 AM. All data is obtained from various sources and may not have been verified by broker or MLS GRID. Supplied Open House information is subject to change without notice. All information should be independently reviewed and verified for accuracy. Properties may or may not be listed by the office/agent presenting the information.
New listings near 10636 Wildhurst
- Coming Soon
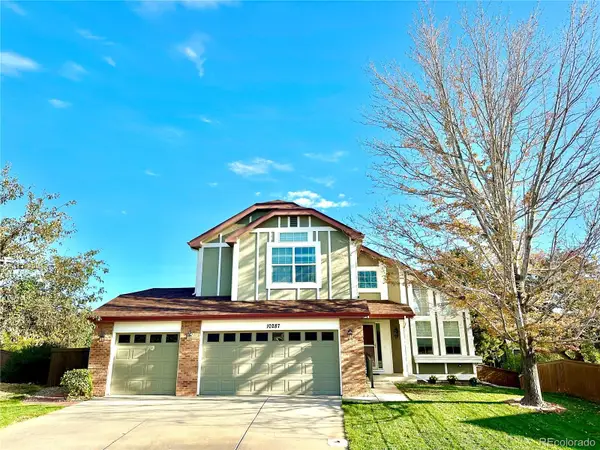 $725,000Coming Soon3 beds 3 baths2,135 sq. ft.
10287 Song Sparrow, Highlands Ranch, CO 80129
MLS# 3165117Listed by: GUIDE REAL ESTATE - New
 $549,900Active3 beds 2 baths1,279 sq. ft.
9497 Devon, Highlands Ranch, CO 80126
MLS# 9743453Listed by: KELLER WILLIAMS CLIENTS CHOICE REALTY - New
 $510,000Active3 beds 3 baths1,585 sq. ft.
659 Yankee Boy, Elizabeth, CO 80107
MLS# 4269644Listed by: DOWN HOME REALTY LLC - New
 $514,500Active2 beds 3 baths2,460 sq. ft.
6304 Trailhead Road, Highlands Ranch, CO 80130
MLS# 8644871Listed by: BTT REAL ESTATE  $1,630,000Pending4 beds 4 baths4,354 sq. ft.
305 Basilwood, Highlands Ranch, CO 80126
MLS# 6535357Listed by: THE AGENCY - DENVER- New
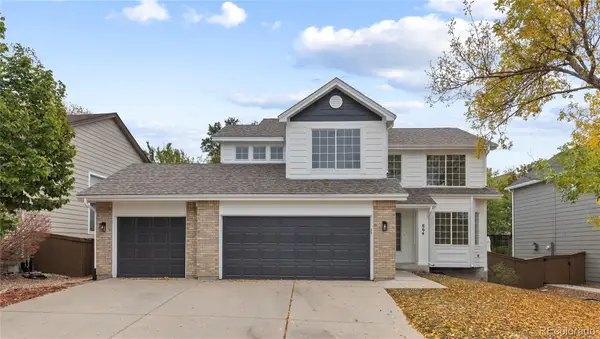 $625,000Active3 beds 4 baths2,500 sq. ft.
864 English Sparrow, Highlands Ranch, CO 80129
MLS# 2009664Listed by: SERHANT COLORADO LLC - New
 $950,000Active6 beds 4 baths3,641 sq. ft.
1384 Shadow Mountain, Highlands Ranch, CO 80126
MLS# 5872645Listed by: KOIS REAL ESTATE - New
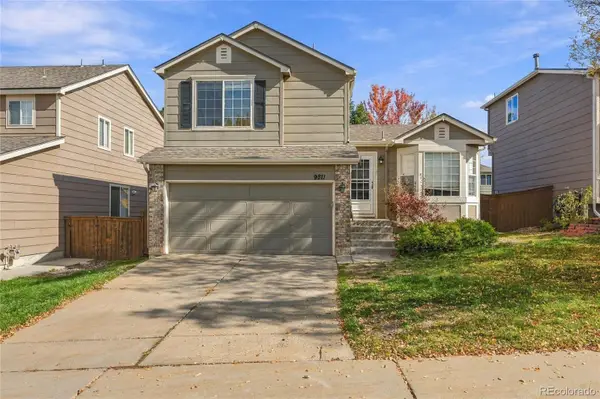 $589,000Active3 beds 3 baths1,840 sq. ft.
9871 Castle Ridge, Highlands Ranch, CO 80129
MLS# 3401044Listed by: 1 PERCENT LISTS MILE HIGH - New
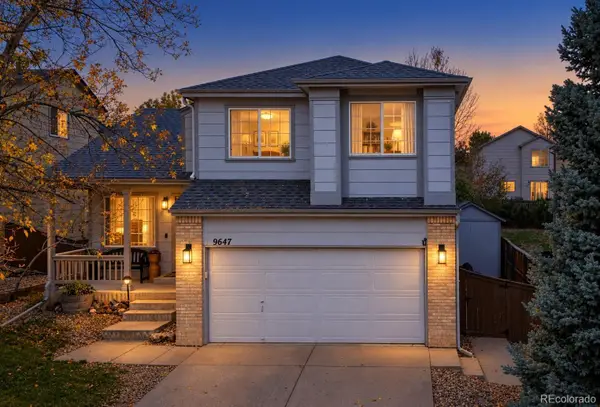 $619,000Active3 beds 3 baths1,817 sq. ft.
9647 Cove Creek, Highlands Ranch, CO 80129
MLS# 1833989Listed by: STEVEN E CROZIER, INDEPENDENT BROKER


Protect your home and budget from life's surprises with an Assurant Home Warranty, backed by a partner that supports you through every step of homeownership. Explore Plans.
© 2023 - 2026 ERA Franchise Systems LLC. All rights reserved. ERA Franchise Systems LLC fully supports the principles of the Fair Housing Act and the Equal Opportunity Act. ERA, ERA Real Estate powered, and their respective logos are registered service marks of ERA Franchise Systems LLC. Each office is independently owned and operated.