
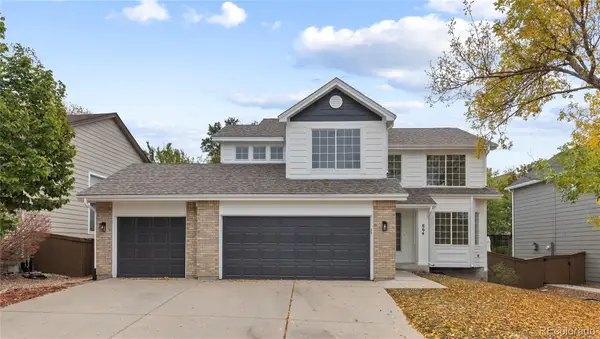
10844 Huntwick, Highlands Ranch, CO 80130
Local realty services provided by:ERA New Age
Listed by: kerry lichty
Office: exp realty, llc.
MLS#:2743140
Source:ML
Price summary
- Price:$999,000
- Price per sq. ft.:$257.28
- Monthly HOA dues:$58.67
About this home
If you've been looking for a home in Highlands Ranch where all of the work has already been done, this is it! Located on a quiet street in the highly desirable Hearth neighborhood and within the coveted ROCK CANYON HIGH SCHOOL boundary, this home has so much to offer! 5 beds, 4 baths, an office, a large loft and a BRAND NEW finished basement, there's room for everyone, including multi-generational living!
Offering 3,883 finished square feet, this home has been completely updated from top to bottom, including all the big-ticket items. NEW roof, NEW furnace, NEW A/C and a newer water heater! Inside, you'll find NEW flooring, paint, cabinets, countertops, plumbing fixtures and light fixtures throughout. New baseboards! Some windows feature plantation shutters and others have brand new blinds that were just added.
The main level features a bedroom and bath, perfect main-floor living with an office and a dining room. Upstairs, you'll find an enormous primary suite with a private deck, 2 add'l bedrooms and a spacious loft. The BRAND NEW finished garden-level basement is another great living space with a HUGE family room/rec room, fifth bedroom and 3/4 bath. with large windows that bring in tons of natural light! Huge unfinished storage room!
Outside, you'll love the back deck, refreshed landscaping with new sod and the convenience of a THREE-CAR GARAGE!
And let's talk about the location! Not only is this home in the highly sought-after Rock Canyon High School area, but The Hearth is also just across Paintbrush Park from Southridge Rec Center and close to miles and miles of trails for walking, biking and running. Highlands Ranch residents enjoy access to all four recreation centers, included in their HOA fees, and The Hearth HOA includes trash and recycling.
Whether you're looking for multi-generational living, room to spread out or simply a beautifully updated home in a fantastic neighborhood where you don't have to do a thing, this one checks all the boxes!...
Contact an agent
Home facts
- Year built:2005
- Subdivision & Development:The Hearth
- Listing ID #:2743140
Rooms and interior
- Bedrooms:4
- Total bathrooms:4
- Full bathrooms:2
- Flooring:Carpet, Laminate, Tile
- Bathrooms Description:Five Piece Bath
- Kitchen Description:Cooktop, Dishwasher, Disposal, Double Oven, Eat-in Kitchen, Kitchen Island, Microwave, Refrigerator, Wine Cooler
- Basement Description:Finished, Unfinished
- Living area:3,883 sq. ft.
Heating and cooling
- Cooling:Central Air
- Heating:Floor Furnace
Structure and exterior
- Roof:Composition
- Year built:2005
- Building area:3,883 sq. ft.
- Construction Materials:Frame, Stone
- Foundation Description:Slab
- Levels:2 Story
Schools
- High school:Rock Canyon
- Middle school:Rocky Heights
- Elementary school:Wildcat Mountain
Utilities
- Sewer:Public Sewer
Finances and disclosures
- Price:$999,000
- Price per sq. ft.:$257.28
- Tax amount:$5,422
Features and amenities
- Laundry features:Dryer, Washer
- Amenities:Double Pane Windows, Sump Pump, Window Coverings, Wine Cooler
Parking
- Garage spaces:3
 Based on information submitted to the MLS GRID as of October 29, 2026 03:40 AM. All data is obtained from various sources and may not have been verified by broker or MLS GRID. Supplied Open House information is subject to change without notice. All information should be independently reviewed and verified for accuracy. Properties may or may not be listed by the office/agent presenting the information.
New listings near 10844 Huntwick
- Coming Soon
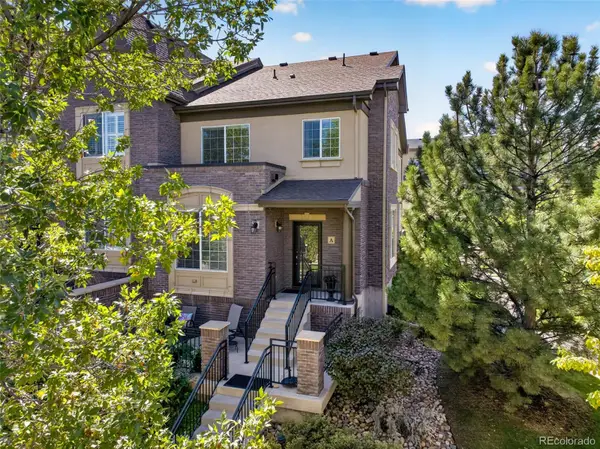 $640,000Coming Soon3 beds 3 baths2,303 sq. ft.
800 Bristle Pine #A, Highlands Ranch, CO 80129
MLS# 5277721Listed by: HOMESMART - Coming Soon
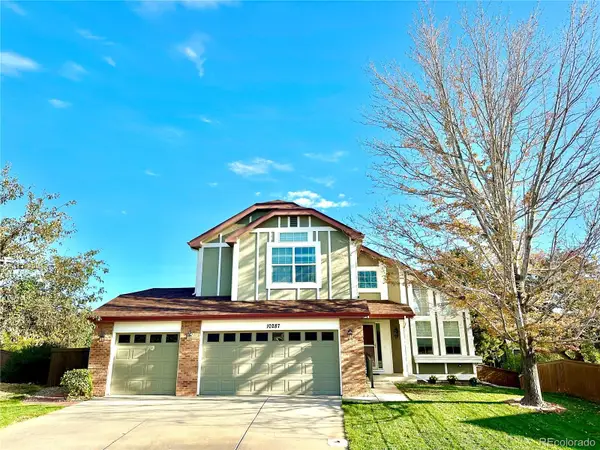 $725,000Coming Soon3 beds 3 baths2,135 sq. ft.
10287 Song Sparrow, Highlands Ranch, CO 80129
MLS# 3165117Listed by: GUIDE REAL ESTATE - New
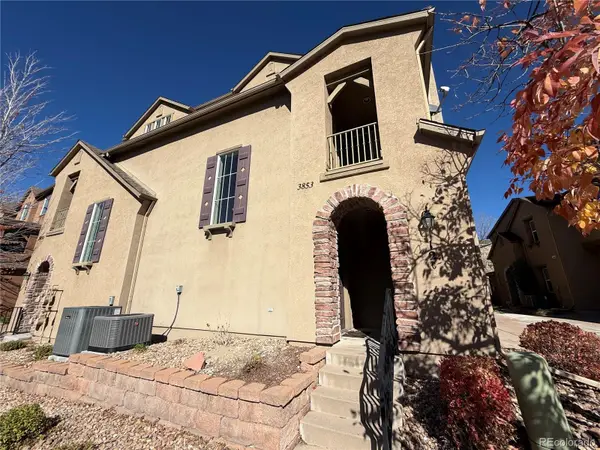 $426,000Active2 beds 2 baths1,624 sq. ft.
3853 Stonebrush #12C, Highlands Ranch, CO 80126
MLS# 7180184Listed by: OPENDOOR BROKERAGE LLC - New
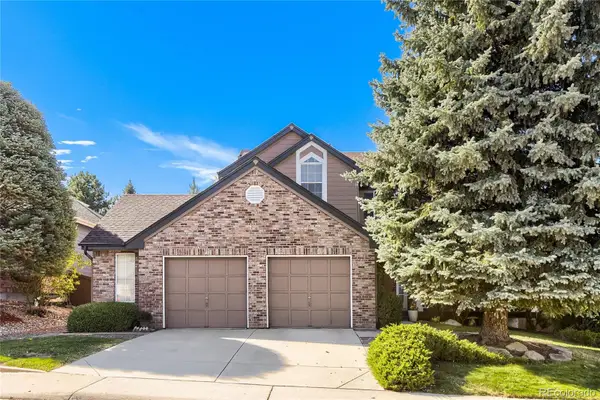 $710,000Active4 beds 3 baths2,324 sq. ft.
2352 Weatherstone, Highlands Ranch, CO 80126
MLS# 4010236Listed by: KELLER WILLIAMS REAL ESTATE LLC - New
 $549,900Active3 beds 2 baths1,279 sq. ft.
9497 Devon, Highlands Ranch, CO 80126
MLS# 9743453Listed by: KELLER WILLIAMS CLIENTS CHOICE REALTY - New
 $510,000Active3 beds 3 baths1,585 sq. ft.
659 Yankee Boy, Elizabeth, CO 80107
MLS# 4269644Listed by: DOWN HOME REALTY LLC - New
 $514,500Active2 beds 3 baths2,460 sq. ft.
6304 Trailhead Road, Highlands Ranch, CO 80130
MLS# 8644871Listed by: BTT REAL ESTATE  $1,630,000Pending4 beds 4 baths4,354 sq. ft.
305 Basilwood, Highlands Ranch, CO 80126
MLS# 6535357Listed by: THE AGENCY - DENVER- New
 $625,000Active3 beds 4 baths2,500 sq. ft.
864 English Sparrow, Highlands Ranch, CO 80129
MLS# 2009664Listed by: SERHANT COLORADO LLC


Protect your home and budget from life's surprises with an Assurant Home Warranty, backed by a partner that supports you through every step of homeownership. Explore Plans.
© 2023 - 2026 ERA Franchise Systems LLC. All rights reserved. ERA Franchise Systems LLC fully supports the principles of the Fair Housing Act and the Equal Opportunity Act. ERA, ERA Real Estate powered, and their respective logos are registered service marks of ERA Franchise Systems LLC. Each office is independently owned and operated.