
1241 Northcrest Drive, Highlands Ranch, CO 80126
Local realty services provided by:ERA New Age
1241 Northcrest Drive,Highlands Ranch, CO 80126
$482,500
- 3 Beds
- 3 Baths
- - sq. ft.
- Townhouse
- Sold
Listed by: russ porter
Office: keller williams dtc
MLS#:7745249
Source:ML
Sorry, we are unable to map this address
Price summary
- Price:$482,500
- Monthly HOA dues:$58
About this home
Experience the perfect blend of luxury and convenience in this stunning end-unit duplex townhome located in the highly desirable Bradford Hills enclave of Highlands Ranch. Boasting 2,582 finished square feet of living space, this light-filled residence features soaring vaulted ceilings and a versatile layout that is rare to find.
The heart of the home is a spacious living room centered around a cozy brick fireplace, which has been recently professionally serviced and repaired. The kitchen is a chef's delight, featuring updated cabinetry, recessed lighting, and a high-end induction stove with integrated air fryer capabilities that is only a couple of years old. All appliances are in excellent working condition, including a garbage disposal installed late last year, and a newer washer and dryer located in the convenient main-floor laundry room.
Living here provides access to the world-class Highlands Ranch lifestyle, including four state-of-the-art recreation centers, over 70 miles of trails, and top-rated Douglas County schools, including the award-winning Mountain Vista High School. This turn-key home offers the spatial volume of a single-family residence with the low-maintenance ease of a townhome....
Contact an agent
Home facts
- Year built:1984
- Listing ID #:7745249
Rooms and interior
- Bedrooms:3
- Total bathrooms:3
- Full bathrooms:1
- Half bathrooms:1
- Flooring:Carpet, Tile, Wood
- Kitchen Description:Eat-in Kitchen, Pantry
- Basement:Yes
- Basement Description:Full
Heating and cooling
- Cooling:Central Air
- Heating:Floor Furnace, Forced Air
- Central air:Yes
Structure and exterior
- Roof:Composition
- Year built:1984
- Lot Features:Sprinklers In Front, Sprinklers In Rear
- Architectural Style:Contemporary
- Construction Materials:Frame
- Exterior Features:Deck, Patio, Private Yard
- Levels:2 Story
Schools
- High school:Mountain Vista
- Middle school:Mountain Ridge
- Elementary school:Sand Creek
Utilities
- Water:Public
- Sewer:Public Sewer
Finances and disclosures
- Price:$482,500
- Tax amount:$3,154 (2025)
Features and amenities
- Amenities:Carbon Monoxide Detector(s), Smoke Detector(s)
Parking
- Total parking spaces:2
- Garage:Yes
- Garage spaces:2
 Based on information submitted to the MLS GRID as of June 25, 2026 09:11 AM. All data is obtained from various sources and may not have been verified by broker or MLS GRID. Supplied Open House information is subject to change without notice. All information should be independently reviewed and verified for accuracy. Properties may or may not be listed by the office/agent presenting the information.
New listings near 1241 Northcrest Drive
- New
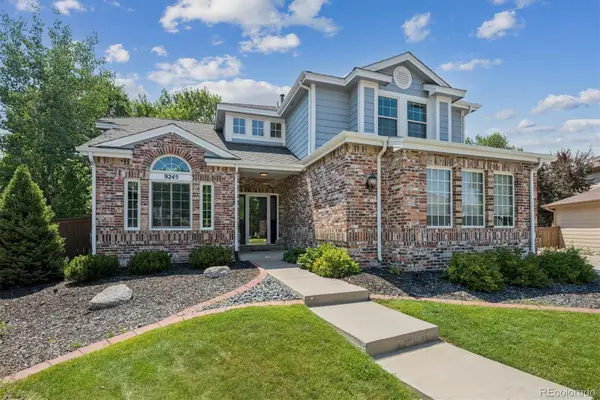 $850,000Active5 beds 4 baths3,717 sq. ft.
9245 Mountain Brush Court, Highlands Ranch, CO 80130
MLS# 2597706Listed by: LIV SOTHEBY'S INTERNATIONAL REALTY - New
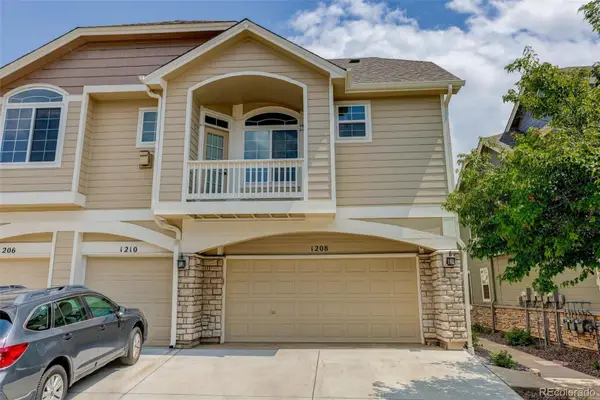 $500,000Active3 beds 3 baths1,566 sq. ft.
1208 Carlyle Park Circle, Highlands Ranch, CO 80129
MLS# 5523345Listed by: COLDWELL BANKER REALTY 54 - New
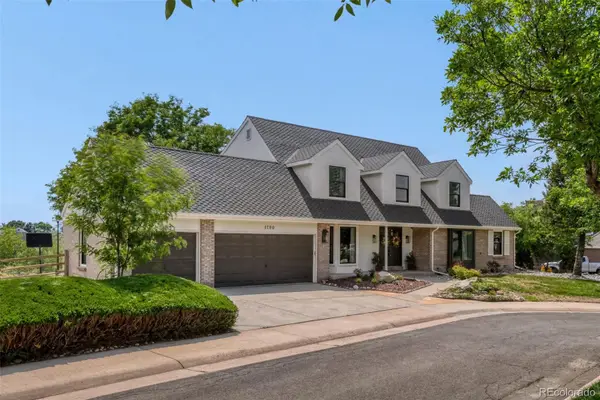 $1,399,900Active5 beds 4 baths4,010 sq. ft.
1700 Thistle Ridge Road, Highlands Ranch, CO 80126
MLS# 6466845Listed by: MB MASTERY REAL ESTATE - New
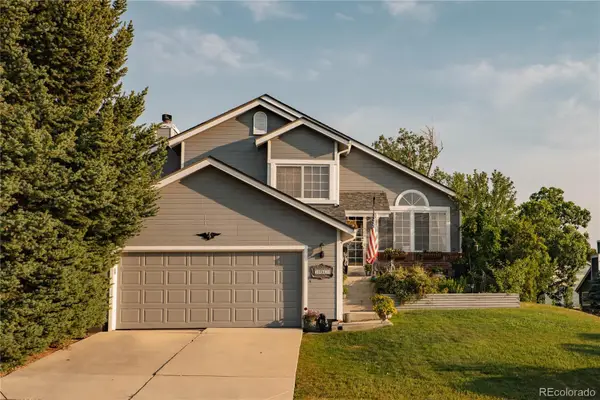 $568,000Active3 beds 2 baths1,788 sq. ft.
1258 Ridgeglen Way, Littleton, CO 80126
MLS# 3180209Listed by: REAL BROKER, LLC DBA REAL - New
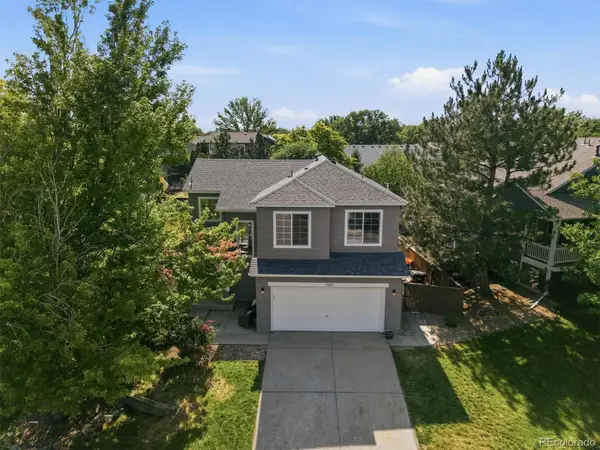 $625,000Active4 beds 3 baths1,940 sq. ft.
9344 Wolfe Street, Littleton, CO 80129
MLS# 6418980Listed by: RE/MAX PROFESSIONALS - New
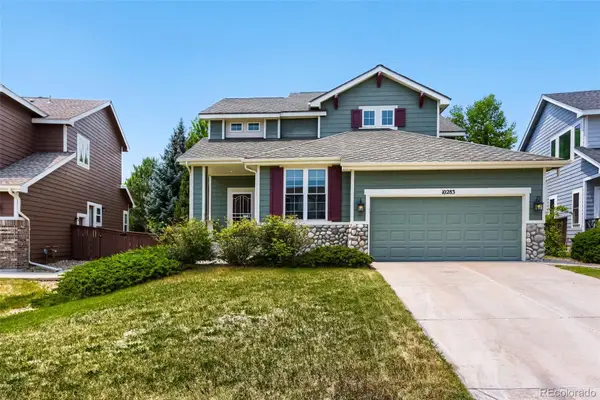 $898,850Active4 beds 4 baths3,289 sq. ft.
10283 Bentwood Lane, Littleton, CO 80126
MLS# 8743933Listed by: RE/MAX PROFESSIONALS - Coming Soon
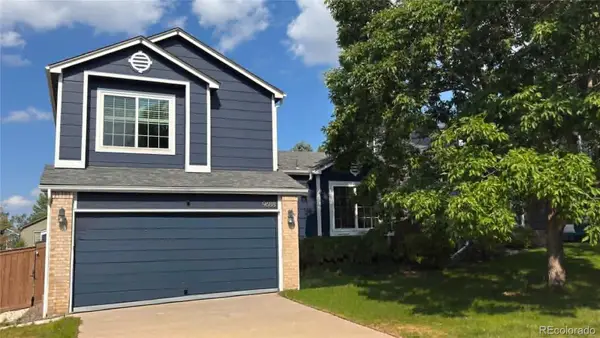 $575,000Coming Soon3 beds 2 baths
9688 Whitecliff Place, Highlands Ranch, CO 80129
MLS# 1922543Listed by: REALTY ONE GROUP PREMIER - New
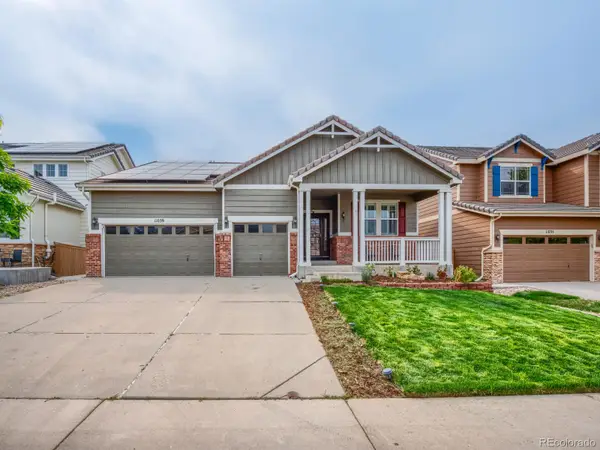 $940,000Active4 beds 4 baths3,413 sq. ft.
11039 Valleybrook Circle, Highlands Ranch, CO 80130
MLS# 4052257Listed by: RE/MAX LEADERS - Coming Soon
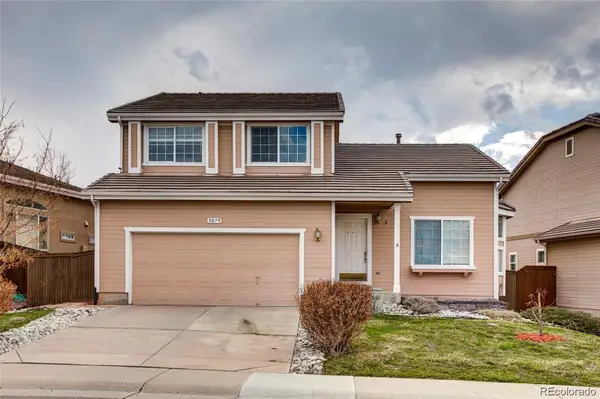 $679,000Coming Soon4 beds 4 baths
5079 Ashbrook Circle, Littleton, CO 80130
MLS# 2157773Listed by: CONCORD REALTY USA - Coming Soon
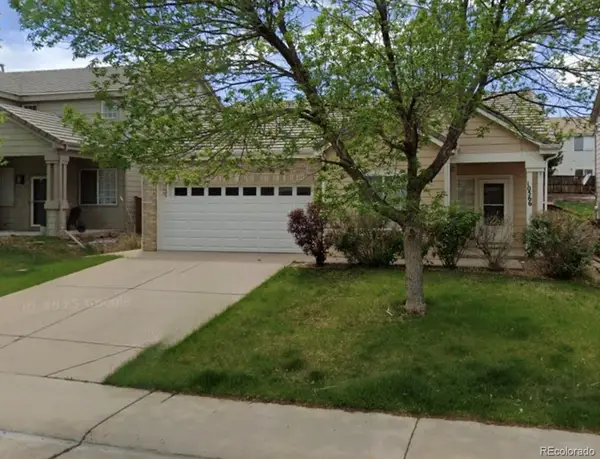 $559,000Coming Soon3 beds 2 baths
10566 Tracewood Circle, Littleton, CO 80130
MLS# 4001762Listed by: BRICK AND IVY LLC


Protect your home and budget from life's surprises with an Assurant Home Warranty, backed by a partner that supports you through every step of homeownership. Explore Plans.
© 2023 - 2026 ERA Franchise Systems LLC. All rights reserved. ERA Franchise Systems LLC fully supports the principles of the Fair Housing Act and the Equal Opportunity Act. ERA, ERA Real Estate powered, and their respective logos are registered service marks of ERA Franchise Systems LLC. Each office is independently owned and operated.