
1660 Meyerwood Circle, Highlands Ranch, CO 80129
Local realty services provided by:RONIN Real Estate Professionals ERA Powered
1660 Meyerwood Circle,Highlands Ranch, CO 80129
$1,675,000
- 4 Beds
- 5 Baths
- 5,142 sq. ft.
- Single family
- Active
Listed by: jessica northrop, the northrop group
Office: compass - denver
MLS#:5533934
Source:ML
Price summary
- Price:$1,675,000
- Price per sq. ft.:$325.75
- Monthly HOA dues:$57
About this home
Set on a .33-acre lot in The Ridge at Weatherstone, this stately showpiece pairs timeless architecture with exceptional indoor-outdoor living and a backyard that feels like a private resort. A grand two-story foyer introduces light-filled interiors, rich hardwood floors, elegant millwork, and a graceful flow from room to room. Formal living and dining spaces set the stage for holidays and special occasions, while the updated kitchen and adjoining family room create an inviting everyday gathering place with a cozy fireplace, built-ins, and seamless access outdoors. A main-floor laundry room and abundant storage throughout add everyday ease.
All four bedrooms are located upstairs, including an expansive primary suite with a sitting area and mountain views. Beautifully remodeled, the spa-like primary bath creates a luxurious retreat with a thoughtfully updated five-piece design.
The backyard is truly the centerpiece of the home. A large saltwater pool and hot tub are surrounded by lush landscaping and an expansive stone patio, creating a private setting for long summer days and relaxed evenings. A built-in barbecue center, outdoor fireplace, and approximately 600 square feet of covered and open Trex decking provide multiple spaces to dine, lounge, and gather.
The finished lower level extends the living space with a custom wet bar, generous storage, and flexible areas for movie nights, games, and guests. An attached three-car garage adds everyday convenience, while the sought-after location is just moments from Stone Mountain Elementary and all that Highlands Ranch has to offer. With refined interiors, exceptional privacy, mountain views, and a resort-like outdoor setting, this is a home designed to be enjoyed in every season....
Contact an agent
Home facts
- Year built:2003
- Subdivision & Development:Highlands Ranch
- Listing ID #:5533934
Rooms and interior
- Bedrooms:4
- Total bathrooms:5
- Full bathrooms:2
- Flooring:Carpet, Tile, Wood
- Bathrooms Description:Five Piece Bath, Jack & Jill Bathroom
- Kitchen Description:Bar Fridge, Cooktop, Dishwasher, Disposal, Double Oven, Eat-in Kitchen, Kitchen Island, Microwave, Oven, Range, Refrigerator
- Basement:Yes
- Basement Description:Finished, Full
- Living area:5,142 sq. ft.
Heating and cooling
- Cooling:Central Air
- Heating:Forced Air, Natural Gas
- Central air:Yes
Structure and exterior
- Roof:Composition
- Year built:2003
- Building area:5,142 sq. ft.
- Lot area:0.33 Acres
- Lot Features:Corner, Landscaped, Many Trees, Sprinklers In Front, Sprinklers In Rear
- Architectural Style:Traditional
- Construction Materials:Brick, Cement Siding
- Exterior Features:Barbecue, Covered, Deck, Fire Pit, Front Porch, Gas Grill, Lighting, Patio, Private Yard, Spa/Hot Tub, Wrap Around
- Levels:2 Story
Schools
- High school:Thunderridge
- Middle school:Ranch View
- Elementary school:Stone Mountain
Utilities
- Water:Public
- Sewer:Public Sewer
Finances and disclosures
- Price:$1,675,000
- Price per sq. ft.:$325.75
- Tax amount:$9,164 (2025)
Features and amenities
- Amenities:Bar Fridge, Bay Window(s), Carbon Monoxide Detector(s), Double Pane Windows, Gas Water Heater, Smoke Detector(s), Window Coverings
- Pool features:Outdoor Pool, Private
Parking
- Total parking spaces:3
- Parking description:Concrete Driveway
- Garage:Yes
- Garage spaces:3
 Based on information submitted to the MLS GRID as of August 13, 2026 02:32 PM. All data is obtained from various sources and may not have been verified by broker or MLS GRID. Supplied Open House information is subject to change without notice. All information should be independently reviewed and verified for accuracy. Properties may or may not be listed by the office/agent presenting the information.
New listings near 1660 Meyerwood Circle
- New
 $645,000Active5 beds 4 baths2,609 sq. ft.
9931 Aftonwood Street, Littleton, CO 80126
MLS# 1636177Listed by: COLORADO REALTY 4 LESS, LLC - Coming Soon
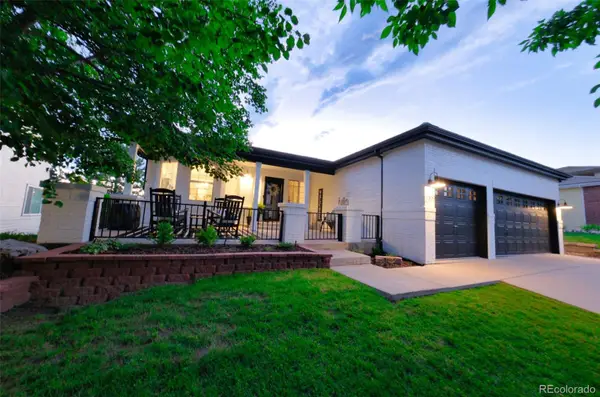 $900,000Coming Soon4 beds 3 baths
2109 Fox Fire Street, Littleton, CO 80129
MLS# 3964373Listed by: KELLER WILLIAMS DTC - Coming Soon
 $1,300,000Coming Soon4 beds 5 baths
10424 Maplebrook Way, Highlands Ranch, CO 80126
MLS# 4086847Listed by: COMPASS - DENVER - New
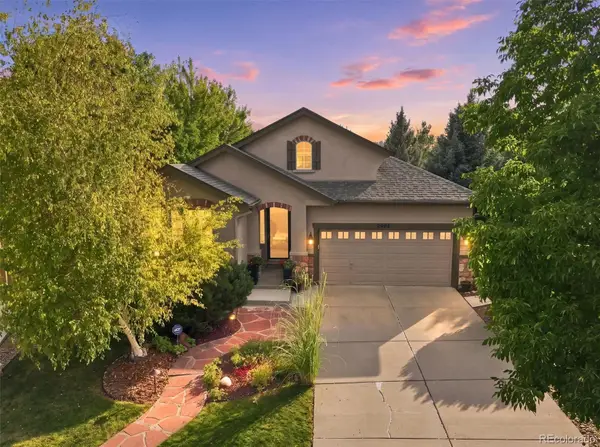 $1,024,900Active4 beds 3 baths3,842 sq. ft.
2908 Oakshire Court, Littleton, CO 80126
MLS# 1958454Listed by: COLDWELL BANKER REALTY 24 - New
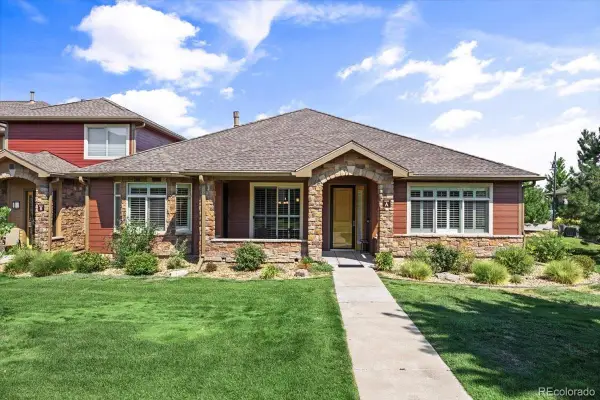 $750,000Active3 beds 2 baths2,456 sq. ft.
8602 Gold Peak Drive #A, Littleton, CO 80130
MLS# 3183950Listed by: RE/MAX PROFESSIONALS - Coming Soon
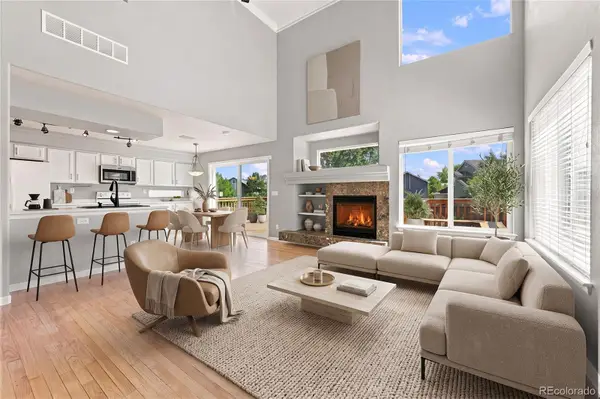 $565,000Coming Soon3 beds 4 baths
4486 Lyndenwood Point, Littleton, CO 80130
MLS# 4729348Listed by: EXIT REALTY DTC, CHERRY CREEK, PIKES PEAK. - New
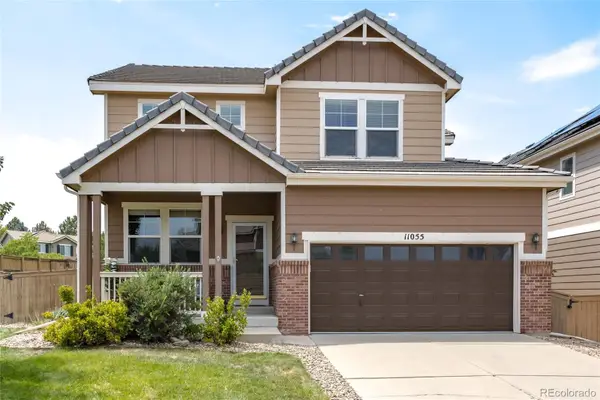 $639,900Active4 beds 3 baths2,573 sq. ft.
11055 Chesmore Street, Littleton, CO 80130
MLS# 1996336Listed by: PREMIER CHOICE REALTY, LLC - Coming SoonOpen Sat, 12 to 2pm
 $740,000Coming Soon4 beds 3 baths
10537 Oncilla Lane, Lone Tree, CO 80124
MLS# 3826039Listed by: REALTY ONE GROUP PREMIER COLORADO - Open Sat, 12 to 2pmNew
 $999,000Active5 beds 4 baths4,812 sq. ft.
10011 Oak Leaf Way, Littleton, CO 80129
MLS# 3752553Listed by: THE KENNEDY HOME GROUP - New
 $385,000Active2 beds 2 baths1,165 sq. ft.
4771 Copeland Circle #102, Littleton, CO 80126
MLS# 1659231Listed by: INTEGRITY REALTY & MANAGEMENT


Protect your home and budget from life's surprises with an Assurant Home Warranty, backed by a partner that supports you through every step of homeownership. Explore Plans.
© 2023 - 2026 ERA Franchise Systems LLC. All rights reserved. ERA Franchise Systems LLC fully supports the principles of the Fair Housing Act and the Equal Opportunity Act. ERA, ERA Real Estate powered, and their respective logos are registered service marks of ERA Franchise Systems LLC. Each office is independently owned and operated.