
255 Maplehurst Point, Highlands Ranch, CO 80126
Local realty services provided by:ERA Teamwork Realty
255 Maplehurst Point,Highlands Ranch, CO 80126
$1,850,000
- 6 Beds
- 6 Baths
- - sq. ft.
- Single family
- Coming Soon
Listed by: the jackie garcia/noelle chole team, jackie garcia
Office: re/max professionals
MLS#:3254812
Source:ML
Price summary
- Price:$1,850,000
- Monthly HOA dues:$360
About this home
Situated on a quiet cul-de-sac within the gated community BACKCOUNTRY and backing to an open space area- this highly sought-
after Serenity Star floor-plan offers an exceptional blend of privacy, style, and functionality. New flooring and designer lighting enhance the beautifully appointed interior. The main level features a private office or main floor guest suite with private bath and French doors, an elegant dining room, dramatic two-story great room, and an updated designer kitchen ideal for entertaining.
Upstairs, the spacious primary suite showcases mountain views, an updated spa-like bath with soaking tub and dual closets, plus three additional bedrooms—including one with an en-suite bath and two connected by a Jack-and-Jill bath. The finished walk-out lower level offers a generous open living area, bar, two additional bedrooms and a full bath. Step outside to enjoy Colorado evenings on the huge wrap around deck and the serene open-space setting. Embrace the Backcountry lifestyle with resort-style pools, fitness facility, coffee shop, trails, parks, and so much more!...
Contact an agent
Home facts
- Year built:2010
- Subdivision & Development:Backcountry
- Listing ID #:3254812
Rooms and interior
- Bedrooms:6
- Total bathrooms:6
- Full bathrooms:5
- Half bathrooms:1
- Flooring:Carpet, Stone, Tile, Vinyl, Wood
- Bathrooms Description:Five Piece Bath, Jack & Jill Bathroom
- Kitchen Description:Convection Oven, Cooktop, Dishwasher, Disposal, Double Oven, Eat-in Kitchen, Kitchen Island, Microwave, Pantry, Range Hood, Refrigerator, Self Cleaning Oven, Wine Cooler
- Basement:Yes
- Basement Description:Exterior Entry, Finished, Full, Sump Pump, Walk-Out Access
Heating and cooling
- Cooling:Central Air
- Heating:Forced Air, Natural Gas
- Central air:Yes
Structure and exterior
- Roof:Concrete
- Year built:2010
- Lot Features:Cul-De-Sac, Landscaped
- Architectural Style:Contemporary
- Construction Materials:Frame, Stone, Stucco
- Exterior Features:Balcony, Covered, Deck, Front Porch, Patio
- Levels:2 Story
Schools
- High school:Thunderridge
- Middle school:Ranch View
- Elementary school:Stone Mountain
Utilities
- Water:Public
- Sewer:Public Sewer
Finances and disclosures
- Price:$1,850,000
- Tax amount:$11,031 (2025)
Features and amenities
- Laundry features:Dryer, Washer
- Amenities:Carbon Monoxide Detector(s), Humidifier, Smoke Detector(s), Sump Pump, Window Coverings, Wine Cooler
Parking
- Total parking spaces:3
- Parking description:Concrete Driveway
- Garage:Yes
- Garage spaces:3
 Based on information submitted to the MLS GRID as of August 16, 2026 02:39 PM. All data is obtained from various sources and may not have been verified by broker or MLS GRID. Supplied Open House information is subject to change without notice. All information should be independently reviewed and verified for accuracy. Properties may or may not be listed by the office/agent presenting the information.
New listings near 255 Maplehurst Point
- Coming Soon
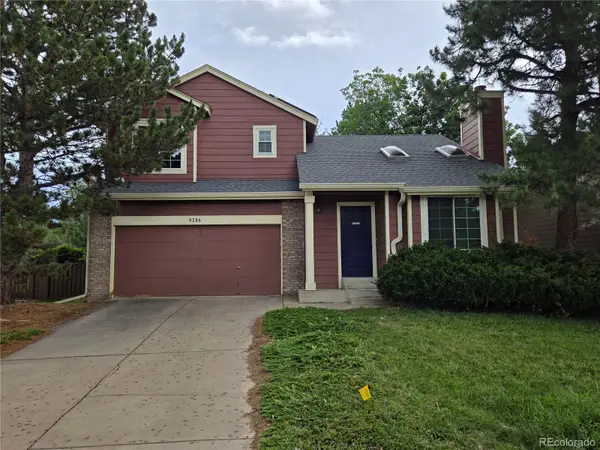 $500,000Coming Soon2 beds 2 baths
9286 Bell Flower Way, Littleton, CO 80126
MLS# 6139990Listed by: KELLER WILLIAMS DTC - New
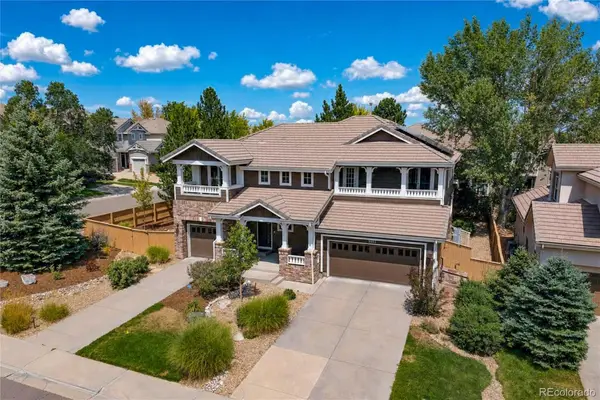 $1,100,000Active4 beds 5 baths4,351 sq. ft.
5055 Montvale Drive, Littleton, CO 80130
MLS# 2478377Listed by: RE/MAX ALLIANCE - New
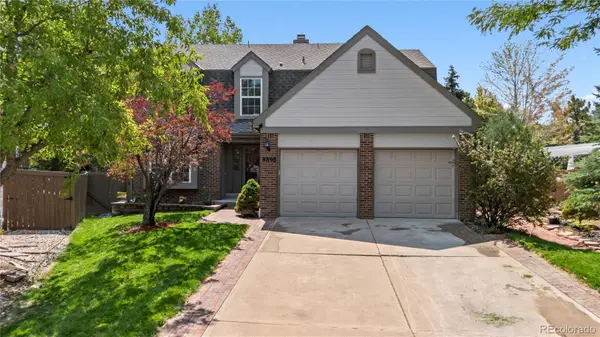 $842,000Active5 beds 4 baths3,668 sq. ft.
8898 Cactus Flower Way, Littleton, CO 80126
MLS# 8828630Listed by: PAISANO REALTY, INC. - Coming SoonOpen Sat, 11am to 2pm
 $680,000Coming Soon4 beds 4 baths
10648 Braselton Street, Highlands Ranch, CO 80126
MLS# 2252217Listed by: EXP REALTY, LLC - Coming Soon
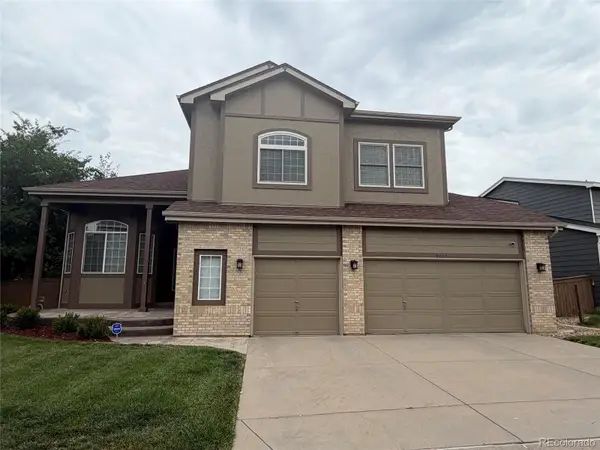 $875,000Coming Soon4 beds 3 baths
9477 Burgundy Circle, Littleton, CO 80126
MLS# 4809858Listed by: KELLER WILLIAMS INTEGRITY REAL ESTATE LLC - New
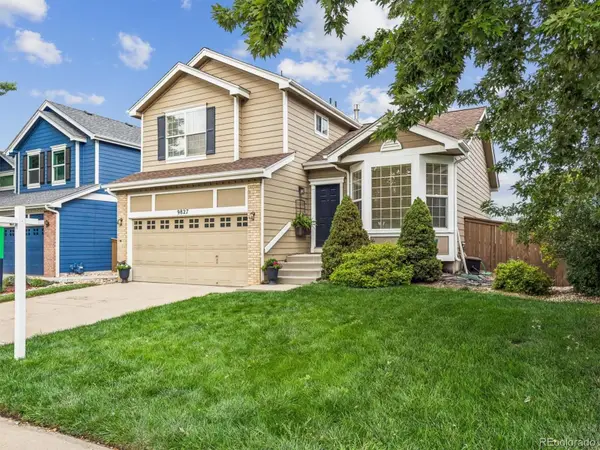 $639,000Active4 beds 4 baths1,898 sq. ft.
9827 Mulberry Way, Littleton, CO 80129
MLS# 9118696Listed by: KENTWOOD REAL ESTATE CITY PROPERTIES - Coming Soon
 $300,000Coming Soon2 beds 2 baths
805 Summer Drive, Highlands Ranch, CO 80126
MLS# 2762953Listed by: KELLER WILLIAMS DTC - New
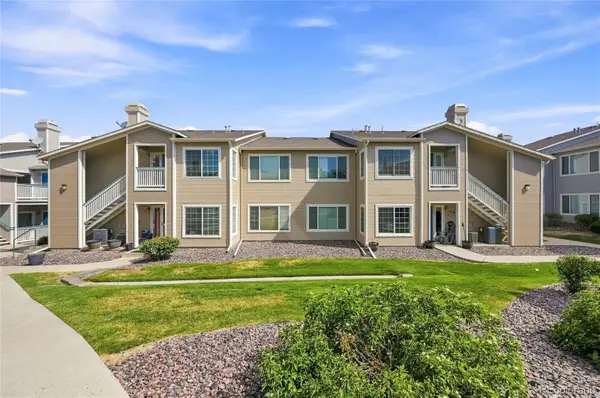 $319,700Active2 beds 2 baths1,093 sq. ft.
8334 Pebble Creek Way #204, Littleton, CO 80126
MLS# 1640176Listed by: BROKERS GUILD HOMES - New
 $342,000Active2 beds 2 baths1,031 sq. ft.
8342 Pebble Creek Way #102, Littleton, CO 80126
MLS# 4615367Listed by: THE RESOURCE GROUP LLC


Protect your home and budget from life's surprises with an Assurant Home Warranty, backed by a partner that supports you through every step of homeownership. Explore Plans.
© 2023 - 2026 ERA Franchise Systems LLC. All rights reserved. ERA Franchise Systems LLC fully supports the principles of the Fair Housing Act and the Equal Opportunity Act. ERA, ERA Real Estate powered, and their respective logos are registered service marks of ERA Franchise Systems LLC. Each office is independently owned and operated.