
4238 Brookwood Place, Highlands Ranch, CO 80130
Local realty services provided by:ERA Shields Real Estate
Listed by: bob miner
Office: re/max professionals
MLS#:8409486
Source:ML
Price summary
- Price:$585,000
- Price per sq. ft.:$276.99
- Monthly HOA dues:$58
About this home
RARE CHANCE! Large Lots like this one are very scarce in this price range! Ultra-Private 0.19-acre Lot at Back of Cul-de-Sac with No Neighbors Behind! Many updates throughout this 4 Bed, 3 Bath home including New Carpet in Family Room, Newer Roof (2022), HVAC & Exterior Paint (2024). Enter to find impressive vaulted ceilings & many windows (peep the mountains from the Living Room!). Extensive low-maintenance hardwood-like flooring in most living areas & stairways for easier cleaning. Heart of the Home Updated Kitchen features Granite counters, stainless steel appliances, classic white cabinets & pantry. Notice the stylish upgraded light fixtures in the Kitchen, Dining area & Family Room! New carpet & gas fireplace in Family Rm. Easy access to Back Yard via Kitchen/Dining slider to BBQ & enjoy the amazing yard boasting numerous mature trees, patio w/pergola & large shed. Updated 1/2 Bath completes the main level. Head upstairs to find 3 sizeable Bedrooms. Primary Suite has vaulted ceiling w/fan, roomy full wall closet & attached 5-pc Bath. Beds 2 & 3 sit between Full Jack & Jill Bath. Super convenient upstairs Laundry Room has chic flooring & upper cabinets. Lower level features Bed 4- also perfect for an Office or Playroom! Unfinished Basement offers chance to finish for more living space (has rough-in plumbing for bathroom). Attached 2 car Garage has built-in shelves & cabinets. Highly walkable location: elementary school, parks, grocery shopping, dining & services within steps. Sits halfway between Southridge & Eastridge Rec Centers- only 3 min drive to either one! Experience the amenities of Highlands Ranch: access to 4 rec centers that feature pools, fitness facilities & classes, tennis & pickleball courts, events & more – all included in the low quarterly HOA. See why it is one of the most sought-after areas in the Denver Metro area. Includes 14-mo Buyer’s Warranty. Great chance to buy in Highlands Ranch & be a part of the community!...
Contact an agent
Home facts
- Year built:1999
- Subdivision & Development:Highlands Ranch
- Listing ID #:8409486
Rooms and interior
- Bedrooms:4
- Total bathrooms:3
- Full bathrooms:2
- Half bathrooms:1
- Flooring:Carpet, Laminate, Tile, Wood
- Bathrooms Description:Five Piece Bath, Jack & Jill Bathroom
- Kitchen Description:Dishwasher, Disposal, Microwave, Pantry, Range, Refrigerator
- Basement:Yes
- Basement Description:Bath/Stubbed, Cellar, Daylight, Partial, Sump Pump, Unfinished
- Living area:2,112 sq. ft.
Heating and cooling
- Cooling:Central Air
- Heating:Forced Air, Natural Gas
- Central air:Yes
Structure and exterior
- Roof:Composition
- Year built:1999
- Building area:2,112 sq. ft.
- Lot area:0.19 Acres
- Lot Features:Cul-De-Sac, Landscaped, Many Trees, Near Public Transit, Sprinklers In Front, Sprinklers In Rear
- Architectural Style:Contemporary
- Construction Materials:Frame, Wood Siding
- Exterior Features:Covered, Front Porch, Patio, Private Yard, Rain Gutters
- Foundation Description:Slab
Schools
- High school:Highlands Ranch
- Middle school:Cresthill
- Elementary school:Arrowwood
Utilities
- Water:Public
- Sewer:Public Sewer
Finances and disclosures
- Price:$585,000
- Price per sq. ft.:$276.99
- Tax amount:$3,803 (2026)
Features and amenities
- Laundry features:In Unit
- Amenities:Carbon Monoxide Detector(s), Double Pane Windows, Gas Water Heater, Radon Detector, Sump Pump, Video Doorbell, Window Coverings, Window Treatments
Parking
- Total parking spaces:2
- Parking description:Concrete Driveway, Lighted, Oversized
- Garage:Yes
- Garage spaces:2
 Based on information submitted to the MLS GRID as of August 14, 2026 02:22 PM. All data is obtained from various sources and may not have been verified by broker or MLS GRID. Supplied Open House information is subject to change without notice. All information should be independently reviewed and verified for accuracy. Properties may or may not be listed by the office/agent presenting the information.
New listings near 4238 Brookwood Place
- Coming Soon
 $300,000Coming Soon2 beds 2 baths
805 Summer Drive, Highlands Ranch, CO 80126
MLS# 2762953Listed by: KELLER WILLIAMS DTC - Open Sat, 10am to 1pmNew
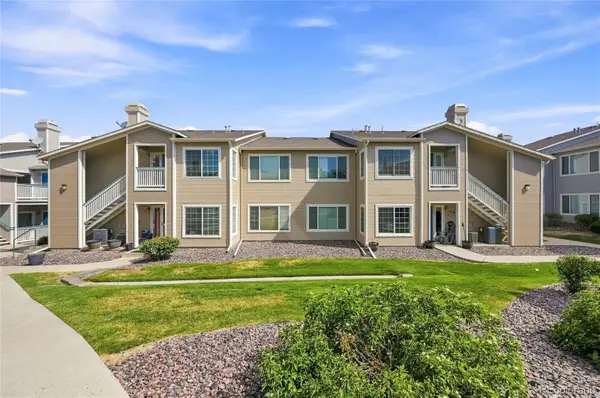 $319,700Active2 beds 2 baths1,093 sq. ft.
8334 Pebble Creek Way #204, Littleton, CO 80126
MLS# 1640176Listed by: BROKERS GUILD HOMES - New
 $342,000Active2 beds 2 baths1,031 sq. ft.
8342 Pebble Creek Way #102, Littleton, CO 80126
MLS# 4615367Listed by: THE RESOURCE GROUP LLC - New
 $750,000Active2 beds 3 baths2,938 sq. ft.
9030 Old Tom Morris Circle, Littleton, CO 80129
MLS# 4945684Listed by: COLDWELL BANKER REALTY 18 - New
 $520,000Active2 beds 3 baths1,385 sq. ft.
932 Rockhurst Drive #A, Littleton, CO 80129
MLS# 2833557Listed by: EMPORIA RESIDENTIAL - New
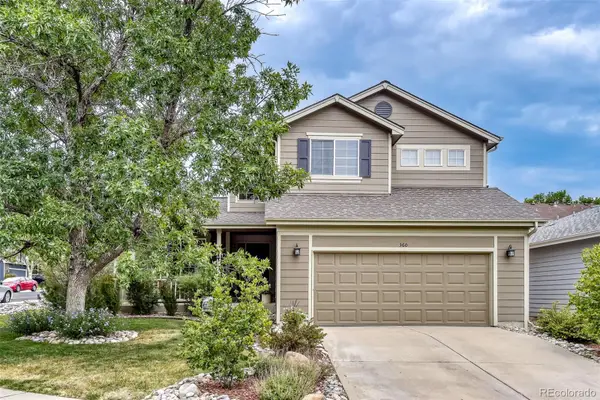 $725,000Active6 beds 4 baths3,252 sq. ft.
360 Kingbird Circle, Highlands Ranch, CO 80129
MLS# 5509362Listed by: RE/MAX PROFESSIONALS - New
 $625,000Active4 beds 4 baths2,150 sq. ft.
9674 Newcastle Drive, Littleton, CO 80130
MLS# 6891759Listed by: BROKERS GUILD HOMES - New
 $585,000Active3 beds 3 baths1,857 sq. ft.
4718 Rock Pipit Court, Littleton, CO 80126
MLS# 9730490Listed by: NEXTHOME ASPIRE - Open Sat, 11am to 1pmNew
 $595,000Active4 beds 4 baths2,373 sq. ft.
9879 Foxhill Circle, Highlands Ranch, CO 80129
MLS# 3960567Listed by: ALLEGIANCE REAL ESTATE SERVICES, INC. - New
 $645,000Active5 beds 4 baths2,609 sq. ft.
9931 Aftonwood Street, Littleton, CO 80126
MLS# 1636177Listed by: COLORADO REALTY 4 LESS, LLC


Protect your home and budget from life's surprises with an Assurant Home Warranty, backed by a partner that supports you through every step of homeownership. Explore Plans.
© 2023 - 2026 ERA Franchise Systems LLC. All rights reserved. ERA Franchise Systems LLC fully supports the principles of the Fair Housing Act and the Equal Opportunity Act. ERA, ERA Real Estate powered, and their respective logos are registered service marks of ERA Franchise Systems LLC. Each office is independently owned and operated.