
5321 Windflower Lane, Highlands Ranch, CO 80130
Local realty services provided by:LUX Real Estate Company ERA Powered
5321 Windflower Lane,Highlands Ranch, CO 80130
$675,000
- 3 Beds
- 3 Baths
- - sq. ft.
- Single family
- Coming Soon
Listed by: karina stevens
Office: liv sotheby's international realty
MLS#:5859205
Source:ML
Price summary
- Price:$675,000
- Monthly HOA dues:$58
About this home
Sprawling mountain and downtown views meet close proximity to the Southridge recreation center — nothing else in Highlands Ranch compares. Tucked into The Hearth, where walking trails lead to the closest schools, parks and the Southridge recreation center, this light-filled two-story home is ready for its next chapter. Peace of mind arrives in the details: newer HVAC, roof, and water heater are all in place, plus fully paid-off solar panels. Enjoy stunning sunset and city views from the upper deck, where distant rear neighbors preserve a sense of privacy above a low-maintenance yard that meets your busy lifestyle with a 7-minute-mow. Beyond the charming red front door, 18ft ceilings and a wall of windows fill the space with light while framing mountain views. A see-through fireplace separates the great room from a cozier second living area with built-in surround sound and sliding glass door access to the deck. Corner windows carry the mountain views into the large kitchen where ample prep and cabinet space (including pantry storage) surround an island, and stainless-steel appliances create function. Dining options — from the breakfast bar to the casual eat-in — complement the formal dining room off the great room. Upstairs, a hallway open to below sets the stage for a loft that soaks in light and views through clerestory windows. The primary suite sits just around the corner, its entryway splitting toward a bedroom with the best views in the home, and a bathroom finished with a luxurious soaking tub and a brand-new, glass-enclosed walk-in shower. Off the flexible loft, currently used as a gym, two secondary bedrooms share a full bath with dual sinks and a private water closet, and a laundry room completes the picture. An unfinished garden-level basement, already roughed in, waits as a blank canvas for whatever comes next, alongside a two-car garage. Outdoor living, indoor possibilities, and views you won't find anywhere else: this is Highlands Ranch at its best....
Contact an agent
Home facts
- Year built:2005
- Listing ID #:5859205
Rooms and interior
- Bedrooms:3
- Total bathrooms:3
- Full bathrooms:2
- Half bathrooms:1
- Flooring:Carpet, Tile, Wood
- Bathrooms Description:Five Piece Bath
- Kitchen Description:Dishwasher, Disposal, Eat-in Kitchen, Kitchen Island, Microwave, Pantry, Range, Refrigerator
- Basement:Yes
- Basement Description:Full, Sump Pump, Unfinished
Heating and cooling
- Cooling:Central Air
- Heating:Forced Air
- Central air:Yes
Structure and exterior
- Roof:Composition
- Year built:2005
- Lot Features:Irrigated, Landscaped, Sprinklers In Front, Sprinklers In Rear
- Architectural Style:Traditional
- Construction Materials:Frame, Stone
- Exterior Features:Deck, Dog Run, Front Porch, Gas Valve, Private Yard
- Foundation Description:Slab
- Levels:2 Story
Schools
- High school:Rock Canyon
- Middle school:Rocky Heights
- Elementary school:Wildcat Mountain
Utilities
- Sewer:Public Sewer
Finances and disclosures
- Price:$675,000
- Tax amount:$4,828 (2025)
Features and amenities
- Laundry features:Dryer, Washer
- Amenities:Sump Pump
Parking
- Total parking spaces:2
- Parking description:Concrete Driveway, Lighted
- Garage:Yes
- Garage spaces:2
 Based on information submitted to the MLS GRID as of July 21, 2026 12:08 AM. All data is obtained from various sources and may not have been verified by broker or MLS GRID. Supplied Open House information is subject to change without notice. All information should be independently reviewed and verified for accuracy. Properties may or may not be listed by the office/agent presenting the information.
New listings near 5321 Windflower Lane
- Coming Soon
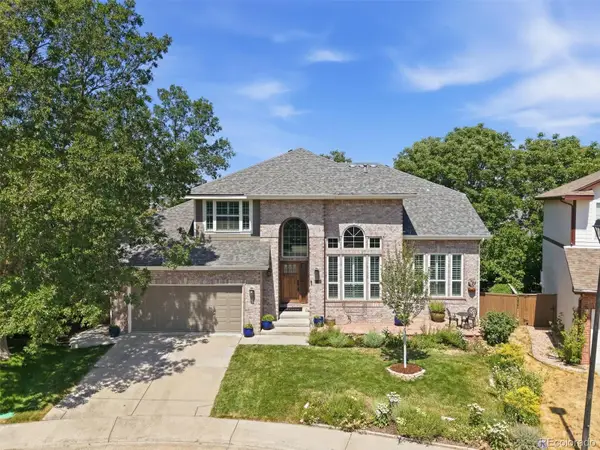 $910,000Coming Soon5 beds 3 baths
281 Phillips Peak, Highlands Ranch, CO 80129
MLS# 1524751Listed by: RE/MAX PROFESSIONALS - Coming Soon
 $1,050,000Coming Soon5 beds 5 baths
9140 Princeton Street, Highlands Ranch, CO 80130
MLS# 6023697Listed by: RE/MAX PROFESSIONALS - New
 $629,900Active3 beds 3 baths2,687 sq. ft.
10559 Jewelberry Trail, Littleton, CO 80130
MLS# 9292341Listed by: 1 PERCENT LISTS MILE HIGH - Coming Soon
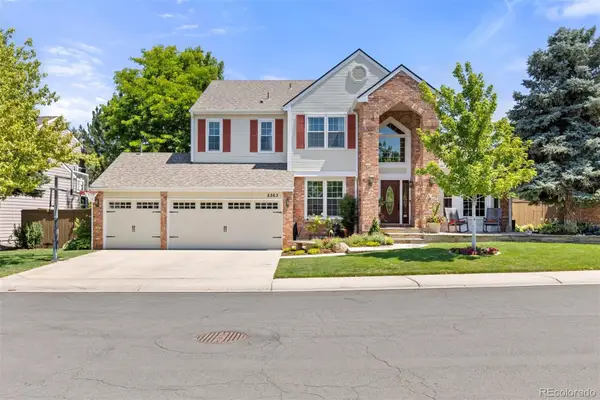 $1,325,000Coming Soon6 beds 5 baths
2263 Indian Paintbrush Circle, Highlands Ranch, CO 80129
MLS# 5835905Listed by: LIV SOTHEBY'S INTERNATIONAL REALTY  $2,000,000Pending4 beds 4 baths4,917 sq. ft.
909 Spirit Rock Point, Highlands Ranch, CO 80126
MLS# 3709473Listed by: THE AGENCY - DENVER- New
 $658,000Active4 beds 4 baths2,664 sq. ft.
8454 Tanglewood Street, Littleton, CO 80126
MLS# 7398170Listed by: MB MICK KELLY & ASSOCIATES - New
 $600,000Active3 beds 3 baths1,890 sq. ft.
10314 Tracewood Drive, Littleton, CO 80130
MLS# 6478652Listed by: JACK FINE PROPERTIES - New
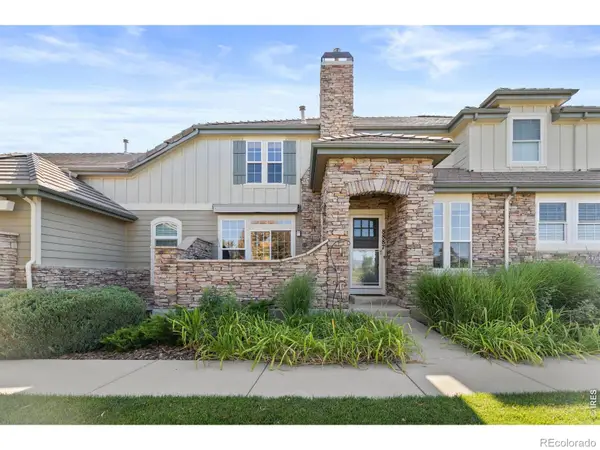 $685,000Active2 beds 4 baths2,658 sq. ft.
8887 Tappy Toorie Circle, Highlands Ranch, CO 80129
MLS# IR1064576Listed by: COLDWELL BANKER REALTY-N METRO - Coming Soon
 $800,000Coming Soon2 beds 2 baths
15 Tamerlain Court, Littleton, CO 80130
MLS# 7750454Listed by: RE/MAX OF CHERRY CREEK - New
 $620,000Active3 beds 3 baths2,559 sq. ft.
9470 Morning Glory Lane, Littleton, CO 80130
MLS# 6212065Listed by: REAL BROKER, LLC DBA REAL


Protect your home and budget from life's surprises with an Assurant Home Warranty, backed by a partner that supports you through every step of homeownership. Explore Plans.
© 2023 - 2026 ERA Franchise Systems LLC. All rights reserved. ERA Franchise Systems LLC fully supports the principles of the Fair Housing Act and the Equal Opportunity Act. ERA, ERA Real Estate powered, and their respective logos are registered service marks of ERA Franchise Systems LLC. Each office is independently owned and operated.