
781 Woodgate, Highlands Ranch, CO 80126
Local realty services provided by:LUX Real Estate Company ERA Powered
781 Woodgate,Highlands Ranch, CO 80126
$1,250,000
- 4 Beds
- 4 Baths
- 4,178 sq. ft.
- Single family
- Active
Listed by: karen valdez
Office: coldwell banker realty 54
MLS#:5126522
Source:ML
Price summary
- Price:$1,250,000
- Price per sq. ft.:$299.19
- Monthly HOA dues:$360
About this home
Imagine starting your morning with coffee overlooking Mt. Blue Sky and ending the day with spectacular Colorado sunsets. Welcome to 781 Woodgate Drive, a beautiful Shea-built ranch in the gated BackCountry community of Highlands Ranch, where mountain views, effortless living, and exceptional indoor-outdoor spaces come together.
Offering approximately 4,300 square feet with 4 bedrooms and 4 baths, this home feels open and inviting with expansive 12-foot ceilings, engineered wood floors, and abundant natural light. The spacious kitchen features granite countertops, stainless steel appliances, and a large center island—perfect for gathering with friends, preparing dinner, or enjoying a casual meal. A gas fireplace adds warmth to the adjoining living space.
Retreat to the generous primary suite with its timeless en suite bath, creating a peaceful place to relax and recharge.
Need room for family and guests? The finished walkout basement delivers with two additional bedrooms, a bath, large recreation room, generous storage, and direct access to the lower patio.
Step outside to two patios designed for enjoying Colorado! Entertain friends, watch the sunset, or simply relax and take in the beautiful mountain views.
BackCountry living offers even more beyond your front door, including a clubhouse, pool, fitness facilities, miles of trails, open space, and social amenities. Located in the Douglas County School District with shopping, dining, and C-470 nearby, you're perfectly positioned for everyday convenience and your next Colorado adventure.
Come experience the views, space, and lifestyle of 781 Woodgate Drive—and make this fantastic BackCountry home yours today!...
Contact an agent
Home facts
- Year built:2019
- Subdivision & Development:Backcountry
- Listing ID #:5126522
Rooms and interior
- Bedrooms:4
- Total bathrooms:4
- Full bathrooms:3
- Half bathrooms:1
- Flooring:Vinyl
- Bathrooms Description:Five Piece Bath
- Kitchen Description:Convection Oven, Cooktop, Dishwasher, Disposal, Kitchen Island, Microwave, Pantry, Refrigerator, Self Cleaning Oven
- Basement Description:Finished, Walk-Out Access
- Living area:4,178 sq. ft.
Heating and cooling
- Cooling:Central Air
- Heating:Forced Air
Structure and exterior
- Roof:Slate
- Year built:2019
- Building area:4,178 sq. ft.
- Architectural Style:Mountain Contemporary
- Construction Materials:Stone
- Exterior Features:Deck, Patio
- Levels:1 Story
Schools
- High school:Thunderridge
- Middle school:Ranch View
- Elementary school:Stone Mountain
Utilities
- Water:Public
- Sewer:Public Sewer
Finances and disclosures
- Price:$1,250,000
- Price per sq. ft.:$299.19
- Tax amount:$7,747
Features and amenities
- Laundry features:Dryer, Washer
- Amenities:Double Pane Windows, Electric Water Heater
Parking
- Garage spaces:2
 Based on information submitted to the MLS GRID as of October 5, 2026 06:53 PM. All data is obtained from various sources and may not have been verified by broker or MLS GRID. Supplied Open House information is subject to change without notice. All information should be independently reviewed and verified for accuracy. Properties may or may not be listed by the office/agent presenting the information.
New listings near 781 Woodgate
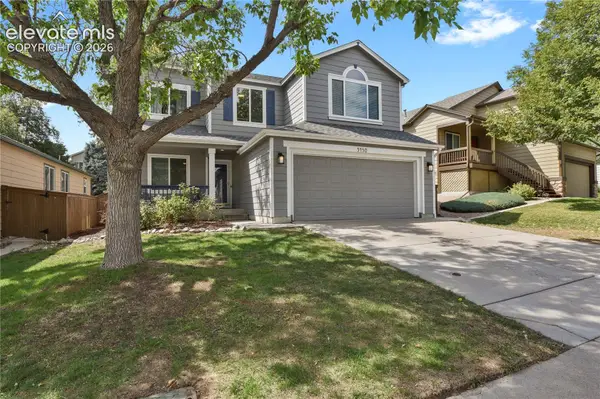 $594,999Active3 beds 3 baths1,881 sq. ft.
5430 Wangaratta Way, Highlands Ranch, CO 80130
MLS# 3110927Listed by: WALSTON GROUP REAL ESTATE, INC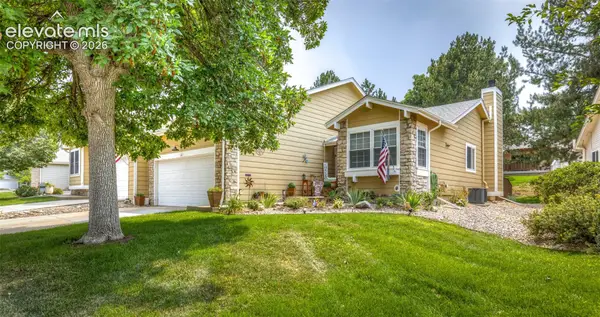 $545,000Active3 beds 3 baths1,850 sq. ft.
16 Sutherland Court, Highlands Ranch, CO 80130
MLS# 8457163Listed by: THE CUTTING EDGE $395,000Active2 beds 2 baths1,067 sq. ft.
4572 Copeland Loop #102, Highlands Ranch, CO 80126
MLS# 3413870Listed by: THE CUTTING EDGE $615,000Pending3 beds 3 baths2,262 sq. ft.
540 Snowy Owl Place, Highlands Ranch, CO 80126
MLS# 9307291Listed by: REMAX PROPERTIES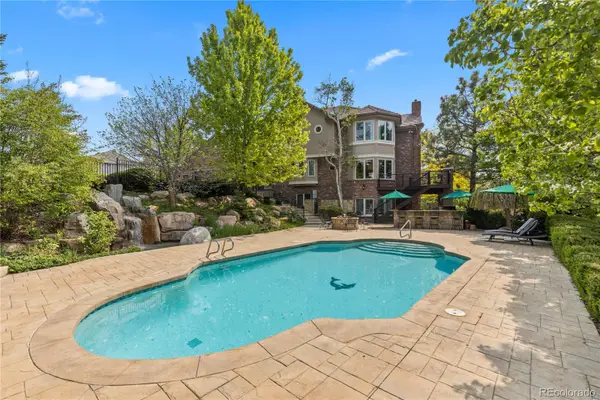 $2,199,000Active6 beds 6 baths7,802 sq. ft.
7 Red Tail Drive, Highlands Ranch, CO 80126
MLS# 2761877Listed by: ALOHA REAL ESTATE LLC


Protect your home and budget from life's surprises with an Assurant Home Warranty, backed by a partner that supports you through every step of homeownership. Explore Plans.
© 2023 - 2026 ERA Franchise Systems LLC. All rights reserved. ERA Franchise Systems LLC fully supports the principles of the Fair Housing Act and the Equal Opportunity Act. ERA, ERA Real Estate powered, and their respective logos are registered service marks of ERA Franchise Systems LLC. Each office is independently owned and operated.