
932 Rockhurst #A, Highlands Ranch, CO 80129
Local realty services provided by:ERA New Age
Listed by: mark bailey
Office: emporia residential
MLS#:2833557
Source:ML
Price summary
- Price:$510,000
- Price per sq. ft.:$368.23
- Monthly HOA dues:$430
About this home
While the condo went under contract quickly in August, the Buyer terminated before inspection resolution to pursue another property. In the meantime, we addressed and resolved the entire inspection report, from mundane to essential, including a brand new sewer line and radon mitigation system, ensuring the condo is ready for immediate move-in and enjoyment!
Welcome home to this inviting 2-bedroom, 3-bathroom end-unit condo, uniquely positioned within the community next to mature trees that provide a peaceful, private setting. The thoughtful layout offers comfortable living spaces, abundant natural light, and the added privacy of an end-unit location. The spacious primary bedroom features a private en-suite bathroom, creating a comfortable retreat at the end of the day.
One of the home's biggest advantages is the extensive investment in newer mechanicals and improvements. Nearly everything you need for worry-free ownership has been updated within the past five years, including the furnace/HVAC system, air conditioner, water heater, water softener, humidifier, paint, carpet, and dishwasher. These updates provide both peace of mind and excellent value for the next owner.
The location is equally appealing, with convenient access to shopping, dining, parks, recreation, and the many community resources Highlands Ranch has to offer. The nearby library and extensive network of parks and amenities make it easy to enjoy everything the area has to offer.
A well-maintained, thoughtfully updated home in a desirable setting, this is a wonderful opportunity to enjoy the convenience of low-maintenance condo living without sacrificing privacy, comfort, or location....
Contact an agent
Home facts
- Year built:2006
- Subdivision & Development:Brownstones
- Listing ID #:2833557
Rooms and interior
- Bedrooms:2
- Total bathrooms:3
- Full bathrooms:1
- Half bathrooms:1
- Flooring:Carpet, Tile, Wood
- Kitchen Description:Cooktop, Dishwasher, Disposal, Freezer, Kitchen Island, Microwave, Oven, Range, Refrigerator, Water Softener
- Basement Description:Partial, Unfinished
- Living area:1,385 sq. ft.
Heating and cooling
- Cooling:Central Air
- Heating:Forced Air, Natural Gas
Structure and exterior
- Roof:Composition
- Year built:2006
- Building area:1,385 sq. ft.
- Lot Features:Landscaped
- Architectural Style:Contemporary
- Construction Materials:Brick, Frame, Stucco
- Exterior Features:Barbecue, Covered, Front Porch, Patio
- Levels:2 Story
Schools
- High school:Thunderridge
- Middle school:Ranch View
- Elementary school:Eldorado
Utilities
- Water:Public
- Sewer:Public Sewer
Finances and disclosures
- Price:$510,000
- Price per sq. ft.:$368.23
- Tax amount:$3,538
Features and amenities
- Laundry features:Dryer, In Unit, Washer
- Amenities:Double Pane Windows, Gas Water Heater, Humidifier, Water Softener, Window Coverings
Parking
- Garage spaces:2
 Based on information submitted to the MLS GRID as of November 10, 2026 04:32 PM. All data is obtained from various sources and may not have been verified by broker or MLS GRID. Supplied Open House information is subject to change without notice. All information should be independently reviewed and verified for accuracy. Properties may or may not be listed by the office/agent presenting the information.
New listings near 932 Rockhurst #A
- Coming SoonOpen Sat, 12 to 2pm
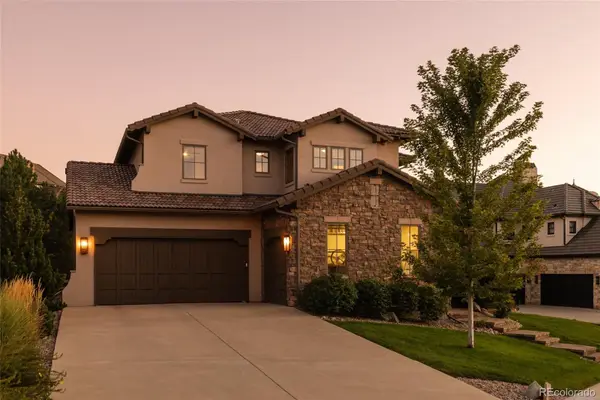 $2,195,000Coming Soon5 beds 5 baths4,861 sq. ft.
10700 Flowerburst, Highlands Ranch, CO 80126
MLS# 2081464Listed by: SERHANT COLORADO LLC - Coming Soon
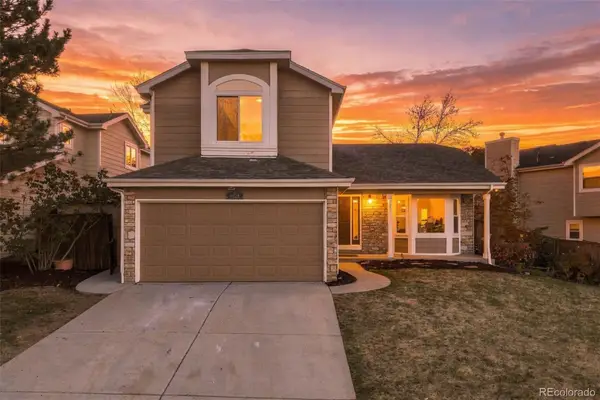 $635,000Coming Soon4 beds 4 baths2,300 sq. ft.
9825 Goldfinch, Highlands Ranch, CO 80129
MLS# 3469265Listed by: MADISON & COMPANY PROPERTIES - Coming Soon
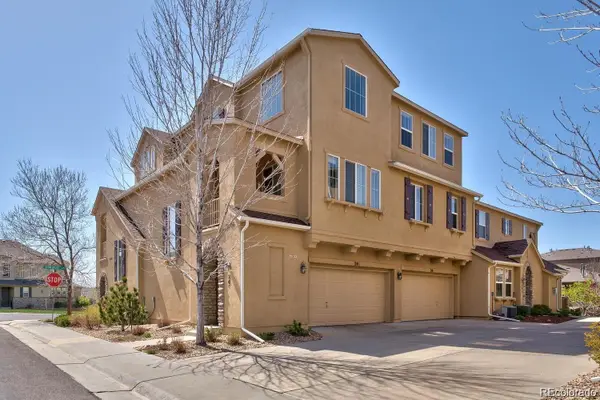 $449,900Coming Soon2 beds 2 baths1,624 sq. ft.
10587 Parkington #24C, Highlands Ranch, CO 80126
MLS# 5651074Listed by: HOMESMART REALTY - Coming Soon
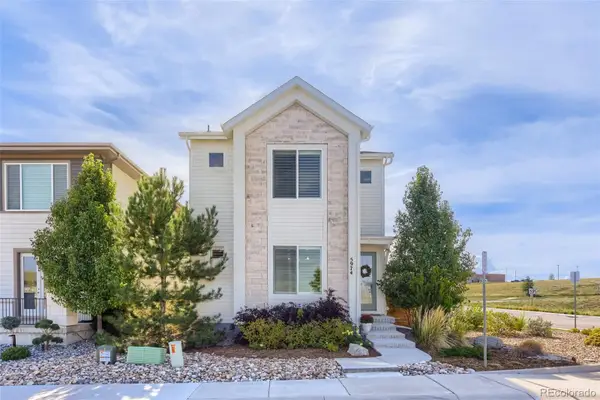 $799,000Coming Soon3 beds 4 baths3,246 sq. ft.
5974 Sima, Lone Tree, CO 80124
MLS# 5444986Listed by: REALTY ONE GROUP PREMIER - New
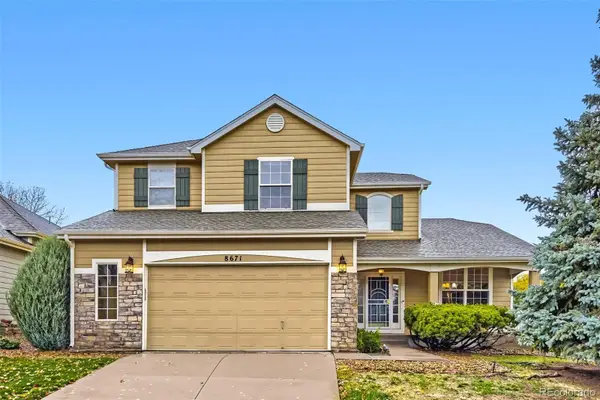 $680,000Active3 beds 3 baths2,206 sq. ft.
8671 Mallard, Highlands Ranch, CO 80126
MLS# 8948747Listed by: RE/MAX PROFESSIONALS - New
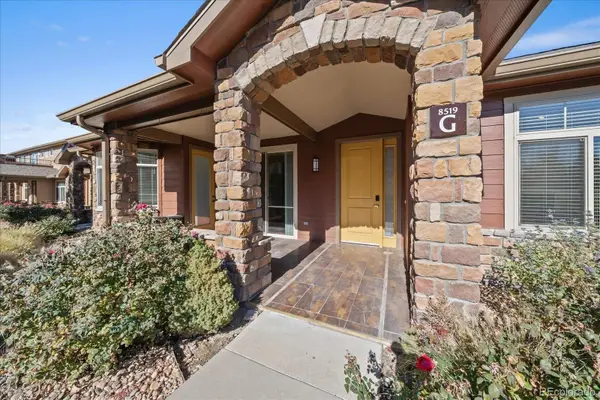 $698,000Active3 beds 2 baths2,456 sq. ft.
8519 Gold Peak #G, Highlands Ranch, CO 80130
MLS# 5012964Listed by: THE MCWILLIAMS GROUP REAL ESTATE - New
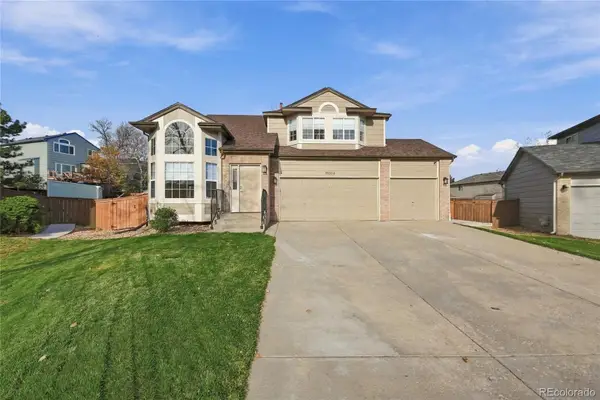 $730,000Active4 beds 3 baths2,024 sq. ft.
10294 Woodrose, Highlands Ranch, CO 80129
MLS# 5962667Listed by: MB ANDY AHROON & CO - New
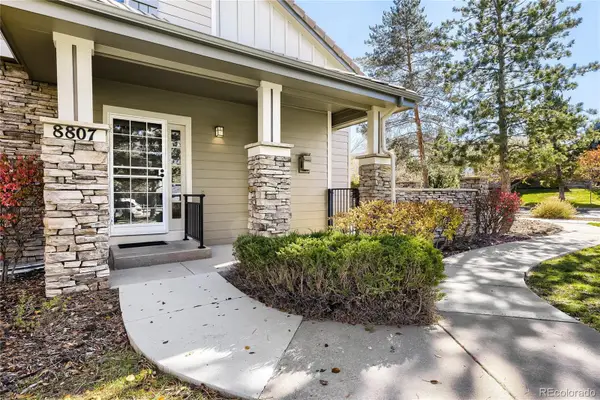 $525,000Active2 beds 3 baths1,674 sq. ft.
8807 Edinburgh, Highlands Ranch, CO 80129
MLS# 7335885Listed by: TOMASINO PROPERTIES - New
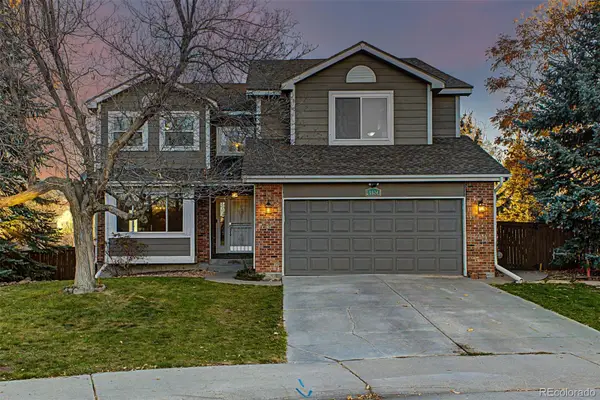 $720,000Active5 beds 4 baths3,516 sq. ft.
6824 Edgewood, Highlands Ranch, CO 80130
MLS# 8408787Listed by: EXP REALTY, LLC - New
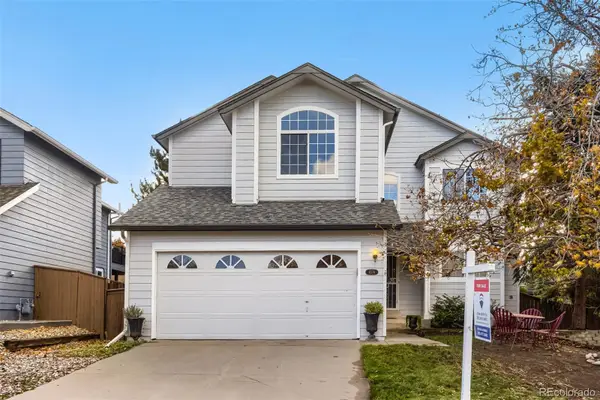 $640,000Active3 beds 3 baths2,020 sq. ft.
6574 Laguna, Highlands Ranch, CO 80130
MLS# 5371639Listed by: RE/MAX AVENUES


Protect your home and budget from life's surprises with an Assurant Home Warranty, backed by a partner that supports you through every step of homeownership. Explore Plans.
© 2023 - 2026 ERA Franchise Systems LLC. All rights reserved. ERA Franchise Systems LLC fully supports the principles of the Fair Housing Act and the Equal Opportunity Act. ERA, ERA Real Estate powered, and their respective logos are registered service marks of ERA Franchise Systems LLC. Each office is independently owned and operated.