
9577 High Cliffe Street, Highlands Ranch, CO 80129
Local realty services provided by:ERA Teamwork Realty
Listed by: abigail barratt
Office: compass - denver
MLS#:7301941
Source:ML
Price summary
- Price:$700,000
- Price per sq. ft.:$280.11
- Monthly HOA dues:$58
About this home
Beautifully updated 4-bed, 3.5-bath home with functional flow, natural light, and a welcoming open entry with vaulted ceilings. The renovated kitchen features modern finishes, quality cabinetry, and excellent workspace for everyday living and entertaining. Fresh interior paint, updated fireplace surround, newer HVAC (2021), new water heater (2025), a new roof (2022), and new windows (2024) add comfort and long-term value.
Upstairs, the private primary suite includes an updated bathroom and a walk-in closet. Three additional bedrooms and a full bath complete the upper level. The finished basement offers exceptional flexibility with a bonus room, wet bar, and full bathroom.
Outside, enjoy brand-new sod and a refreshed backyard perfect for play, pets, or relaxing.
Thoughtful updates, good light, and a layout that truly works make this home move-in ready. All of this sits just minutes from Redstone Park’s fields, playgrounds, and trails, as well as the Westridge Rec Center with its pools, fitness amenities, and year-round activities—adding convenience and lifestyle to a truly exceptional home....
Contact an agent
Home facts
- Year built:1997
- Subdivision & Development:Highlands Ranch
- Listing ID #:7301941
Rooms and interior
- Bedrooms:4
- Total bathrooms:4
- Full bathrooms:2
- Flooring:Wood
- Bathrooms Description:Five Piece Bath
- Kitchen Description:Dishwasher, Disposal, Eat-in Kitchen, Kitchen Island, Microwave, Oven, Range, Refrigerator
- Basement:Yes
- Basement Description:Finished, Partial
- Living area:2,499 sq. ft.
Heating and cooling
- Cooling:Central Air
- Heating:Forced Air
- Central air:Yes
Structure and exterior
- Roof:Composition
- Year built:1997
- Building area:2,499 sq. ft.
- Lot area:0.13 Acres
- Architectural Style:Traditional
- Construction Materials:Frame
- Exterior Features:Deck, Front Porch, Private Yard
- Levels:2 Story
Schools
- High school:Thunderridge
- Middle school:Ranch View
- Elementary school:Trailblazer
Utilities
- Water:Public
- Sewer:Public Sewer
Finances and disclosures
- Price:$700,000
- Price per sq. ft.:$280.11
- Tax amount:$4,374 (2025)
Features and amenities
- Laundry features:Dryer, In Unit, Washer
- Amenities:Carbon Monoxide Detector(s), Smoke Detector(s), Window Treatments
Parking
- Total parking spaces:2
- Parking description:Concrete Driveway
- Garage:Yes
- Garage spaces:2
 Based on information submitted to the MLS GRID as of August 13, 2026 02:33 PM. All data is obtained from various sources and may not have been verified by broker or MLS GRID. Supplied Open House information is subject to change without notice. All information should be independently reviewed and verified for accuracy. Properties may or may not be listed by the office/agent presenting the information.
New listings near 9577 High Cliffe Street
- Coming Soon
 $1,300,000Coming Soon4 beds 5 baths
10424 Maplebrook Way, Highlands Ranch, CO 80126
MLS# 4086847Listed by: COMPASS - DENVER - New
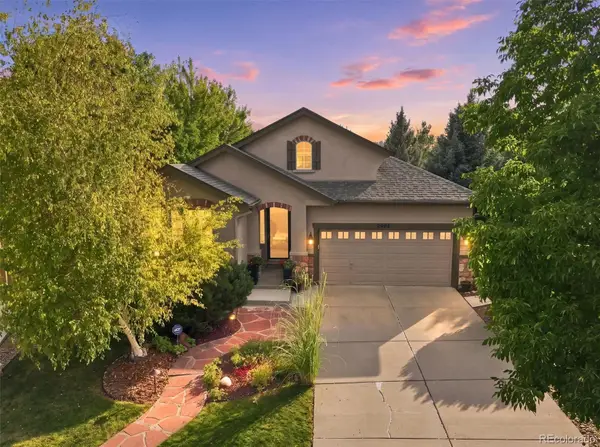 $1,024,900Active4 beds 3 baths3,842 sq. ft.
2908 Oakshire Court, Littleton, CO 80126
MLS# 1958454Listed by: COLDWELL BANKER REALTY 24 - New
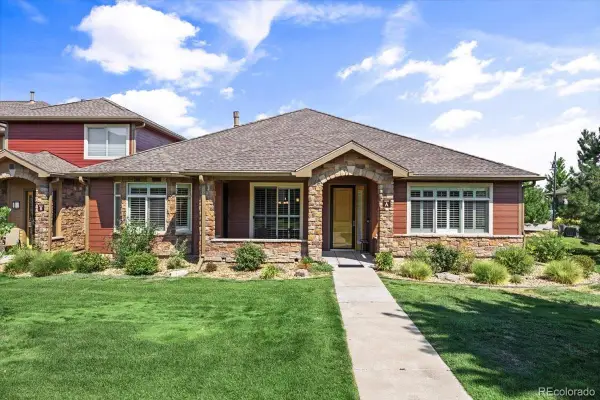 $750,000Active3 beds 2 baths2,456 sq. ft.
8602 Gold Peak Drive #A, Littleton, CO 80130
MLS# 3183950Listed by: RE/MAX PROFESSIONALS - Coming Soon
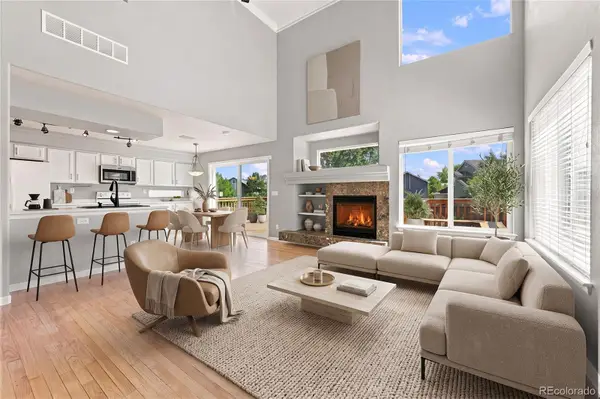 $565,000Coming Soon3 beds 4 baths
4486 Lyndenwood Point, Littleton, CO 80130
MLS# 4729348Listed by: EXIT REALTY DTC, CHERRY CREEK, PIKES PEAK. - New
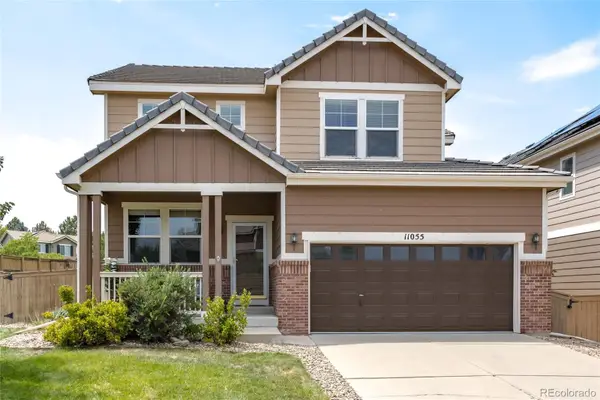 $639,900Active4 beds 3 baths2,573 sq. ft.
11055 Chesmore Street, Littleton, CO 80130
MLS# 1996336Listed by: PREMIER CHOICE REALTY, LLC - Coming SoonOpen Sat, 12 to 2pm
 $740,000Coming Soon4 beds 3 baths
10537 Oncilla Lane, Lone Tree, CO 80124
MLS# 3826039Listed by: REALTY ONE GROUP PREMIER COLORADO - Open Sat, 12 to 2pmNew
 $999,000Active5 beds 4 baths4,812 sq. ft.
10011 Oak Leaf Way, Littleton, CO 80129
MLS# 3752553Listed by: THE KENNEDY HOME GROUP - New
 $385,000Active2 beds 2 baths1,165 sq. ft.
4771 Copeland Circle #102, Littleton, CO 80126
MLS# 1659231Listed by: INTEGRITY REALTY & MANAGEMENT - New
 $540,000Active3 beds 3 baths1,860 sq. ft.
6444 Silver Mesa Drive #A, Littleton, CO 80130
MLS# 3233743Listed by: COLDWELL BANKER GLOBAL LUXURY DENVER - New
 $539,000Active2 beds 3 baths1,747 sq. ft.
4585 Lyndenwood Circle, Littleton, CO 80130
MLS# 3944979Listed by: RE/MAX PROFESSIONALS


Protect your home and budget from life's surprises with an Assurant Home Warranty, backed by a partner that supports you through every step of homeownership. Explore Plans.
© 2023 - 2026 ERA Franchise Systems LLC. All rights reserved. ERA Franchise Systems LLC fully supports the principles of the Fair Housing Act and the Equal Opportunity Act. ERA, ERA Real Estate powered, and their respective logos are registered service marks of ERA Franchise Systems LLC. Each office is independently owned and operated.