
1105 S Belford, Holyoke, CO 80734
Local realty services provided by:RONIN Real Estate Professionals ERA Powered
1105 S Belford,Holyoke, CO 80734
$255,000
- 2 Beds
- 3 Baths
- 1,642 sq. ft.
- Single family
- Active
Listed by: patricia mumford
Office: sterling r.e. connection, llc.
MLS#:IR1052399
Source:ML
Price summary
- Price:$255,000
- Price per sq. ft.:$155.3
About this home
Located on the south side of Holyoke this spacious home has 2 bedrooms and 2 full baths on the main floor. Full unfinished basement has a 3/4 bath, lots of shelving and great potential for additional living space. Primary bedroom has a full bath with separate shower. Amenities include wood windows, forced air heat/central a/c, large 2 car attached garage and large 2 car detached garage for all your toys and/or projects.
Contact an agent
Home facts
- Year built:1992
- Subdivision & Development:Robers #7, 10/Pk Lane
- Listing ID #:IR1052399
Rooms and interior
- Bedrooms:2
- Total bathrooms:3
- Full bathrooms:2
- Bathrooms Description:Five Piece Bath
- Kitchen Description:Eat-in Kitchen
- Basement Description:Unfinished
- Living area:1,642 sq. ft.
Heating and cooling
- Cooling:Central Air
- Heating:Forced Air
Structure and exterior
- Roof:Composition
- Year built:1992
- Building area:1,642 sq. ft.
- Lot Features:Sprinklers In Front
- Construction Materials:Wood Frame
- Exterior Features:Deck, Dog Run
- Levels:1 Story
Schools
- High school:Holyoke
- Middle school:Holyoke
- Elementary school:Holyoke
Utilities
- Water:Public
- Sewer:Public Sewer
Finances and disclosures
- Price:$255,000
- Price per sq. ft.:$155.3
- Tax amount:$1,997
Features and amenities
- Amenities:Bay Window(s), Double Pane Windows, Window Coverings
Parking
- Parking description:Oversized
- Garage spaces:2
 Based on information submitted to the MLS GRID as of October 27, 2026 06:04 PM. All data is obtained from various sources and may not have been verified by broker or MLS GRID. Supplied Open House information is subject to change without notice. All information should be independently reviewed and verified for accuracy. Properties may or may not be listed by the office/agent presenting the information.
New listings near 1105 S Belford
 $465,000Active5 beds 2 baths3,068 sq. ft.
1143 S Baxter, Holyoke, CO 80734
MLS# IR1066790Listed by: BENSON AG LAND REALTY LLC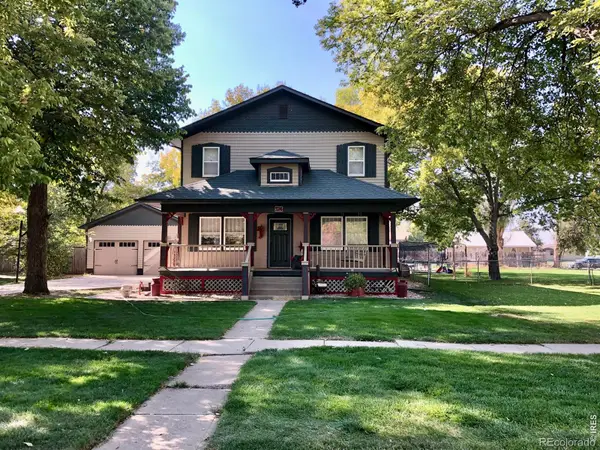 $425,000Active6 beds 4 baths2,508 sq. ft.
324 S Bowman, Holyoke, CO 80734
MLS# IR1064621Listed by: SULLY TEAM REALTY $360,000Pending4 beds 3 baths3,417 sq. ft.
645 S Sheridan, Holyoke, CO 80734
MLS# IR1063958Listed by: TOWN SQUARE REALTY $600,000Active4 beds 2 baths3,444 sq. ft.
43331 County Road 16, Holyoke, CO 80734
MLS# IR1061862Listed by: TOWN SQUARE REALTY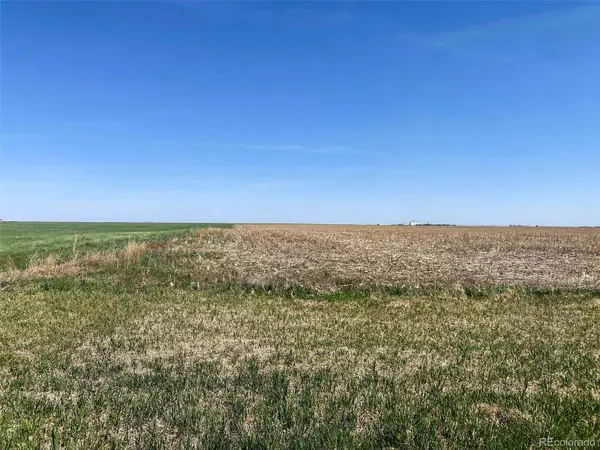 $565,000Active0 Acres
County Road 40, Holyoke, CO 80734
MLS# 4961363Listed by: SUNRISE LAND COMPANY LLC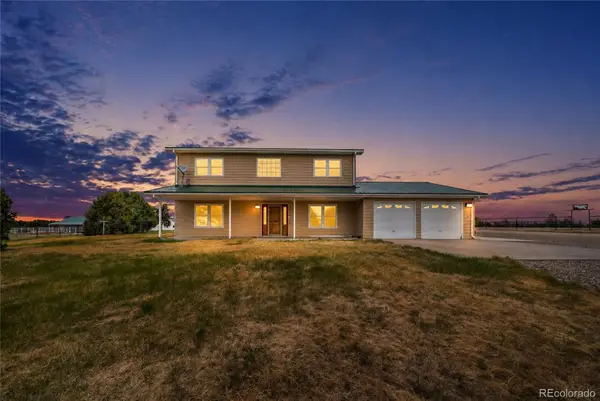 $560,000Active4 beds 3 baths2,954 sq. ft.
20211 County Road 27, Holyoke, CO 80734
MLS# 4326232Listed by: KEY TEAM REAL ESTATE CORP.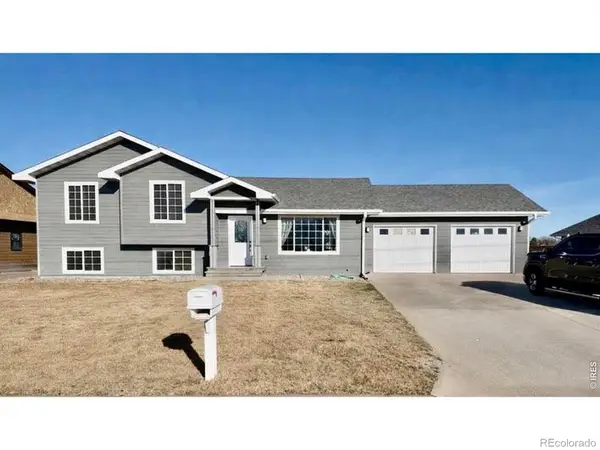 $345,000Active4 beds 3 baths1,948 sq. ft.
725 S Walsh, Holyoke, CO 80734
MLS# IR1053346Listed by: SULLY TEAM REALTY $169,900Active1 beds 2 baths693 sq. ft.
210 S Bowman, Holyoke, CO 80734
MLS# IR1050518Listed by: SULLY TEAM REALTY


Protect your home and budget from life's surprises with an Assurant Home Warranty, backed by a partner that supports you through every step of homeownership. Explore Plans.
© 2023 - 2026 ERA Franchise Systems LLC. All rights reserved. ERA Franchise Systems LLC fully supports the principles of the Fair Housing Act and the Equal Opportunity Act. ERA, ERA Real Estate powered, and their respective logos are registered service marks of ERA Franchise Systems LLC. Each office is independently owned and operated.