
6106 Sagebrush Road, Hotchkiss, CO 81419
Local realty services provided by:RONIN Real Estate Professionals ERA Powered
6106 Sagebrush Road,Hotchkiss, CO 81419
$645,000
- 3 Beds
- 1 Baths
- 1,169 sq. ft.
- Single family
- Active
Listed by: caitlin lucchesi
Office: united country real colorado properties970-256-9700
MLS#:194698
Source:CO_AGSMLS
Price summary
- Price:$645,000
- Price per sq. ft.:$551.75
About this home
Set on 35.5 acres in Hotchkiss, Colorado, this property combines wide-open Western Colorado living with incredible views of Needle Rock, West Elks, Lamborn Mountain, and the Hotchkiss and Crawford valleys. The 1,169 square-foot home offers a comfortable home base surrounded by usable acreage, established improvements, and plenty of room for animals, equipment, hobbies, or a small agricultural operation. The property is well equipped with owned solar, multiple outbuildings, and a spacious 30' x 50' shop offering excellent space for equipment, vehicles, projects, or storage. Just outside the shop is an approximately 43' x 70' concrete area, providing additional usable space for parking, equipment, trailers, or outdoor projects. Multiple water faucets throughout the property add convenience for animals, landscaping, and everyday property maintenance, while security cameras provide an added layer of monitoring and peace of mind. The property can be as self-sufficient as you want it to be. With 35.5 acres, expansive mountain and valley views, useful infrastructure, and no shortage of room to spread out, this property offers the kind of versatility that is increasingly difficult to find in the North Fork Valley. With easy access to Highway 92 and located just 6 miles from Downtown Hotchkiss and 7.5 miles to Crawford, the property offers convenient access to the recreation, agriculture, and small-town lifestyle the North Fork Valley is known for
Enjoy easy access to hiking, hunting, fishing, wineries, orchards, farm stands, fall festivals, and the year-round recreation Western Colorado is known for. Whether you're looking for a full-time residence, small acreage property, hobby farm, recreational base, or simply more space and privacy, 6106 Sagebrush Road offers a unique opportunity to enjoy the North Fork lifestyle with many of the improvements already in place....
Contact an agent
Home facts
- Year built:2019
- Subdivision & Development:Not Applicable
- Listing ID #:194698
- Added:10 day(s) ago
- Updated:September 30, 2026 at 02:34 PM
Rooms and interior
- Bedrooms:3
- Total bathrooms:1
- Full bathrooms:1
- Rooms Total:8
- Living area:1,169 sq. ft.
Heating and cooling
- Cooling:A/C
- Heating:Forced Air
Structure and exterior
- Year built:2019
- Building area:1,169 sq. ft.
- Lot area:35.55 Acres
Finances and disclosures
- Price:$645,000
- Price per sq. ft.:$551.75
- Tax amount:$1,018 (2025)
Parking
- Garage:Yes
New listings near 6106 Sagebrush Road
 $574,000Active4 beds 3 baths2,432 sq. ft.
14408 2830 Road, Hotchkiss, CO 81419
MLS# 20264375Listed by: UNITED COUNTRY REAL COLORADO PROPERTIES $980,000Active3 beds 2 baths2,398 sq. ft.
13507 Lonesome Cove Road, Hotchkiss, CO 81419
MLS# 193761Listed by: MASON & MORSE RANCH CO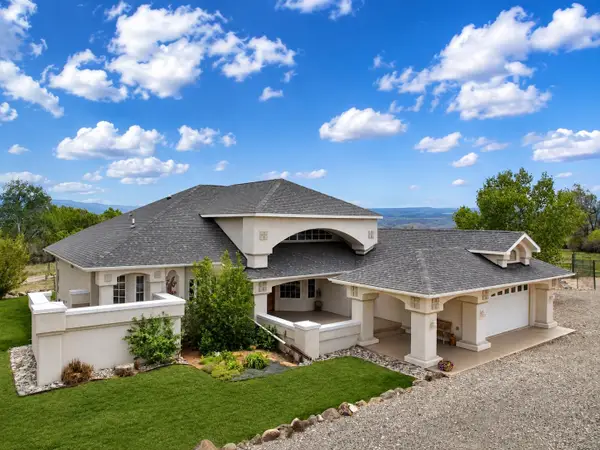 $935,000Active3 beds 3 baths2,660 sq. ft.
10783 3200 Road, Hotchkiss, CO 81419
MLS# 20262730Listed by: NEEDLEROCK MOUNTAIN REALTY & LANDS, LLC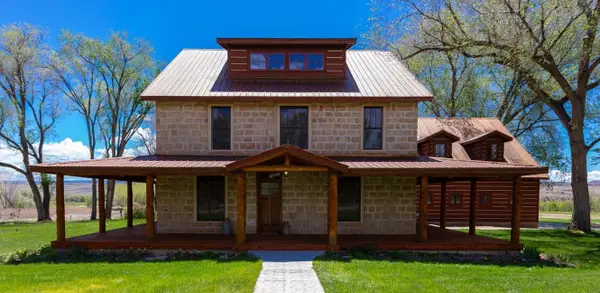 $1,799,000Pending4 beds 5 baths5,395 sq. ft.
30394 J Road, Hotchkiss, CO 81419
MLS# 20262103Listed by: RE/MAX 4000, INC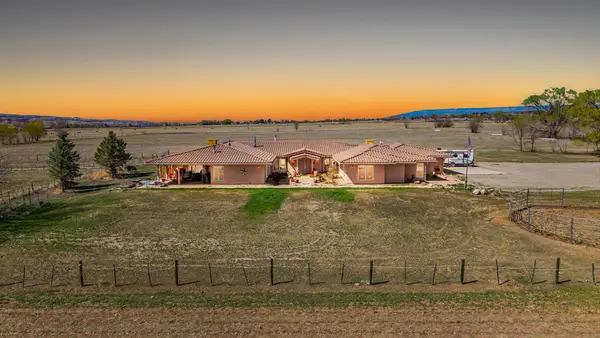 $1,590,000Active6 beds 5 baths5,785 sq. ft.
33059 J Road, Hotchkiss, CO 81419
MLS# 20261511Listed by: RE/MAX 4000, INC $350,000Active23 Acres
15444 3050 Road, Hotchkiss, CO 81419
MLS# 20260116Listed by: HOMESMART REALTY PARTNERS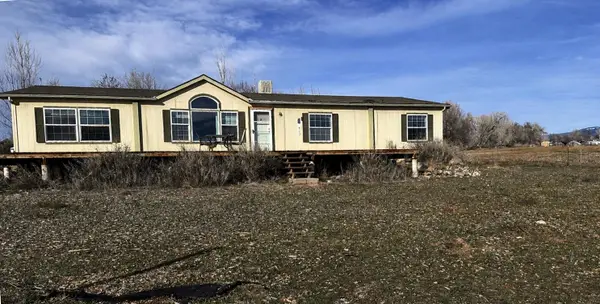 $534,000Active4 beds 2 baths11,880 sq. ft.
9556 3160 Road, Hotchkiss, CO 81419
MLS# 20255715Listed by: COLORADO SELECT REAL ESTATE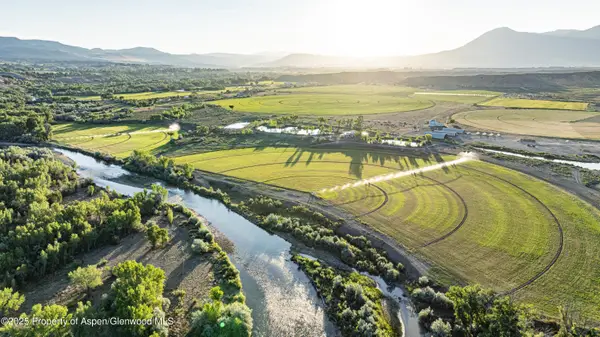 $4,500,000Active0.01 Acres
8015 Scenic Mesa Road, Hotchkiss, CO 81419
MLS# 188936Listed by: M4 RANCH GROUP, LLC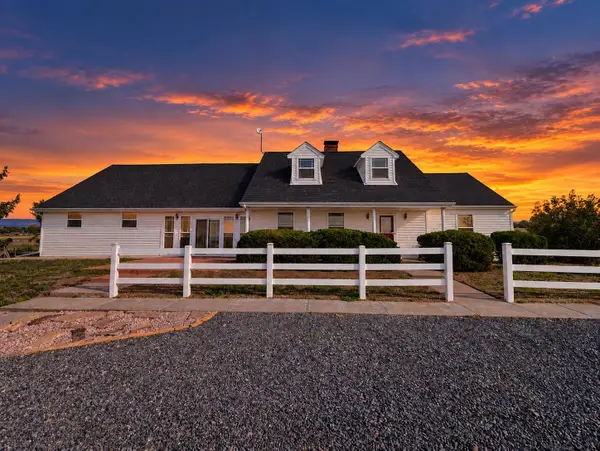 $599,900Active4 beds 3 baths3,719 sq. ft.
28803 Redlands Mesa Road, Hotchkiss, CO 81419
MLS# 20263367Listed by: RE/MAX TODAY


Protect your home and budget from life's surprises with an Assurant Home Warranty, backed by a partner that supports you through every step of homeownership. Explore Plans.
© 2023 - 2026 ERA Franchise Systems LLC. All rights reserved. ERA Franchise Systems LLC fully supports the principles of the Fair Housing Act and the Equal Opportunity Act. ERA, ERA Real Estate powered, and their respective logos are registered service marks of ERA Franchise Systems LLC. Each office is independently owned and operated.