
13001 Imboden Road, Hudson, CO 80642
Local realty services provided by:ERA New Age
Listed by: brian greene
Office: cardinal real estate, llc.
MLS#:4570073
Source:ML
Price summary
- Price:$1,200,000
- Price per sq. ft.:$274.73
About this home
Exquisite Modern Living & Ultimate Workshop Setup on Imboden Road. Discover the perfect blend of rural serenity and modern functionality. This stunning property offers a rare opportunity to own a meticulously maintained home on 36.81 acres, featuring expansive living spaces alongside an unparalleled, custom-built workshop designed for the ultimate hobbyist or professional. the spacious Open-Concept layout is designed for both entertaining and comfortable daily living, featuring a bright, airy atmosphere with high-end finishes throughout. The gourmet kitchen is a chef's dream, equipped with expansive counter space, custom fieldstone adler cabinetry, and modern appliances, perfect for hosting family and friends. The home office is a private, light-filled workspace that offers peace and productivity. This property stands out with its incredible, high-capability workshop. Designed for maximum utility, the shop features a full bathroom including Washer/Dryer Hookups, a separate septic system and an RV dump station, making it an ideal setup for travelers, hobbyists, or those running a business on-site. Whether you are looking for room to grow, space for your projects, or a peaceful retreat away from the city, this Hudson property delivers on all fronts with a combination of refined living and rugged, practical amenities. This property is offered with an additional 8.95 acre-feet of water rights included, providing significant long-term value and utility for all your agricultural needs....
Contact an agent
Home facts
- Year built:2023
- Subdivision & Development:Horse Creek
- Listing ID #:4570073
Rooms and interior
- Bedrooms:3
- Total bathrooms:3
- Full bathrooms:3
- Flooring:Carpet, Vinyl
- Kitchen Description:Dishwasher, Disposal, Eat-in Kitchen, Kitchen Island, Oven, Pantry, Range, Range Hood, Refrigerator
- Basement:Yes
- Basement Description:Finished
- Living area:4,368 sq. ft.
Heating and cooling
- Cooling:Central Air
- Heating:Forced Air
- Central air:Yes
Structure and exterior
- Roof:Metal
- Year built:2023
- Building area:4,368 sq. ft.
- Lot area:36.81 Acres
- Architectural Style:A-Frame
- Construction Materials:Frame, Metal Siding
- Exterior Features:Fire Pit
- Foundation Description:Concrete Perimeter
- Levels:1 Story
Schools
- High school:Prairie View
- Middle school:Prairie View
- Elementary school:Henderson
Utilities
- Water:Well
- Sewer:Septic Tank
Finances and disclosures
- Price:$1,200,000
- Price per sq. ft.:$274.73
- Tax amount:$4,241 (2025)
Features and amenities
- Amenities:Double Pane Windows, Gas Water Heater
Parking
- Total parking spaces:4
- Parking description:220 Volts, Concrete Driveway, Insulated Garage, Oversized
- Garage:Yes
- Garage spaces:4
 Based on information submitted to the MLS GRID as of August 20, 2026 02:21 PM. All data is obtained from various sources and may not have been verified by broker or MLS GRID. Supplied Open House information is subject to change without notice. All information should be independently reviewed and verified for accuracy. Properties may or may not be listed by the office/agent presenting the information.
New listings near 13001 Imboden Road
- New
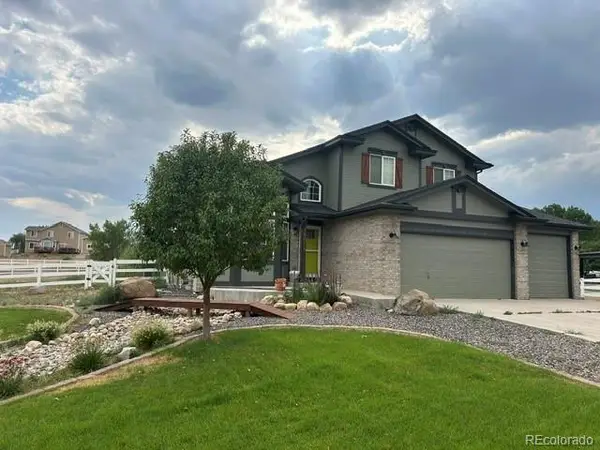 $885,000Active4 beds 4 baths3,921 sq. ft.
16515 Umpire Court, Hudson, CO 80642
MLS# 2207739Listed by: JPAR MODERN REAL ESTATE - New
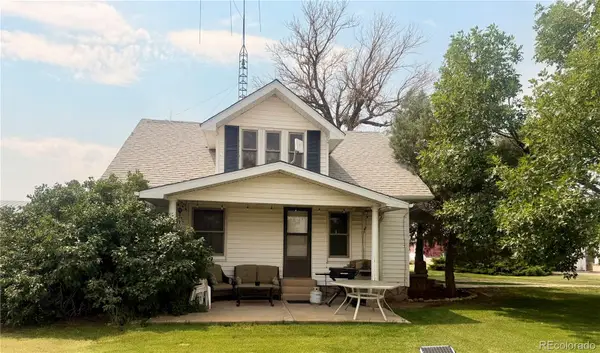 $1,500,000Active3 beds 1 baths1,218 sq. ft.
33578 E 160th Avenue, Hudson, CO 80642
MLS# 9726898Listed by: DAY AND COMPANY INC  $98,000Active3 beds 2 baths924 sq. ft.
218 Grape Street, Hudson, CO 80642
MLS# 8002227Listed by: RE/MAX NEXUS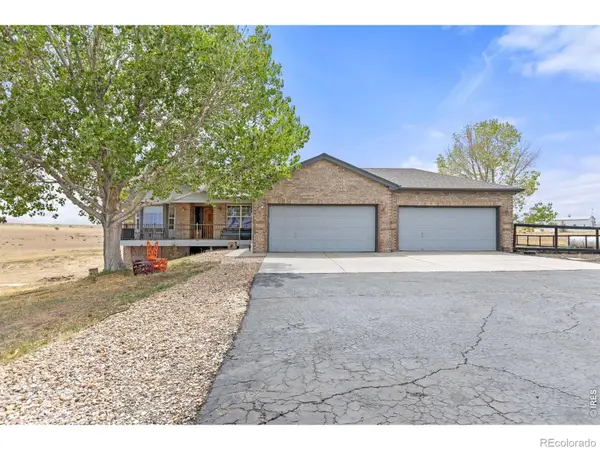 $990,000Active3 beds 2 baths4,134 sq. ft.
15330 Perrytown Street, Hudson, CO 80642
MLS# IR1065608Listed by: PRIORITY REALTY $1,388,605Active75.9 Acres
0000 Tbd, Hudson, CO 80642
MLS# 3560243Listed by: ASCENT PROPERTY BROKERS, INC.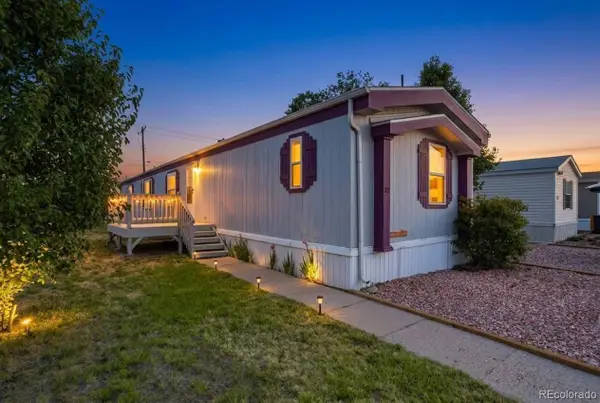 $73,500Active3 beds 2 baths1,216 sq. ft.
218 Grape Street, Hudson, CO 80642
MLS# 7793049Listed by: MEGASTAR REALTY $340,000Active3 beds 2 baths1,092 sq. ft.
454 Birch Street, Hudson, CO 80642
MLS# 1748448Listed by: HOMESMART $1,495,000Active2 beds 1 baths1,648 sq. ft.
21191 I 76 Frontage Road, Hudson, CO 80642
MLS# IR1063978Listed by: LANDPROFESSIONALS, LLC $1,150,000Active4 beds 4 baths4,026 sq. ft.
35880 E 149th Court, Hudson, CO 80642
MLS# 6658049Listed by: KELLER WILLIAMS DTC


Protect your home and budget from life's surprises with an Assurant Home Warranty, backed by a partner that supports you through every step of homeownership. Explore Plans.
© 2023 - 2026 ERA Franchise Systems LLC. All rights reserved. ERA Franchise Systems LLC fully supports the principles of the Fair Housing Act and the Equal Opportunity Act. ERA, ERA Real Estate powered, and their respective logos are registered service marks of ERA Franchise Systems LLC. Each office is independently owned and operated.