
15330 Perrytown Street, Hudson, CO 80642
Local realty services provided by:RONIN Real Estate Professionals ERA Powered
15330 Perrytown Street,Hudson, CO 80642
$990,000
- 3 Beds
- 2 Baths
- 4,134 sq. ft.
- Single family
- Active
Listed by: keith legg, pamela dechant pachello
Office: priority realty
MLS#:IR1065608
Source:ML
Price summary
- Price:$990,000
- Price per sq. ft.:$239.48
- Monthly HOA dues:$108.33
About this home
Discover the rare opportunity to own a 3-bedroom, 2-bathroom ranch style home situated on 10 expansive acres in Hudson, Colorado. Offering the perfect combination of comfortable country living, usable land, and room to create the property you have always envisioned, this home is truly a property with possibilities. The inviting main level features a spacious living area with beautiful hardwood floors, a cozy fireplace, and large windows that bring in plenty of natural light. The well-appointed kitchen offers abundant cabinetry with pull out shelving, granite countertops, built in appliances, and comfortable dining area overlooking the acreage. The walkout basement provides additional flexible space, making it easy to enjoy the outdoors and offering plenty of opportunity for future customization. Imagine coming home to your own slice of Colorado where you aren't limited by a small city lot. There is room to spread out, enjoy the outdoors with the beautiful mountain views, pursue your hobbies, and own the property you have always dreamed of. This is more than just a home, this is a chance to create your own Colorado lifestyle. Seller is offering $10,000 in concessions. Schedule your private showing today and come see everything 15330 Perrytown St. has to offer....
Contact an agent
Home facts
- Year built:2002
- Subdivision & Development:The Estates At Bromley North
- Listing ID #:IR1065608
Rooms and interior
- Bedrooms:3
- Total bathrooms:2
- Full bathrooms:2
- Flooring:Tile
- Bathrooms Description:Five Piece Bath
- Kitchen Description:Dishwasher, Disposal, Oven, Pantry, Refrigerator
- Basement:Yes
- Basement Description:Bath/Stubbed, Unfinished, Walk-Out Access
- Living area:4,134 sq. ft.
Heating and cooling
- Cooling:Central Air
- Heating:Forced Air, Propane
- Central air:Yes
Structure and exterior
- Roof:Composition
- Year built:2002
- Building area:4,134 sq. ft.
- Lot area:10.6 Acres
- Lot Features:Cul-De-Sac, Rolling Slope
- Architectural Style:Contemporary
- Construction Materials:Brick, Frame
- Exterior Features:Deck, Gas Grill
- Levels:1 Story
Schools
- High school:Other
- Middle school:Other
- Elementary school:Hudson
Utilities
- Water:Well
- Sewer:Septic Tank
Finances and disclosures
- Price:$990,000
- Price per sq. ft.:$239.48
- Tax amount:$5,801 (2025)
Features and amenities
- Laundry features:In Unit
- Amenities:Smoke Detector(s)
Parking
- Total parking spaces:4
- Parking description:Oversized
- Garage:Yes
- Garage spaces:4
 Based on information submitted to the MLS GRID as of August 3, 2026 02:23 PM. All data is obtained from various sources and may not have been verified by broker or MLS GRID. Supplied Open House information is subject to change without notice. All information should be independently reviewed and verified for accuracy. Properties may or may not be listed by the office/agent presenting the information.
New listings near 15330 Perrytown Street
 $1,388,605Active75.9 Acres
0000 Tbd, Hudson, CO 80642
MLS# 3560243Listed by: ASCENT PROPERTY BROKERS, INC.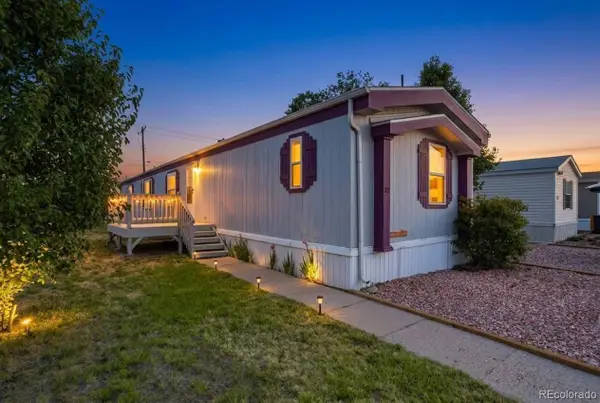 $78,500Active3 beds 2 baths1,216 sq. ft.
218 Grape Street, Hudson, CO 80642
MLS# 7793049Listed by: MEGASTAR REALTY $340,000Active3 beds 2 baths1,092 sq. ft.
454 Birch Street, Hudson, CO 80642
MLS# 1748448Listed by: HOMESMART $1,495,000Active2 beds 1 baths1,648 sq. ft.
21191 I 76 Frontage Road, Hudson, CO 80642
MLS# IR1063978Listed by: LANDPROFESSIONALS, LLC $1,150,000Active4 beds 4 baths4,026 sq. ft.
35880 E 149th Court, Hudson, CO 80642
MLS# 6658049Listed by: KELLER WILLIAMS DTC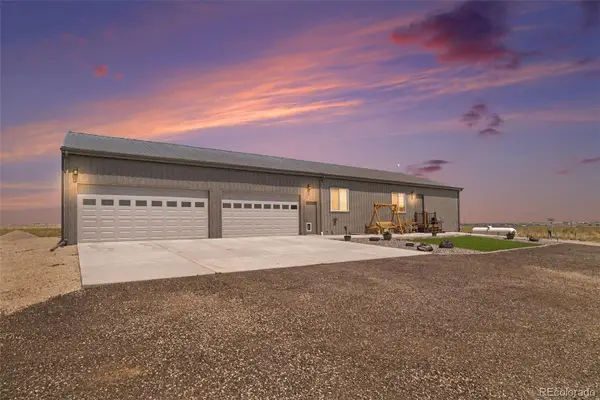 $1,200,000Active3 beds 3 baths4,368 sq. ft.
13001 Imboden Road, Hudson, CO 80642
MLS# 4570073Listed by: CARDINAL REAL ESTATE, LLC $740,500Active4 beds 3 baths2,952 sq. ft.
565 Remington Drive, Hudson, CO 80642
MLS# 7611861Listed by: RE/MAX MOMENTUM $765,000Active3 beds 3 baths3,970 sq. ft.
31455 E 166th Avenue, Hudson, CO 80642
MLS# 1961997Listed by: COMPASS - DENVER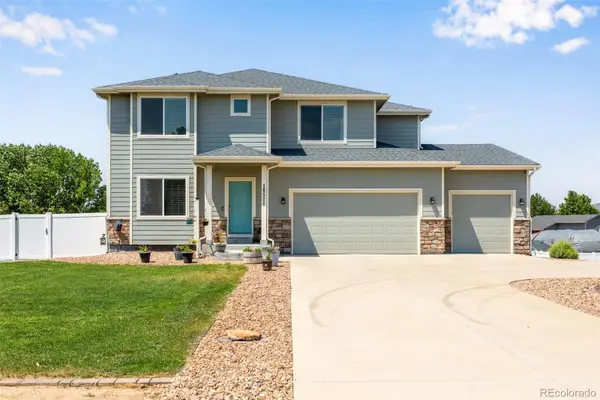 $740,000Active4 beds 4 baths3,345 sq. ft.
16521 Tree Haven Street, Hudson, CO 80642
MLS# 3875008Listed by: FIRST WATER REAL ESTATE, LLC


Protect your home and budget from life's surprises with an Assurant Home Warranty, backed by a partner that supports you through every step of homeownership. Explore Plans.
© 2023 - 2026 ERA Franchise Systems LLC. All rights reserved. ERA Franchise Systems LLC fully supports the principles of the Fair Housing Act and the Equal Opportunity Act. ERA, ERA Real Estate powered, and their respective logos are registered service marks of ERA Franchise Systems LLC. Each office is independently owned and operated.