
24779 County Road 24 3/4, Hudson, CO 80642
Local realty services provided by:LUX Real Estate Company ERA Powered
24779 County Road 24 3/4,Hudson, CO 80642
$1,500,000
- 5 Beds
- 4 Baths
- 5,138 sq. ft.
- Single family
- Active
Listed by: mark jacobsma
Office: compass - denver
MLS#:2477403
Source:ML
Price summary
- Price:$1,500,000
- Price per sq. ft.:$291.94
About this home
Set on approximately 28.95 acres with sweeping mountain views, this exceptional Hudson property brings together expansive living, flexible spaces and impressive agricultural amenities. The five-bedroom, four-bath residence offers more than 5,100 square feet, complemented by fenced pastures, generous covered decking and an approximately 9,000-square-foot barn with four stalls, exterior access and oversized doors suited for equipment and storage.
Inside, a welcoming foyer opens to a dramatic main living area featuring vaulted ceilings, skylights, cherry wood flooring and a fireplace. The adjoining kitchen is designed for gathering, with granite countertops, stainless-steel appliances, abundant cabinetry and a spacious walk-in pantry. A formal dining room, casual dining area and convenient mudroom complete the main level.
The finished walkout basement provides exceptional versatility with a separate exterior entrance, kitchen, living area, bedroom and bathroom—ideal for extended living arrangements, guest accommodations, recreation or workspace. Multiple covered decks create inviting places to relax, entertain and take in the surrounding landscape.
With substantial acreage, flexible interior living areas and a remarkable outbuilding, this property offers a rare combination of space, functionality and Colorado views. Property uses, livestock allowances and permitted activities are subject to applicable zoning and county regulations....
Contact an agent
Home facts
- Year built:2004
- Subdivision & Development:Weld
- Listing ID #:2477403
Rooms and interior
- Bedrooms:5
- Total bathrooms:4
- Full bathrooms:3
- Flooring:Carpet, Tile, Wood
- Bathrooms Description:Five Piece Bath
- Kitchen Description:Dishwasher, Water Softener
- Basement:Yes
- Basement Description:Finished
- Living area:5,138 sq. ft.
Heating and cooling
- Cooling:Central Air
- Heating:Forced Air
- Central air:Yes
Structure and exterior
- Roof:Composition
- Year built:2004
- Building area:5,138 sq. ft.
- Lot area:28.95 Acres
- Architectural Style:Traditional
- Construction Materials:Wood Siding
- Exterior Features:Balcony, Covered, Dog Run, Fire Pit, Front Porch, Gas Valve, Patio, Private Yard
- Levels:2 Story
Schools
- High school:Weld Central
- Middle school:Weld Central
- Elementary school:Hoff
Utilities
- Water:Shared Well
- Sewer:Septic Tank
Finances and disclosures
- Price:$1,500,000
- Price per sq. ft.:$291.94
- Tax amount:$3,711 (2025)
Features and amenities
- Laundry features:Dryer, Washer
- Amenities:Double Pane Windows, Smart Cameras, Tankless Water Heater, Water Softener, Window Treatments
Parking
- Total parking spaces:3
- Garage:Yes
- Garage spaces:3
 Based on information submitted to the MLS GRID as of September 5, 2026 02:48 PM. All data is obtained from various sources and may not have been verified by broker or MLS GRID. Supplied Open House information is subject to change without notice. All information should be independently reviewed and verified for accuracy. Properties may or may not be listed by the office/agent presenting the information.
New listings near 24779 County Road 24 3/4
- New
 $295,000Active35 Acres
Cr 47 1/2, Hudson, CO 80642
MLS# IR1068049Listed by: 3T REALTY, LLC - New
 $215,000Active12 Acres
Cr 47 1/2, Hudson, CO 80642
MLS# IR1068072Listed by: 3T REALTY, LLC - New
 $749,000Active-- beds -- baths
Cr 47 1/2, Hudson, CO 80642
MLS# IR1067957Listed by: 3T REALTY, LLC - New
 $975,000Active3 beds 2 baths1,848 sq. ft.
9175 County Road 47 1/2, Hudson, CO 80642
MLS# IR1067942Listed by: 3T REALTY, LLC - New
 $800,000Active3 beds 1 baths1,783 sq. ft.
11822 County Road 49, Hudson, CO 80642
MLS# 9882629Listed by: KELLER WILLIAMS DTC 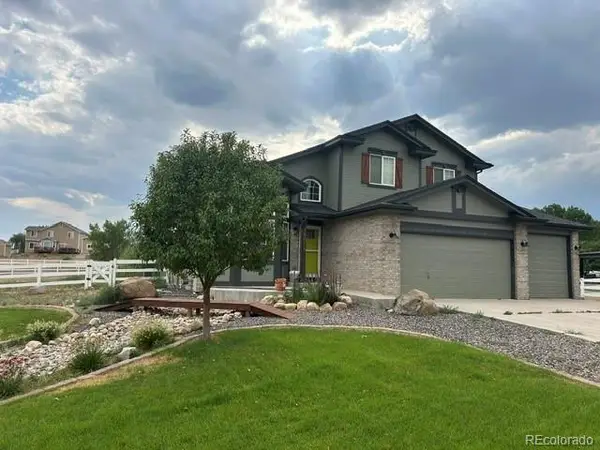 $885,000Active4 beds 4 baths3,921 sq. ft.
16515 Umpire Court, Hudson, CO 80642
MLS# 2207739Listed by: JPAR MODERN REAL ESTATE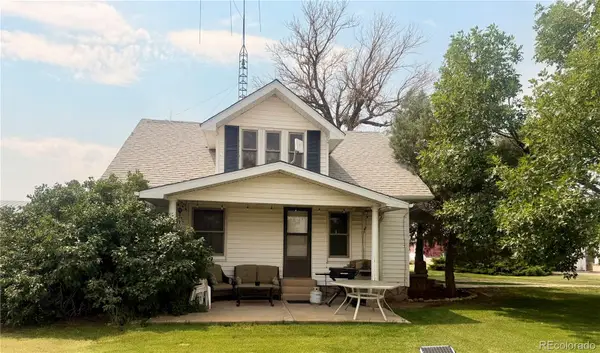 $1,500,000Active3 beds 1 baths1,218 sq. ft.
33578 E 160th Avenue, Hudson, CO 80642
MLS# 9726898Listed by: DAY AND COMPANY INC $90,000Active3 beds 2 baths924 sq. ft.
218 Grape Street, Hudson, CO 80642
MLS# 8002227Listed by: RE/MAX NEXUS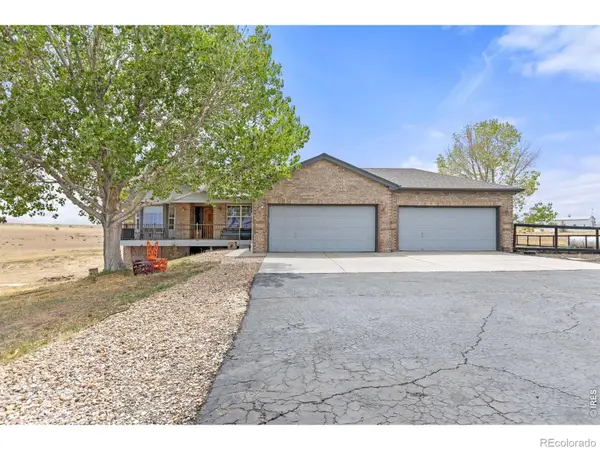 $990,000Active3 beds 2 baths4,134 sq. ft.
15330 Perrytown Street, Hudson, CO 80642
MLS# IR1065608Listed by: PRIORITY REALTY


Protect your home and budget from life's surprises with an Assurant Home Warranty, backed by a partner that supports you through every step of homeownership. Explore Plans.
© 2023 - 2026 ERA Franchise Systems LLC. All rights reserved. ERA Franchise Systems LLC fully supports the principles of the Fair Housing Act and the Equal Opportunity Act. ERA, ERA Real Estate powered, and their respective logos are registered service marks of ERA Franchise Systems LLC. Each office is independently owned and operated.