
717 Alice Road, Idaho Springs, CO 80452
Local realty services provided by:ERA New Age
Listed by: treva fulton
Office: exp realty, llc.
MLS#:9700603
Source:ML
Price summary
- Price:$1,050,000
- Price per sq. ft.:$335.68
- Monthly HOA dues:$4.17
About this home
Let the VIEWS do the talking for this Picturesque Brand-new Mountain Retreat. It designed to make the most of its breathtaking setting, with expansive windows, soaring ceilings and two incredible decks that bring the outdoors into nearly every part of the home.
The bright, Open great room features High Vaulted ceilings, a striking Stone Fireplace, inviting dining area made for gathering and kitchen with luxury quartz countertops, high-end stainless steel appliances, gas range and pantry.
Thoughtful Custom finishes continue throughout all levels, including luxury plank flooring, designer lighting and a distinctive cast-iron railing. The Primary Suite is a true haven with access off the main level and to the Wraparound trex-style deck, as well as the Five Piece private bath appointed with an Oversized Shower, Soaking Tub, Dual-sink Vanity and large Walk-in closet with organizers. Two additional bedrooms and bath upstairs provide plenty of space for family and guests.
The fully finished walk-out lower level also features extra high ceilings, second great room with wet bar and flexible living space that can also function as a non-conforming fourth bedroom or office with an additional large 3/4 bath.
Enjoy Starlink WiFi, community water and sewer, and No required HOA. Membership is voluntary. An easy drive to Historic downtown Idaho Springs with lots of shopping and dining options and just minutes away from hiking trails, nearby ski resorts, and private fishing lakes put the full Colorado mountain-living experience right at your fingertips. Short-Term rentals allowed also creating an exciting opportunity for a mountain getaway, investment property or full-time escape!
New construction, unforgettable views and mountain living without compromise...Come see for yourself!...
Contact an agent
Home facts
- Year built:2024
- Subdivision & Development:St Mary's
- Listing ID #:9700603
Rooms and interior
- Bedrooms:4
- Total bathrooms:3
- Full bathrooms:1
- Bathrooms Description:Five Piece Bath
- Kitchen Description:Dishwasher, Disposal, Microwave, Oven, Pantry, Range, Refrigerator
- Basement:Yes
- Basement Description:Finished, Full, Walk-Out Access
- Living area:3,128 sq. ft.
Heating and cooling
- Heating:Forced Air
Structure and exterior
- Roof:Composition
- Year built:2024
- Building area:3,128 sq. ft.
- Lot area:0.33 Acres
- Lot Features:Sloped
- Construction Materials:Frame, Wood Siding
- Exterior Features:Covered, Deck, Patio, Wrap Around
- Levels:2 Story
Schools
- High school:Clear Creek
- Middle school:Clear Creek
- Elementary school:Carlson
Utilities
- Water:Public
- Sewer:Public Sewer
Finances and disclosures
- Price:$1,050,000
- Price per sq. ft.:$335.68
- Tax amount:$1,855 (2025)
Parking
- Total parking spaces:2
 Based on information submitted to the MLS GRID as of August 20, 2026 02:21 PM. All data is obtained from various sources and may not have been verified by broker or MLS GRID. Supplied Open House information is subject to change without notice. All information should be independently reviewed and verified for accuracy. Properties may or may not be listed by the office/agent presenting the information.
New listings near 717 Alice Road
- New
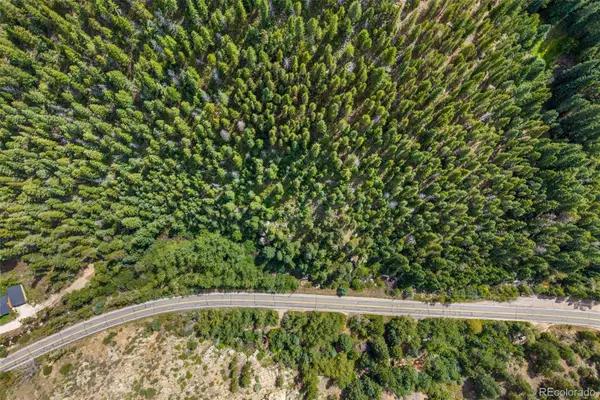 $65,000Active0.83 Acres
4955 Colorado 103, Idaho Springs, CO 80452
MLS# 8555674Listed by: ED PRATHER REAL ESTATE - New
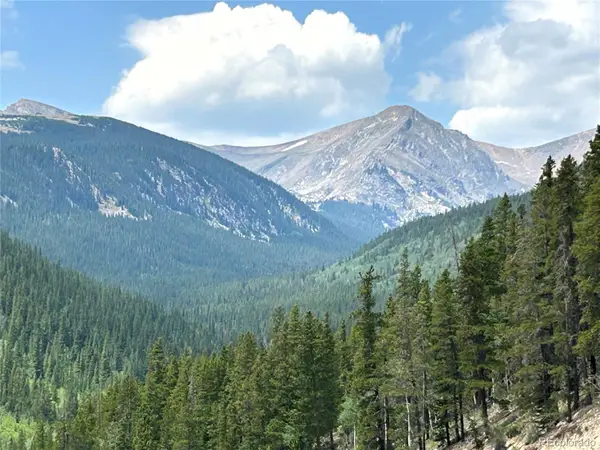 $49,500Active0.33 Acres
230 Harris Drive, Idaho Springs, CO 80452
MLS# 7191534Listed by: HOMESMART - New
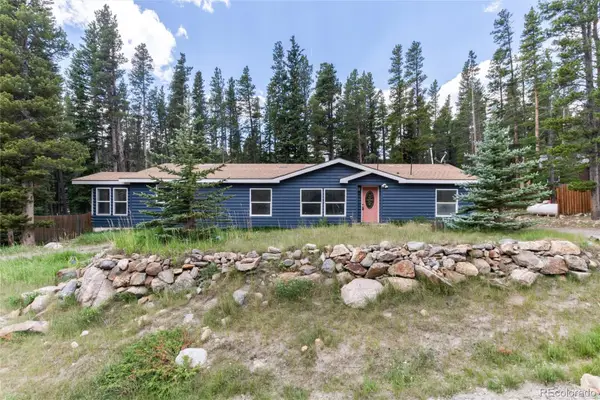 $380,000Active3 beds 2 baths1,796 sq. ft.
865 Silver Creek Road, Idaho Springs, CO 80452
MLS# 2563869Listed by: KELLER WILLIAMS INTEGRITY REAL ESTATE LLC - New
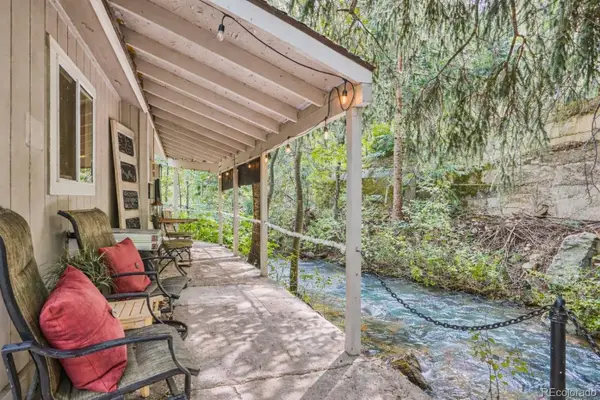 $229,000Active0.4 Acres
4421 Colorado Hwy 103, Idaho Springs, CO 80452
MLS# 3680937Listed by: KELLER WILLIAMS INTEGRITY REAL ESTATE LLC - New
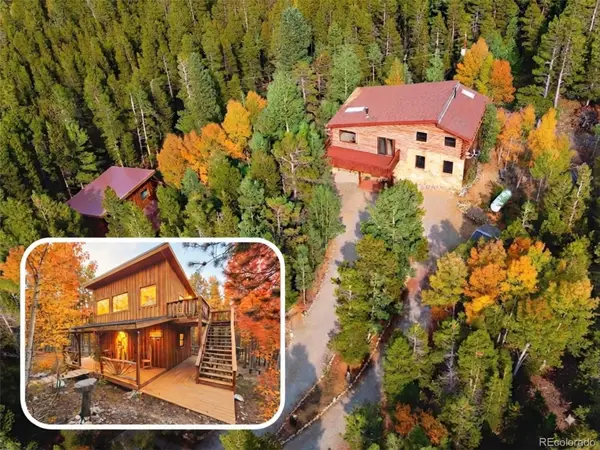 $539,000Active3 beds 2 baths1,794 sq. ft.
10 Lost Trail Road, Idaho Springs, CO 80452
MLS# 7791191Listed by: CLEAR CREEK REALTY COLORADO LLC  $150,000Active1 beds 1 baths552 sq. ft.
872 Hefferman Gulch Road, Idaho Springs, CO 80452
MLS# 8022602Listed by: CLEAR CREEK REALTY COLORADO LLC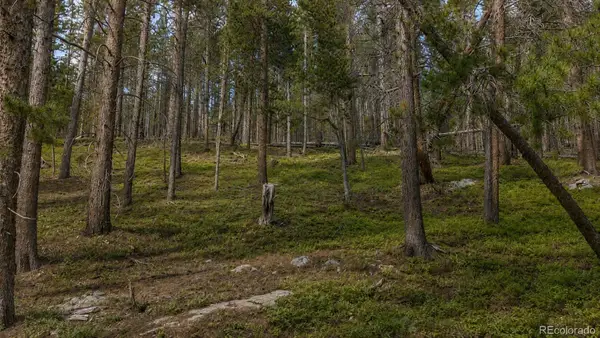 $30,000Active0.33 Acres
000 Steuart Road, Idaho Springs, CO 80452
MLS# 9262179Listed by: EXP REALTY, LLC $409,000Active3 beds 1 baths1,350 sq. ft.
2128 Virginia Street, Idaho Springs, CO 80452
MLS# 7917059Listed by: EXPERT REAL ESTATE- Open Sat, 11am to 1pm
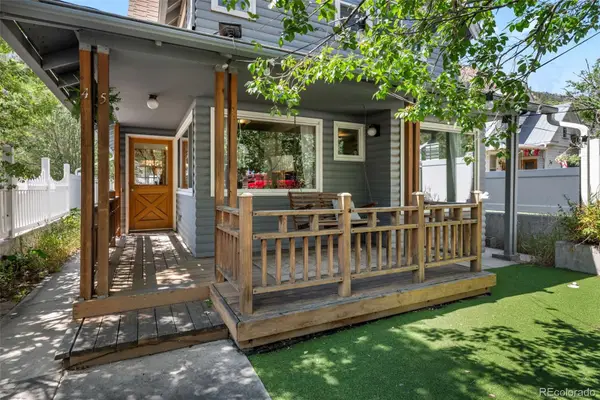 $625,000Active3 beds 3 baths2,350 sq. ft.
45 Colorado Boulevard, Idaho Springs, CO 80452
MLS# 2736653Listed by: 1887 REALTY CO


Protect your home and budget from life's surprises with an Assurant Home Warranty, backed by a partner that supports you through every step of homeownership. Explore Plans.
© 2023 - 2026 ERA Franchise Systems LLC. All rights reserved. ERA Franchise Systems LLC fully supports the principles of the Fair Housing Act and the Equal Opportunity Act. ERA, ERA Real Estate powered, and their respective logos are registered service marks of ERA Franchise Systems LLC. Each office is independently owned and operated.