
5541 Parmalee Gulch Road, Indian Hills, CO 80454
Local realty services provided by:ERA Teamwork Realty
5541 Parmalee Gulch Road,Indian Hills, CO 80454
$800,000
- 3 Beds
- 3 Baths
- 2,143 sq. ft.
- Single family
- Active
Listed by: alissa skildheim
Office: kentwood real estate cherry creek
MLS#:7759965
Source:ML
Price summary
- Price:$800,000
- Price per sq. ft.:$373.31
About this home
Incredible opportunity to own a historic 1930 cabin that has been added onto and completely upgraded. Drive across your private bridge surrounding by towering Blue spruce & Pines with a year round stream. This quaint bedroom community of Denver is literally 10 minutes to Denver and you'd never know it! LOCATION LOCATION LOCATION has never been truer in this case! This one of a kind property is thoughtfully laid out on almost a 1/2 acre with an elevated home built into the rocks and the rest of the lot is flat and usable including a large garage with heat and 220 power upgrade (currently being used as a workshop), upgraded greenhouse and fenced in garden, large storage shed, extensive decking to enjoy your piece of paradise. There is plenty of parking and room to build more! The home is the quintessential mountain home but with all of the upgrades including a new septic system, roof, windows, plumbing, electric, staining, custom made doors and cabinets to name a few. The elevated deck off of the kitchen includes it's own outdoor outhouse and a true root cellar built into the mountain rocks with custom wine racks. The main walk in level can easily be it's own apartment or AirBB. Up one more flight of stairs is the main entrance with a wrap around deck. (The floors are connected inside but can be shut off) Feeling hungry or want to socialize at the local bar? Two very popular restaurants are literally across the street. The Indian Hills area is also at a lower elevation of about 7200 ft so less snow! The property has both public water & a well which is a huge bonus. Minutes down the road is Mt Falcon & Pence Park which offer miles of hiking and biking trails. In addition - Red Rocks and several other parks are just a 10 min drive away, 10 min to Evergreen and 30 min to Downtown Denver. Award winning Jeffco schools, and abundant wildlife right out your door! This property is a MUST see!...
Contact an agent
Home facts
- Year built:1930
- Subdivision & Development:Indian Hills
- Listing ID #:7759965
Rooms and interior
- Bedrooms:3
- Total bathrooms:3
- Full bathrooms:2
- Half bathrooms:1
- Flooring:Carpet, Tile, Wood
- Kitchen Description:Cooktop, Dishwasher, Disposal, Eat-in Kitchen, Microwave, Oven, Pantry, Range, Refrigerator
- Living area:2,143 sq. ft.
Heating and cooling
- Heating:Forced Air, Natural Gas
Structure and exterior
- Roof:Composition
- Year built:1930
- Building area:2,143 sq. ft.
- Lot area:0.68 Acres
- Lot Features:Fire Mitigation, Foothills, Level, Many Trees, Rock Outcropping
- Architectural Style:Mountain Contemporary
- Construction Materials:Cedar, Concrete, Stone
- Exterior Features:Balcony, Barbecue, Deck, Garden, Lighting, Rain Gutters
- Foundation Description:Slab
- Levels:2 Story
Schools
- High school:Conifer
- Middle school:West Jefferson
- Elementary school:Parmalee
Utilities
- Water:Public
- Sewer:Septic Tank
Finances and disclosures
- Price:$800,000
- Price per sq. ft.:$373.31
- Tax amount:$2,014 (2025)
Features and amenities
- Laundry features:Dryer, Washer
- Amenities:Carbon Monoxide Detector(s), Double Pane Windows, Smoke Detector(s), Window Coverings
Parking
- Total parking spaces:3
- Parking description:220 Volts, Concrete Driveway, Dry Walled, Exterior Access Door, Heated Garage, Insulated Garage
- Garage:Yes
- Garage spaces:3
 Based on information submitted to the MLS GRID as of August 26, 2026 01:42 AM. All data is obtained from various sources and may not have been verified by broker or MLS GRID. Supplied Open House information is subject to change without notice. All information should be independently reviewed and verified for accuracy. Properties may or may not be listed by the office/agent presenting the information.
New listings near 5541 Parmalee Gulch Road
- New
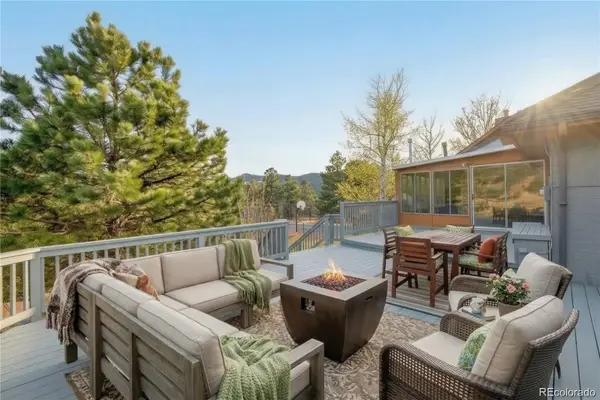 $2,250,000Active6 beds 5 baths4,783 sq. ft.
22196 Boar Head Road, Indian Hills, CO 80454
MLS# 7106628Listed by: KELLER WILLIAMS REALTY NORTHERN COLORADO 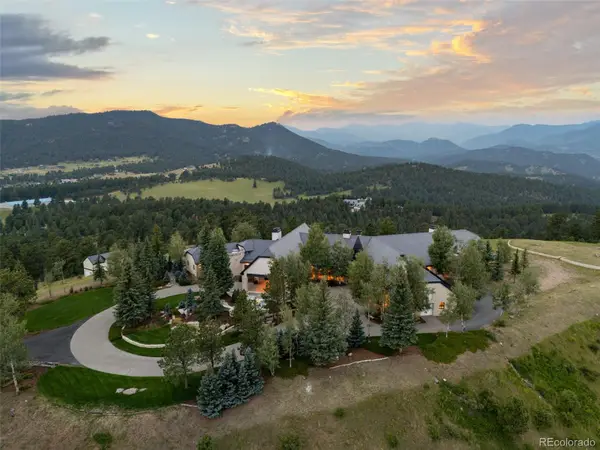 $30,000,000Active4 beds 8 baths12,097 sq. ft.
4095 Lakota Road, Indian Hills, CO 80454
MLS# 9072374Listed by: NOVELLA REAL ESTATE $2,150,000Active4 beds 3 baths3,605 sq. ft.
21761 Falcon Wing Road, Indian Hills, CO 80454
MLS# 4103865Listed by: LIV SOTHEBY'S INTERNATIONAL REALTY $1,800,000Active3 beds 3 baths4,297 sq. ft.
5269 S Algonquin Road, Indian Hills, CO 80454
MLS# 2590556Listed by: LIV SOTHEBY'S INTERNATIONAL REALTY $799,000Active3 beds 3 baths2,449 sq. ft.
22867 Pawnee Road, Indian Hills, CO 80454
MLS# 8854639Listed by: ROOT REAL ESTATE INC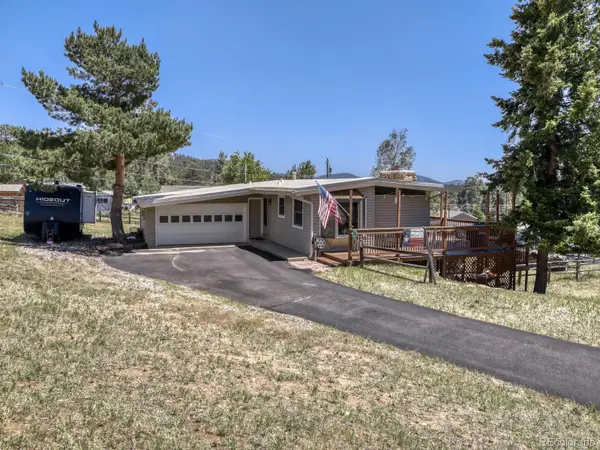 $675,000Active4 beds 3 baths2,210 sq. ft.
23445 Weisshorn Drive, Indian Hills, CO 80454
MLS# 8506309Listed by: BROKER DIRECT COMPANY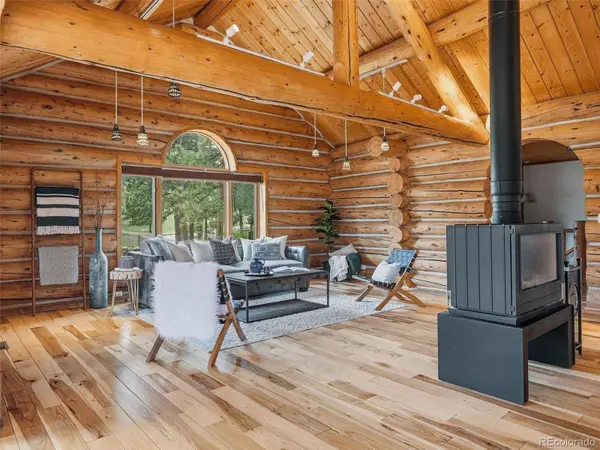 $1,000,000Active4 beds 3 baths2,834 sq. ft.
23231 Maricopa Road, Indian Hills, CO 80454
MLS# 8714961Listed by: COMPASS - DENVER $239,000Active1.25 Acres
22668 Shawnee Road, Indian Hills, CO 80454
MLS# 4561139Listed by: WHITFIELD COMPANY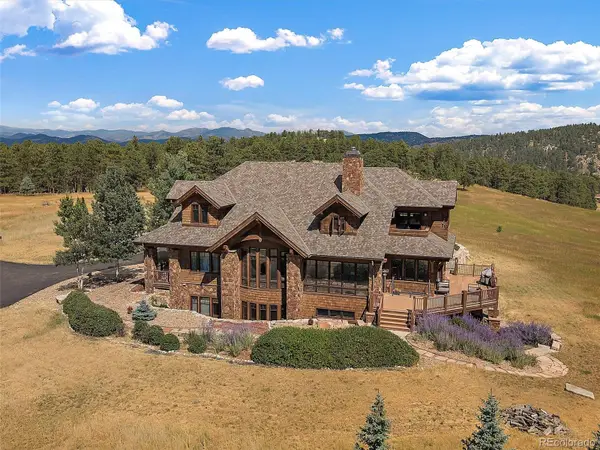 $3,750,000Active4 beds 4 baths5,941 sq. ft.
4150 Lakota Road, Indian Hills, CO 80454
MLS# 6170203Listed by: BERKSHIRE HATHAWAY HOMESERVICES ELEVATED LIVING RE


Protect your home and budget from life's surprises with an Assurant Home Warranty, backed by a partner that supports you through every step of homeownership. Explore Plans.
© 2023 - 2026 ERA Franchise Systems LLC. All rights reserved. ERA Franchise Systems LLC fully supports the principles of the Fair Housing Act and the Equal Opportunity Act. ERA, ERA Real Estate powered, and their respective logos are registered service marks of ERA Franchise Systems LLC. Each office is independently owned and operated.