
225 Deadwood Drive, Jefferson, CO 80456
Local realty services provided by:ERA New Age
225 Deadwood Drive,Jefferson, CO 80456
$339,900
- 2 Beds
- 1 Baths
- 660 sq. ft.
- Single family
- Active
Listed by: kevin copeland
Office: jefferson real estate
MLS#:6398450
Source:ML
Price summary
- Price:$339,900
- Price per sq. ft.:$515
- Monthly HOA dues:$7.67
About this home
WOW! The Ultimate Mountain Retreat! Nestled in the Stagestop subdivision on a private road, this charming 660 sq ft cabin offers total privacy and seclusion among the towering pines. With 2 bedrooms, 1 bath, and an open floor plan, this cozy getaway blends rustic charm with modern comfort. Stunning tongue-and-groove ceilings and walls add warmth, while a wall of windows brings the beauty of the outdoors inside. Step onto the large wrap-around deck and take in the peaceful surroundings—this beautifully wooded lot is so inviting, you may never want to go inside! The open kitchen, dining area, and great room provide the perfect space to gather with family and friends. For outdoor enthusiasts, this property offers exclusive access to the Tarryall Fishing Club, featuring private, stocked lakes and streams, and is just five minutes from the National Forest for endless hiking and recreation. And when adventure calls, Breckenridge is only 60 minutes away. A true turnkey mountain retreat—don't miss this rare opportunity!...
Contact an agent
Home facts
- Year built:1997
- Subdivision & Development:Stagestop
- Listing ID #:6398450
Rooms and interior
- Bedrooms:2
- Total bathrooms:1
- Full bathrooms:1
- Flooring:Carpet, Tile
- Kitchen Description:Dishwasher, Disposal, Microwave, Range, Refrigerator
- Living area:660 sq. ft.
Heating and cooling
- Heating:Forced Air, Propane, Wood Stove
Structure and exterior
- Roof:Composition
- Year built:1997
- Building area:660 sq. ft.
- Lot area:2 Acres
- Lot Features:Many Trees, Rock Outcropping, Rolling Slope
- Architectural Style:Mountain Contemporary
- Construction Materials:Log
- Exterior Features:Deck
- Foundation Description:Slab
- Levels:1 Story
Schools
- High school:South Park
- Middle school:South Park
- Elementary school:Edith Teter
Utilities
- Water:Well
- Sewer:Septic Tank
Finances and disclosures
- Price:$339,900
- Price per sq. ft.:$515
- Tax amount:$1,030 (2024)
Features and amenities
- Laundry features:Dryer, Washer
- Amenities:Gas Water Heater
Parking
- Total parking spaces:4
 Based on information submitted to the MLS GRID as of August 22, 2026 02:26 PM. All data is obtained from various sources and may not have been verified by broker or MLS GRID. Supplied Open House information is subject to change without notice. All information should be independently reviewed and verified for accuracy. Properties may or may not be listed by the office/agent presenting the information.
New listings near 225 Deadwood Drive
- New
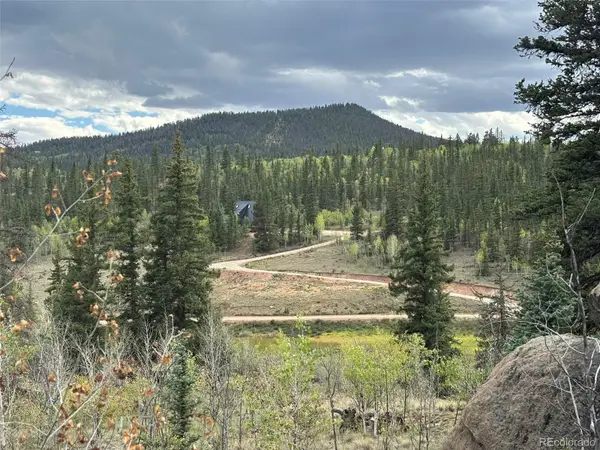 $75,000Active3 Acres
150 Ambush Lane, Jefferson, CO 80456
MLS# 6259966Listed by: JEFFERSON REAL ESTATE - New
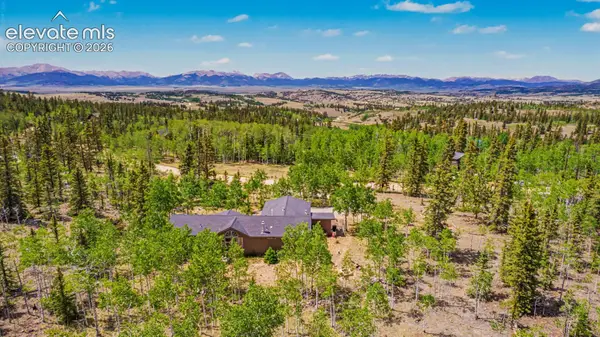 $525,000Active3 beds 2 baths3,300 sq. ft.
972 Wampum Lane, Como, CO 80432
MLS# 1677155Listed by: HOMESMART REALTY - New
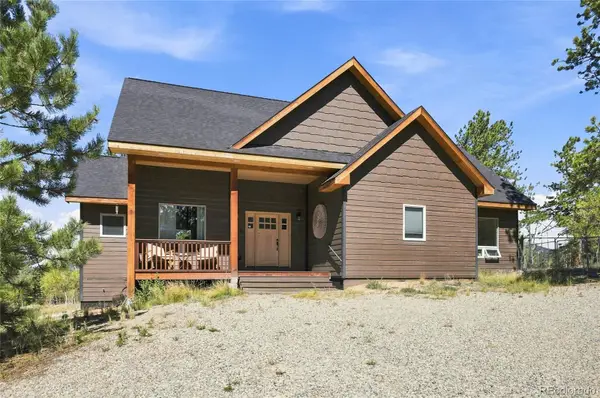 $700,000Active3 beds 2 baths1,422 sq. ft.
168 Spade Place, Jefferson, CO 80456
MLS# 6339894Listed by: MADISON & COMPANY PROPERTIES 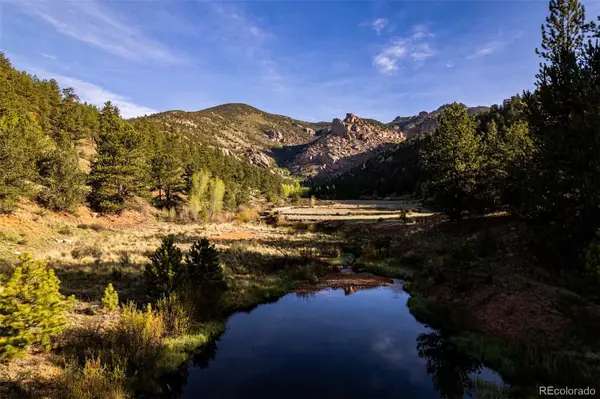 $3,479,000Active2 beds 2 baths1,909 sq. ft.
Address Withheld By Seller, ,
MLS# 9754123Listed by: LIVE WATER PROPERTIES- New
 $32,500Active2 Acres
4546 Remington Road, Como, CO 80456
MLS# 7331075Listed by: KENTWOOD REAL ESTATE CHERRY CREEK - New
 $510,000Active2 beds 2 baths1,260 sq. ft.
152 Ithaca Lane, Como, CO 80432
MLS# 3769242Listed by: EXP REALTY, LLC 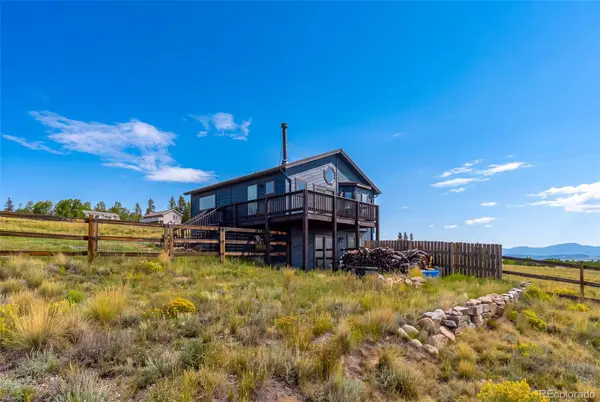 $539,900Active3 beds 2 baths1,632 sq. ft.
1459 Boreas Circle, Jefferson, CO 80456
MLS# 8379020Listed by: HIGH RIDGE REALTY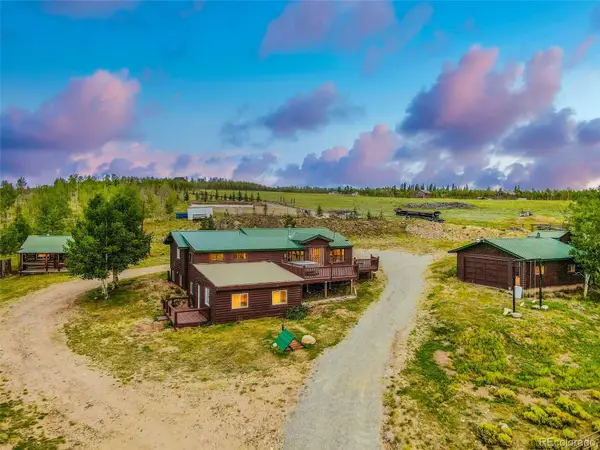 $675,000Active2 beds 3 baths3,440 sq. ft.
395 Georgia Drive, Jefferson, CO 80456
MLS# 7144487Listed by: JEFFERSON REAL ESTATE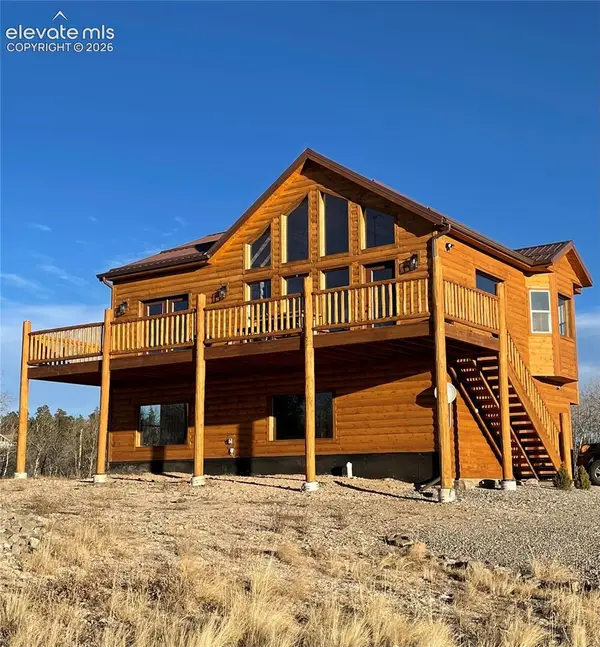 $529,900Active2 beds 1 baths2,028 sq. ft.
2379 Pinto Trail, Jefferson, CO 80456
MLS# 8410497Listed by: REALTY ONE GROUP APEX


Protect your home and budget from life's surprises with an Assurant Home Warranty, backed by a partner that supports you through every step of homeownership. Explore Plans.
© 2023 - 2026 ERA Franchise Systems LLC. All rights reserved. ERA Franchise Systems LLC fully supports the principles of the Fair Housing Act and the Equal Opportunity Act. ERA, ERA Real Estate powered, and their respective logos are registered service marks of ERA Franchise Systems LLC. Each office is independently owned and operated.