
336 Georgia, Jefferson, CO 80456
Local realty services provided by:RONIN Real Estate Professionals ERA Powered
Listed by: marjorie engle
Office: exp realty, llc.
MLS#:8193359
Source:ML
Price summary
- Price:$609,000
- Price per sq. ft.:$261.6
- Monthly HOA dues:$27.08
About this home
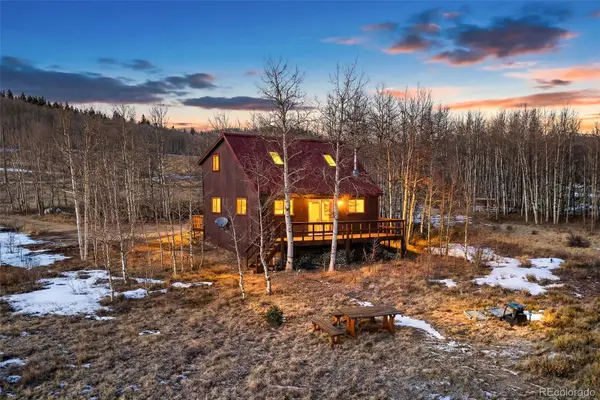
Looking for a Colorado mountain cabin with income potential? Discover this beautiful 4-bedroom, 2-bath cabin on 3 private acres in Jefferson, Colorado, featuring 2,388 square feet, breathtaking mountain views, and a profitable short-term rental history with excellent guest reviews! Built in 2015, this well-maintained mountain retreat is surrounded by aspens, evergreens, and natural landscaping, offering privacy and year-round beauty. Inside, vaulted ceilings, an open floor plan, and a wall of windows fill the main living space with natural light and mountain scenery. The main level includes a spacious kitchen, living and dining areas, primary bedroom, guest bedroom, and full bath. The bright walkout basement features two additional bedrooms, a full bath, and a large family room, ideal for hosting guests. Enjoy the expansive deck, durable metal roof, attractive flooring, ample parking, and peaceful private-road setting. Outdoor adventure begins just minutes away, with National Forest access less than 2 miles away and hundreds of miles of ATV, UTV, motorcycle, and 4x4 trails, plus hiking, hunting, fishing, and snowmobiling. Jefferson Lake, approximately 7 miles away, offers paddle boarding and recreation, while the South Platte River provides nearby fishing. Fairplay is a short drive away for restaurants, shopping, and entertainment, and Breckenridge skiing is approximately 45 minutes away. With negotiable furnishings and established rental history, this property offers an exciting opportunity for a vacation rental investment, second home, or year-round mountain residence. Experience Colorado mountain living with privacy, adventure, and income potential!...
Contact an agent
Home facts
- Year built:2015
- Subdivision & Development:Michigan Hill
- Listing ID #:8193359
Rooms and interior
- Bedrooms:4
- Total bathrooms:2
- Full bathrooms:2
- Flooring:Bamboo
- Kitchen Description:Butcher Counters, Convection Oven, Dishwasher, Kitchen Island, Microwave, Oven, Range, Range Hood, Refrigerator, Self Cleaning Oven
- Basement Description:Daylight, Exterior Entry, Finished, Full, Walk-Out Access
- Living area:2,328 sq. ft.
Heating and cooling
- Heating:Forced Air, Wood Stove
Structure and exterior
- Roof:Metal
- Year built:2015
- Building area:2,328 sq. ft.
- Lot Features:Many Trees
- Construction Materials:Frame, Wood Siding
- Exterior Features:Balcony, Deck, Front Porch, Gas Grill, Gas Valve, Lighting, Wrap Around
- Foundation Description:Concrete Perimeter, Slab
- Levels:2 Story
Schools
- High school:South Park
- Middle school:South Park
- Elementary school:Edith Teter
Utilities
- Water:Well
- Sewer:Septic Tank
Finances and disclosures
- Price:$609,000
- Price per sq. ft.:$261.6
- Tax amount:$2,329
Features and amenities
- Laundry features:Dryer, Laundry Closet, Washer
- Amenities:Bay Window(s), Double Pane Windows, Electric Water Heater
 Based on information submitted to the MLS GRID as of October 27, 2026 06:03 PM. All data is obtained from various sources and may not have been verified by broker or MLS GRID. Supplied Open House information is subject to change without notice. All information should be independently reviewed and verified for accuracy. Properties may or may not be listed by the office/agent presenting the information.
New listings near 336 Georgia
- New
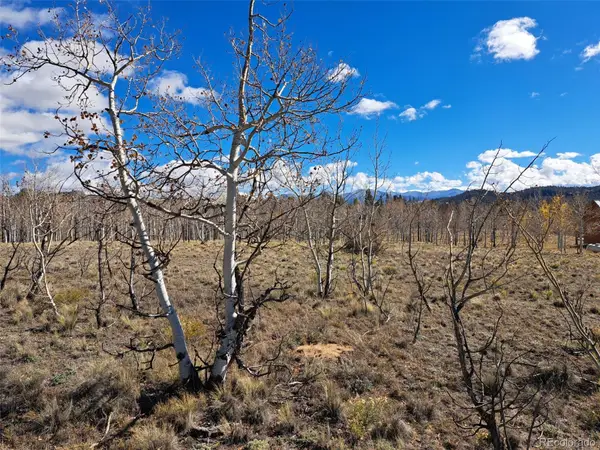 $45,000Active0 Acres
180 N Quarter Horse, Como, CO 80432
MLS# 6022856Listed by: JEFFERSON REAL ESTATE - New
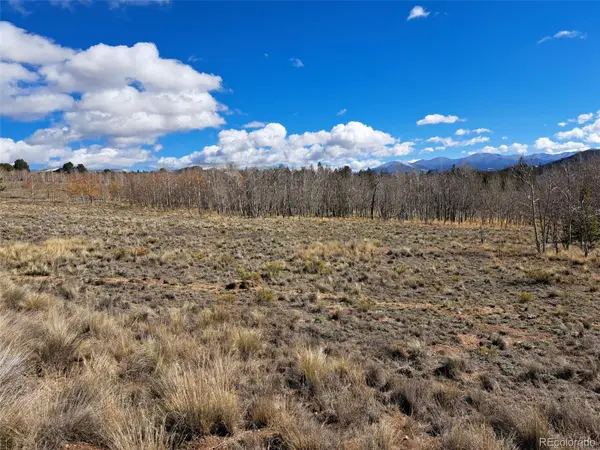 $45,000Active0 Acres
108 N Quarter Horse, Como, CO 80432
MLS# 8392477Listed by: JEFFERSON REAL ESTATE - New
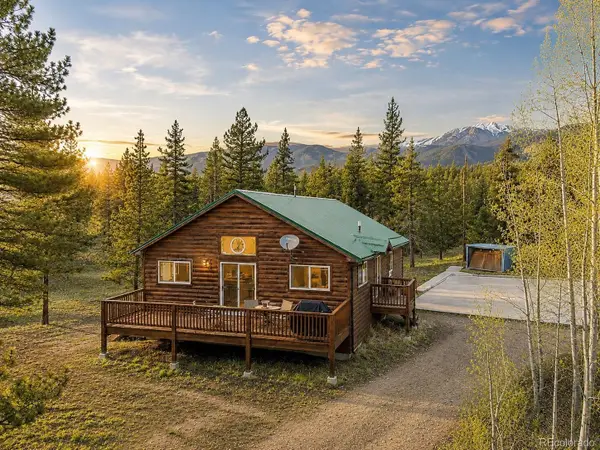 $559,900Active2 beds 2 baths1,232 sq. ft.
75 York Ct, Jefferson, CO 80456
MLS# 2925739Listed by: JEFFERSON REAL ESTATE - New
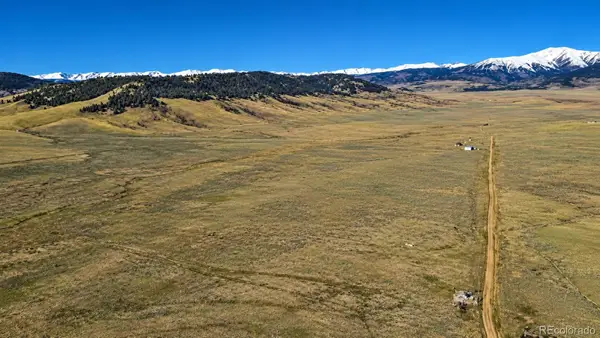 $115,000Active0 Acres
449 S Park, Como, CO 80432
MLS# 8131499Listed by: HIGH COUNTRY MOUNTAIN BROKERS - New
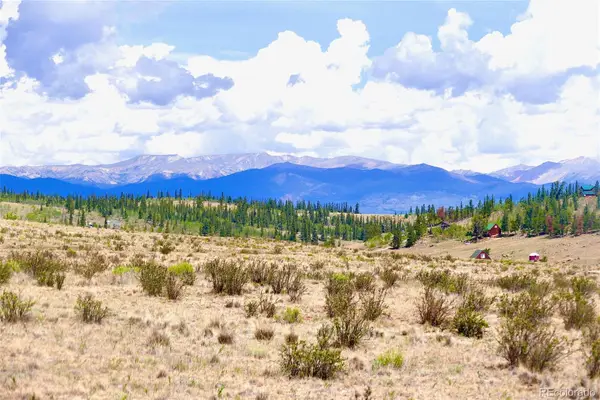 $49,900Active0 Acres
152 Hopi, Como, CO 80456
MLS# 5144793Listed by: SEVEN6 REAL ESTATE - New
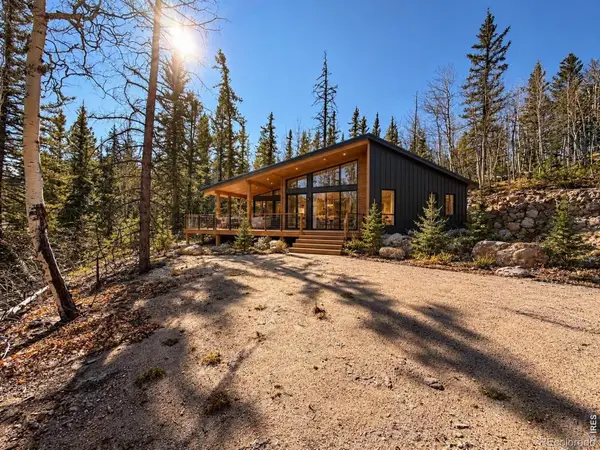 $110,000Active0 Acres
2201 Overland, Jefferson, CO 80456
MLS# IR1071254Listed by: COMPASS-DENVER - New
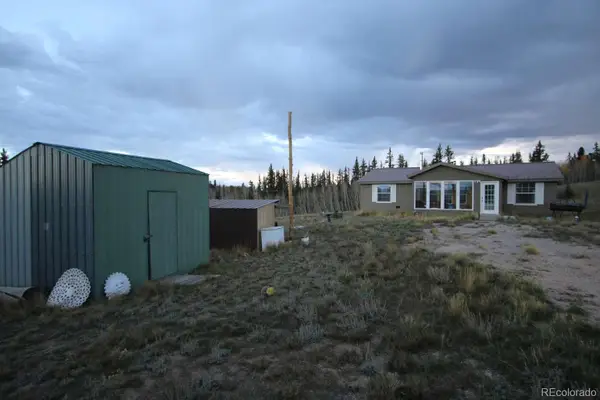 $280,000Active3 beds 2 baths1,215 sq. ft.
280 Apache, Jefferson, CO 80456
MLS# 5924511Listed by: LOWES FLAT FEE REALTY - New
 $19,900Active0 Acres
1878 Kiowa, Como, CO 80432
MLS# 9321424Listed by: JEFFERSON REAL ESTATE - New
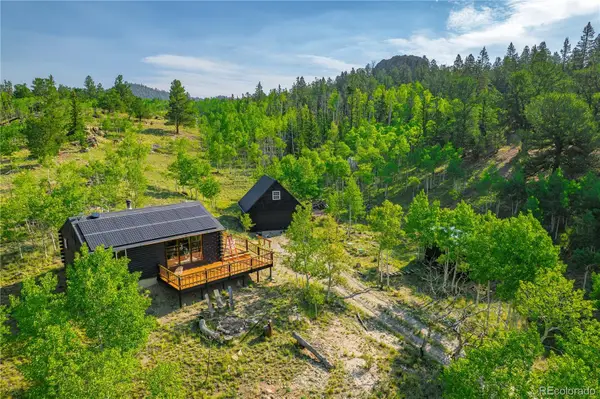 $350,000Active1 beds 1 baths660 sq. ft.
1391 Ute, Como, CO 80432
MLS# 6338701Listed by: HIGH COUNTRY MOUNTAIN BROKERS - New
 $399,000Active2 beds 2 baths936 sq. ft.
1793 Michigan Hill, Jefferson, CO 80456
MLS# 6638138Listed by: HIGH RIDGE REALTY


Protect your home and budget from life's surprises with an Assurant Home Warranty, backed by a partner that supports you through every step of homeownership. Explore Plans.
© 2023 - 2026 ERA Franchise Systems LLC. All rights reserved. ERA Franchise Systems LLC fully supports the principles of the Fair Housing Act and the Equal Opportunity Act. ERA, ERA Real Estate powered, and their respective logos are registered service marks of ERA Franchise Systems LLC. Each office is independently owned and operated.