
395 Georgia Drive, Jefferson, CO 80456
Local realty services provided by:ERA Teamwork Realty
395 Georgia Drive,Jefferson, CO 80456
$675,000
- 2 Beds
- 3 Baths
- 3,440 sq. ft.
- Single family
- Active
Listed by: joann macdougall
Office: jefferson real estate
MLS#:7144487
Source:ML
Price summary
- Price:$675,000
- Price per sq. ft.:$196.22
- Monthly HOA dues:$4.17
About this home
Your Colorado Mountain Homestead Awaits! Come experience the freedom, character, and beauty of Colorado mountain living on this remarkable 3,440 sq. ft. homestead. A welcoming entry leads into the beautifully reclaimed kitchen featuring AGA appliances and a convenient mud room, flowing into the open-concept living area centered around a cozy wood stove. The main level also offers a half bath, spacious primary bedroom with the option to create an ensuite bath, and an additional bonus room ready for whatever your lifestyle requires. The lower level provides a large bedroom, full bath, 3/4 bath, and multiple flexible bonus spaces. Create a gun room, craft room, office, game room, workshop, or additional living space—the possibilities are yours. Step outside onto the expansive wrap-around deck with hot tub and take in the panoramic mountain views. This is the perfect place to gather with family and friends, watch the changing seasons, enjoy spectacular Colorado sunsets, and truly embrace the mountain lifestyle. Adding to the property's charm is a cozy historic log cabin, offering additional usable space and a wonderful connection to Colorado's past. Several outbuildings provide room for storage, hobbies, projects, equipment, or your mountain lifestyle needs. Bring the family. Bring the animals. Bring your dreams. This is the kind of property where you can slow down, breathe in the mountain air, enjoy the outdoors, and build something meaningful for generations to come. Create your Colorado legacy in a place that feels like home from the moment you arrive....
Contact an agent
Home facts
- Year built:1995
- Subdivision & Development:JEFFERSON HEIGHTS
- Listing ID #:7144487
Rooms and interior
- Bedrooms:2
- Total bathrooms:3
- Full bathrooms:1
- Half bathrooms:1
- Flooring:Carpet, Linoleum, Wood
- Kitchen Description:Dishwasher, Kitchen Island, Range, Refrigerator
- Basement:Yes
- Basement Description:Finished, Walk-Out Access
- Living area:3,440 sq. ft.
Heating and cooling
- Heating:Forced Air, Propane, Wood Stove
Structure and exterior
- Roof:Metal
- Year built:1995
- Building area:3,440 sq. ft.
- Lot area:10.9 Acres
- Lot Features:Rolling Slope
- Architectural Style:Mountain Contemporary
- Construction Materials:Frame, Log, Wood Siding
- Exterior Features:Deck
- Foundation Description:Slab
- Levels:2 Story
Schools
- High school:South Park
- Middle school:South Park
- Elementary school:Edith Teter
Utilities
- Water:Well
- Sewer:Septic Tank
Finances and disclosures
- Price:$675,000
- Price per sq. ft.:$196.22
- Tax amount:$5,191 (2025)
Features and amenities
- Laundry features:Dryer, Washer
- Amenities:Gas Water Heater
Parking
- Total parking spaces:2
- Parking description:Circular Driveway, Gravel
- Garage:Yes
- Garage spaces:2
 Based on information submitted to the MLS GRID as of August 13, 2026 02:33 PM. All data is obtained from various sources and may not have been verified by broker or MLS GRID. Supplied Open House information is subject to change without notice. All information should be independently reviewed and verified for accuracy. Properties may or may not be listed by the office/agent presenting the information.
New listings near 395 Georgia Drive
- Coming Soon
 $510,000Coming Soon2 beds 2 baths
152 Ithaca Lane, Como, CO 80432
MLS# 3769242Listed by: EXP REALTY, LLC - New
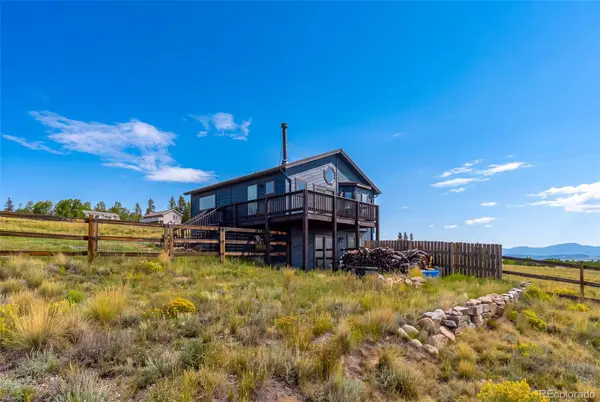 $539,900Active3 beds 2 baths1,632 sq. ft.
1459 Boreas Circle, Jefferson, CO 80456
MLS# 8379020Listed by: HIGH RIDGE REALTY - New
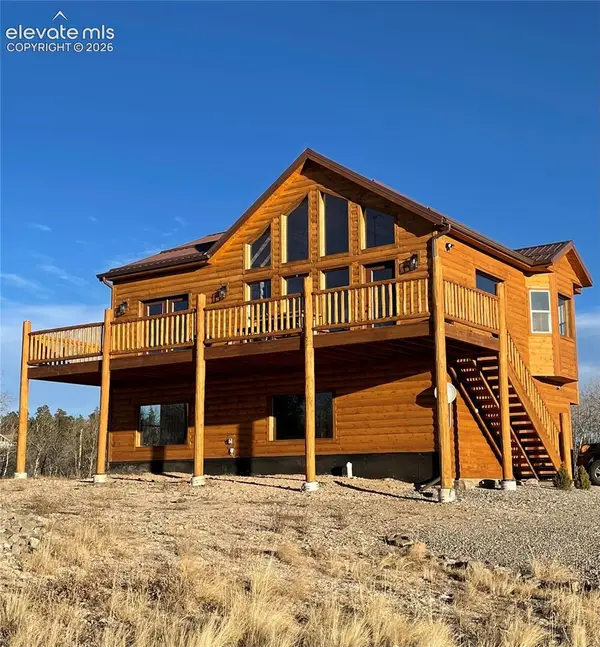 $529,900Active2 beds 1 baths2,028 sq. ft.
2379 Pinto Trail, Jefferson, CO 80456
MLS# 8410497Listed by: REALTY ONE GROUP APEX - New
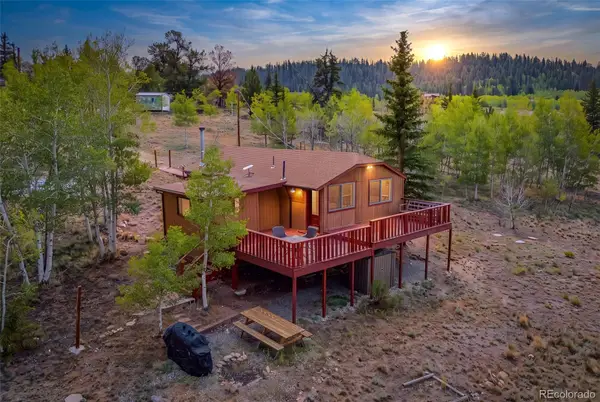 $333,000Active1 beds 1 baths976 sq. ft.
203 Strongbox Court, Jefferson, CO 80456
MLS# 8713765Listed by: AVENUES UNLIMITED - New
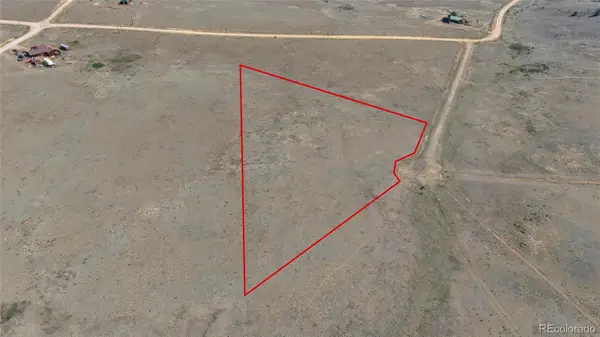 $30,000Active4.04 Acres
123 Jims Way, Como, CO 80432
MLS# 2785100Listed by: MADISON & COMPANY PROPERTIES - New
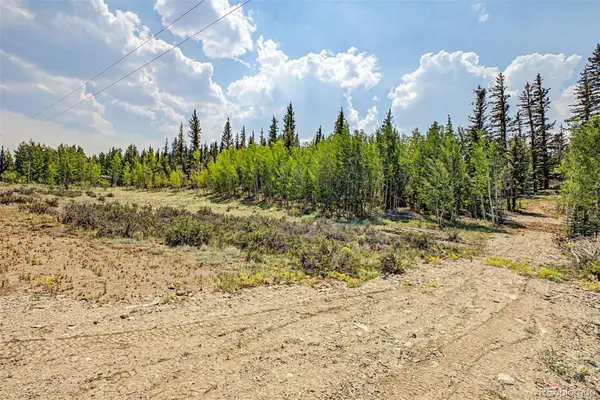 $35,900Active2 Acres
360 Palomino Drive, Jefferson, CO 80456
MLS# 1815757Listed by: REAL BROKER, LLC DBA REAL 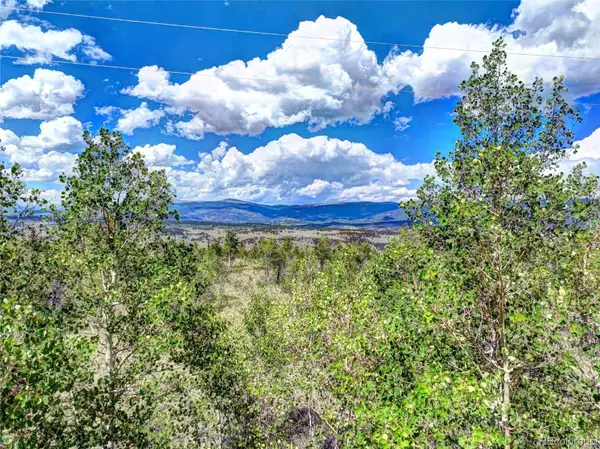 $62,900Active2 Acres
1281 Wells Fargo Circle, Jefferson, CO 80456
MLS# 4645876Listed by: JEFFERSON REAL ESTATE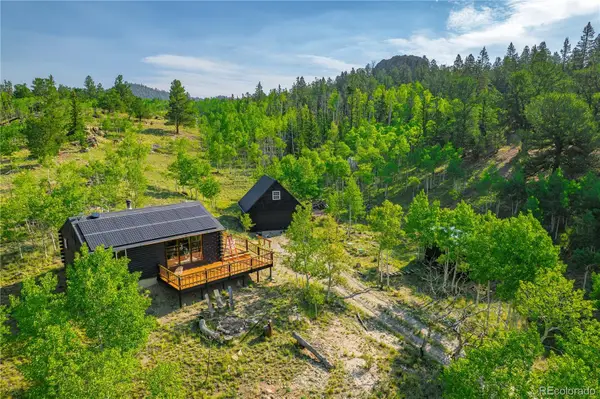 $385,000Active1 beds 1 baths660 sq. ft.
1391 Ute Trail, Como, CO 80432
MLS# 8903952Listed by: UNITED COUNTRY MOUNTAIN BROKERS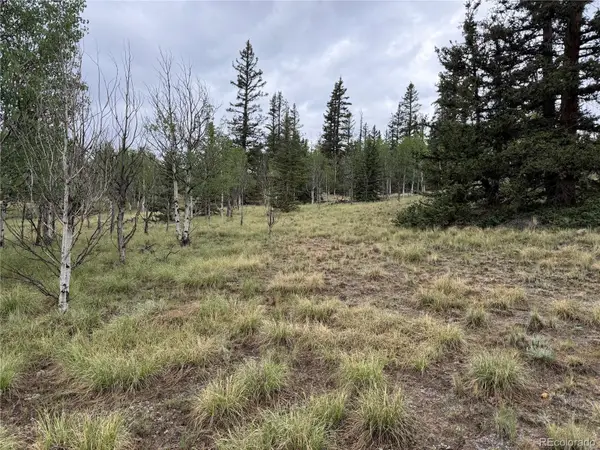 $45,900Active2 Acres
383 Spearpoint Road, Como, CO 80456
MLS# 9138482Listed by: LEGACY 100 REAL ESTATE PARTNERS LLC


Protect your home and budget from life's surprises with an Assurant Home Warranty, backed by a partner that supports you through every step of homeownership. Explore Plans.
© 2023 - 2026 ERA Franchise Systems LLC. All rights reserved. ERA Franchise Systems LLC fully supports the principles of the Fair Housing Act and the Equal Opportunity Act. ERA, ERA Real Estate powered, and their respective logos are registered service marks of ERA Franchise Systems LLC. Each office is independently owned and operated.