
541 Warpath, Jefferson, CO 80456
Local realty services provided by:ERA Teamwork Realty
541 Warpath,Jefferson, CO 80456
$499,900
- 2 Beds
- 2 Baths
- 1,120 sq. ft.
- Single family
- Active
Listed by: corey martin
Office: keller williams dtc
MLS#:6831094
Source:ML
Price summary
- Price:$499,900
- Price per sq. ft.:$446.34
- Monthly HOA dues:$3.75
About this home
Escape to your own Colorado mountain paradise! Nestled among towering pines on more than an acre of natural landscape, this impeccably maintained retreat delivers the privacy, peaceful surroundings, and outdoor adventure you've been dreaming of. Featuring 2 bedrooms, 2 bathrooms, and a flexible loft perfect for guests, a home office, or additional sleeping space, the home feels like a getaway every day. Step inside to soaring vaulted ceilings, sunlight-filled living spaces, and an inviting open floor plan with a bright, nearly new feel. The spacious great room connects seamlessly to a welcoming kitchen featuring granite countertops, abundant cabinetry, and plenty of room to prepare meals and gather with friends and family. Outside, the expansive deck is your front-row seat to tranquil mountain views, crisp alpine air, and the sights and sounds of nature. Thoughtful storage throughout keeps everything organized, while the exceptional 4-car Cleary garage/shop is a dream for outdoor enthusiasts, car lovers, hobbyists, or anyone needing extra workspace. Best of all, getting here is easy! Located just minutes from Highway 285, with year-round access on county-maintained roads, you'll enjoy convenient travel without sacrificing that tucked-away mountain feeling. Adventure awaits in every direction: Pike National Forest is less than 10 minutes away, five lakes and reservoirs are approximately 20 to 40 minutes away, and Breckenridge's famous skiing, shopping, dining, and recreation are less than an hour from your door. Fish, hike, boat, explore, or simply relax beneath the pines—the choice is yours. Even better, this mountain escape is offered fully furnished, so you can start making memories from day one! Whether you envision a year-round home, weekend hideaway, or potential short-term rental investment (subject to applicable regulations), this is the mountain lifestyle you've been waiting for....
Contact an agent
Home facts
- Year built:2007
- Subdivision & Development:Indian Mountain
- Listing ID #:6831094
Rooms and interior
- Bedrooms:2
- Total bathrooms:2
- Full bathrooms:2
- Flooring:Carpet, Tile, Wood
- Kitchen Description:Dishwasher, Eat-in Kitchen, Microwave, Oven, Range, Refrigerator
- Basement Description:Crawl Space
- Living area:1,120 sq. ft.
Heating and cooling
- Heating:Forced Air, Propane
Structure and exterior
- Roof:Shingle
- Year built:2007
- Building area:1,120 sq. ft.
- Lot Features:Corner, Level, Many Trees, Mountainous, Secluded
- Architectural Style:Mountain Contemporary
- Construction Materials:Frame, Wood Siding
- Exterior Features:Deck, Front Porch
- Foundation Description:Slab
- Levels:2 Story
Schools
- High school:South Park
- Middle school:South Park
- Elementary school:Edith Teter
Utilities
- Water:Well
- Sewer:Septic Tank
Finances and disclosures
- Price:$499,900
- Price per sq. ft.:$446.34
- Tax amount:$2,361
Features and amenities
- Laundry features:Dryer, In Unit, Laundry Closet, Washer
- Amenities:Double Pane Windows, Gas Water Heater, Window Coverings
Parking
- Garage spaces:4
 Based on information submitted to the MLS GRID as of November 11, 2026 05:54 PM. All data is obtained from various sources and may not have been verified by broker or MLS GRID. Supplied Open House information is subject to change without notice. All information should be independently reviewed and verified for accuracy. Properties may or may not be listed by the office/agent presenting the information. ML Member Broker: Carson Om
New listings near 541 Warpath
- New
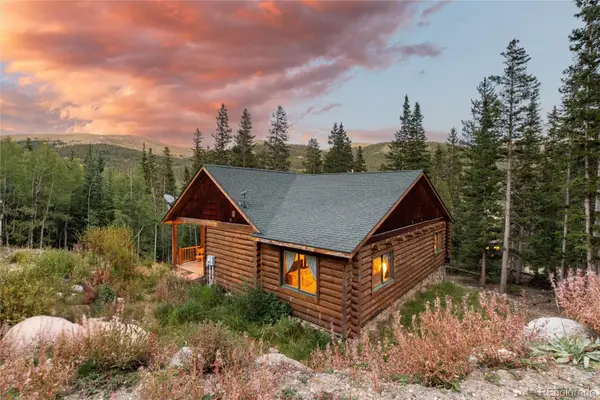 $775,000Active3 beds 3 baths3,085 sq. ft.
253 Ute, Fairplay, CO 80440
MLS# 2619669Listed by: RE/MAX PROPERTIES OF THE SUMMIT - New
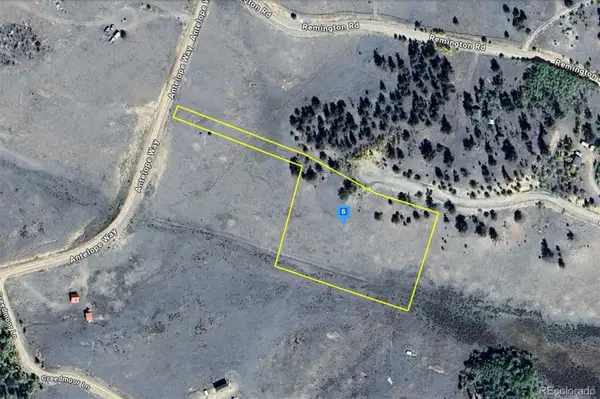 $64,999Active0 Acres
262 Chamber, Como, CO 80456
MLS# 9424656Listed by: PLATLABS LLC - New
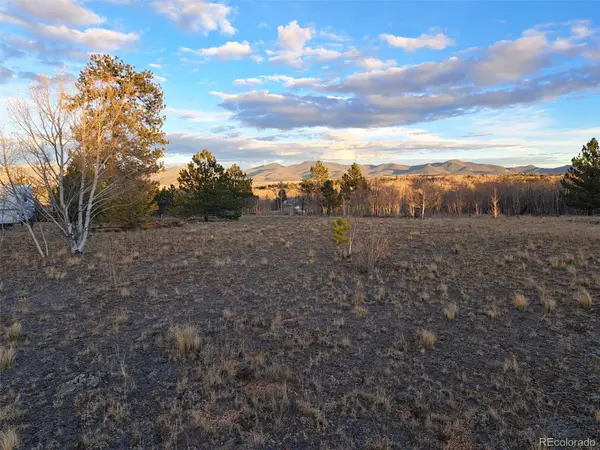 $52,000Active0 Acres
56 Chase, Como, CO 80432
MLS# 4651014Listed by: JEFFERSON REAL ESTATE 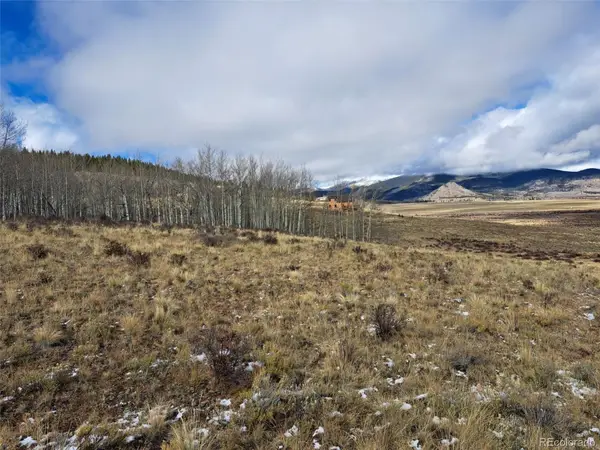 $125,000Active0 Acres
00 Michigan Hill, Jefferson, CO 80456
MLS# 6384758Listed by: JEFFERSON REAL ESTATE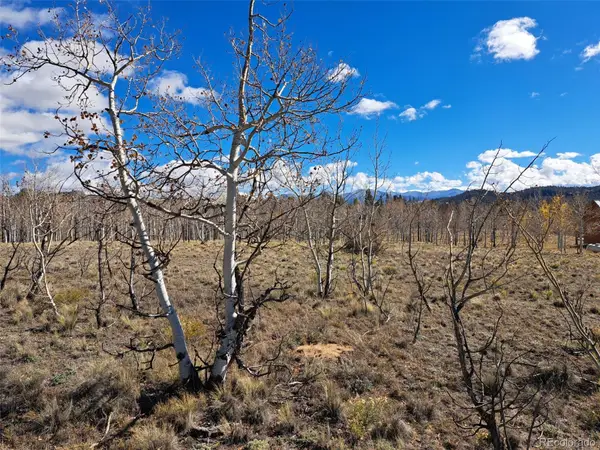 $45,000Active0 Acres
180 N Quarter Horse, Como, CO 80432
MLS# 6022856Listed by: JEFFERSON REAL ESTATE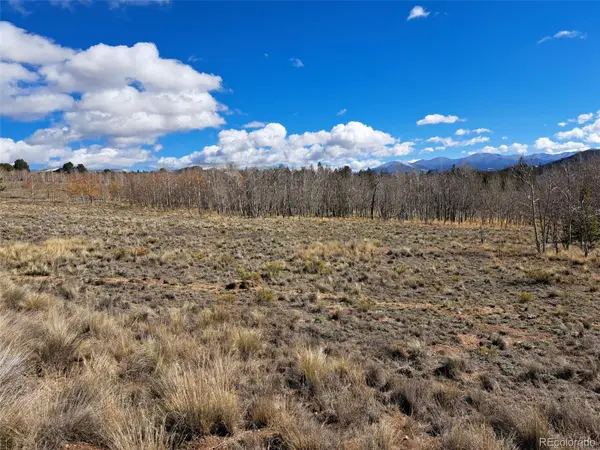 $45,000Active0 Acres
108 N Quarter Horse, Como, CO 80432
MLS# 8392477Listed by: JEFFERSON REAL ESTATE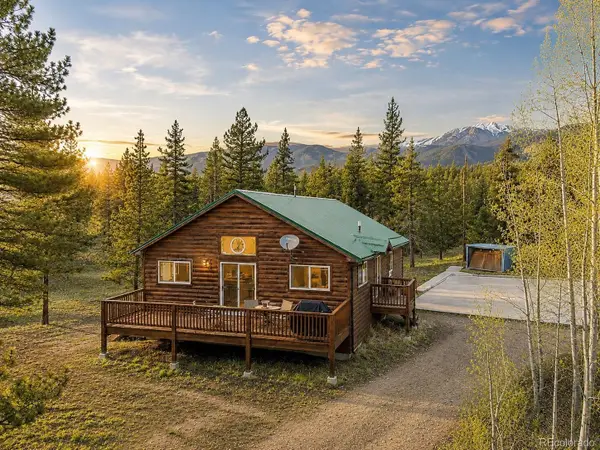 $559,900Active2 beds 2 baths1,232 sq. ft.
75 York Ct, Jefferson, CO 80456
MLS# 2925739Listed by: JEFFERSON REAL ESTATE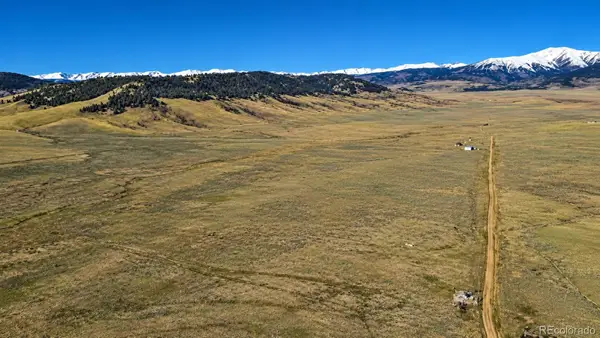 $115,000Active0 Acres
449 S Park, Como, CO 80432
MLS# 8131499Listed by: HIGH COUNTRY MOUNTAIN BROKERS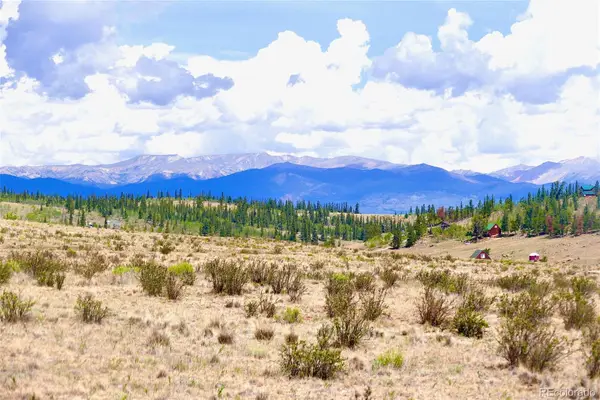 $49,900Active0 Acres
152 Hopi, Como, CO 80456
MLS# 5144793Listed by: SEVEN6 REAL ESTATE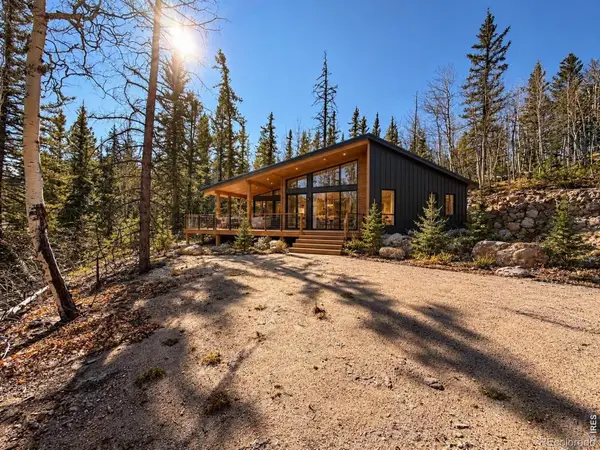 $110,000Active0 Acres
2201 Overland, Jefferson, CO 80456
MLS# IR1071254Listed by: COMPASS-DENVER


Protect your home and budget from life's surprises with an Assurant Home Warranty, backed by a partner that supports you through every step of homeownership. Explore Plans.
© 2023 - 2026 ERA Franchise Systems LLC. All rights reserved. ERA Franchise Systems LLC fully supports the principles of the Fair Housing Act and the Equal Opportunity Act. ERA, ERA Real Estate powered, and their respective logos are registered service marks of ERA Franchise Systems LLC. Each office is independently owned and operated.