
463 Thrush Place, Johnstown, CO 80534
Local realty services provided by:ERA Shields Real Estate
463 Thrush Place,Johnstown, CO 80534
$500,000
- 4 Beds
- 3 Baths
- 2,524 sq. ft.
- Single family
- Pending
Listed by: benjamin wishart
Office: c3 property management
MLS#:IR1059954
Source:ML
Price summary
- Price:$500,000
- Price per sq. ft.:$198.1
About this home
Priced below replacement cost with many upgrades, this home is ideally located in Mallard Ridge near Ledge Rock Center featuring Woods supermarket, Starbucks, several restaurants, and much more, and only minutes from Buc-ees! Mallard ridge offers community parks and trails, and this home offers a rare oversized 3-car garage, 4 spacious bedrooms, and 2.5 bathrooms. The main floor office has built-in shelving and the open floorplan features an eat-in kitchen with granite counters, stainless steel appliances including a gas range, and a large pantry. The upstairs loft is perfect for a playroom or sitting area, and the laundry room is conveniently located between the four bedrooms. The spacious primary bedroom features a walk-in closet, and private 3/4 bathroom with double sinks, a luxurious shower, and shelving and linen closet storage. The three additional bedrooms are comfortable and the shared full bathroom is modern with double sinks and a deep tub/shower. The back patio has been expanded for better outdoor living, and the back yard is fully fenced. Both yards are in-ground sprinklers for easy maintenance. Smart home technology provides security and convenience, and the tankless water heater and high-efficiency furnace ensure comfort. A First American Home Warranty is offered with a full-price offer, and 2-year old home inspection and sewer scope reports are available upon request exhibiting excellent condition....
Contact an agent
Home facts
- Year built:2022
- Listing ID #:IR1059954
Rooms and interior
- Bedrooms:4
- Total bathrooms:3
- Full bathrooms:1
- Half bathrooms:1
- Flooring:Vinyl
- Kitchen Description:Dishwasher, Disposal, Eat-in Kitchen, Kitchen Island, Microwave, Oven, Pantry, Refrigerator
- Basement:Yes
- Basement Description:Crawl Space
- Living area:2,524 sq. ft.
Heating and cooling
- Cooling:Ceiling Fan(s), Central Air
- Heating:Forced Air
- Central air:Yes
Structure and exterior
- Roof:Composition
- Year built:2022
- Building area:2,524 sq. ft.
- Lot area:0.16 Acres
- Lot Features:Level, Open Space, Sprinklers In Front
- Architectural Style:Contemporary
- Construction Materials:Concrete, Frame, Stone
- Exterior Features:Patio
- Levels:2 Story
Schools
- High school:Roosevelt
- Middle school:Milliken
- Elementary school:Pioneer Ridge
Utilities
- Water:Public
- Sewer:Public Sewer
Finances and disclosures
- Price:$500,000
- Price per sq. ft.:$198.1
- Tax amount:$4,689 (2025)
Features and amenities
- Laundry features:Dryer, In Unit, Washer
- Amenities:Double Pane Windows, Fire Alarm, Smoke Detector(s)
- Smart home:Yes
Parking
- Total parking spaces:3
- Parking description:Oversized
- Garage:Yes
- Garage spaces:3
 Based on information submitted to the MLS GRID as of July 9, 2026 09:00 AM. All data is obtained from various sources and may not have been verified by broker or MLS GRID. Supplied Open House information is subject to change without notice. All information should be independently reviewed and verified for accuracy. Properties may or may not be listed by the office/agent presenting the information.
New listings near 463 Thrush Place
- New
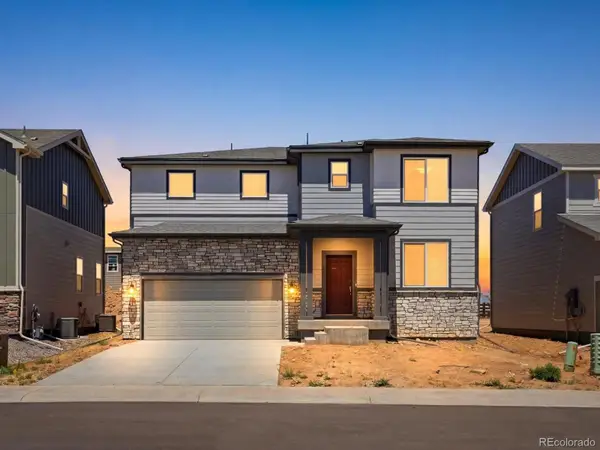 $514,000Active4 beds 3 baths2,371 sq. ft.
4621 Sunsplash Way, Johnstown, CO 80534
MLS# 3156922Listed by: KERRIE A. YOUNG (INDEPENDENT) 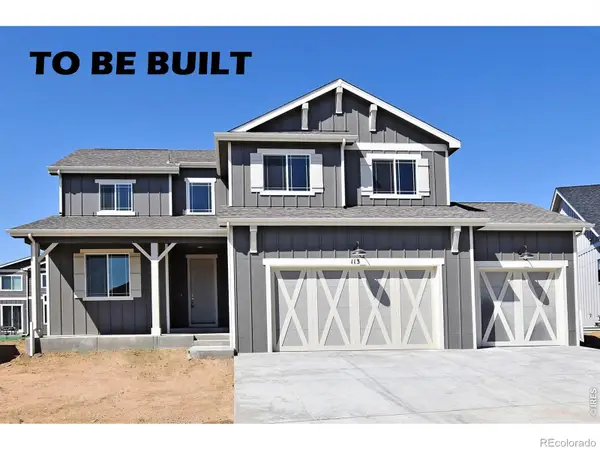 $569,850Active4 beds 3 baths3,634 sq. ft.
1225 Crown Sparrow Street, Johnstown, CO 80534
MLS# IR1061240Listed by: RE/MAX ALLIANCE-GREELEY- New
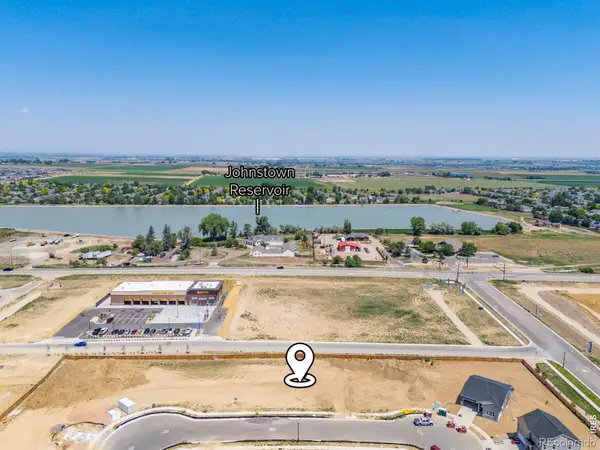 $150,000Active0.18 Acres
4053 Wyatt Drive, Johnstown, CO 80534
MLS# IR1063496Listed by: GROUP CENTERRA - New
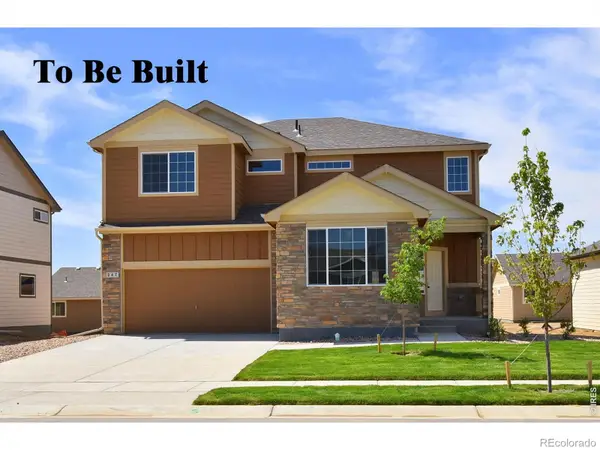 $558,234Active4 beds 3 baths3,214 sq. ft.
5070 Tangerine Street, Johnstown, CO 80534
MLS# IR1063477Listed by: MTN VISTA REAL ESTATE CO., LLC - New
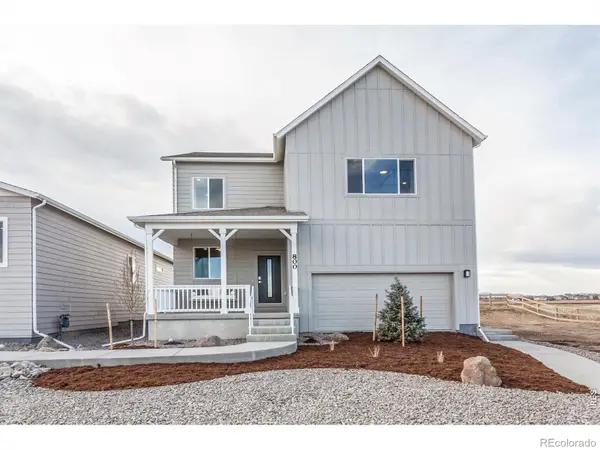 $570,000Active4 beds 4 baths3,038 sq. ft.
800 Galloway Drive, Johnstown, CO 80534
MLS# IR1063447Listed by: COLDWELL BANKER REALTY-NOCO - Coming Soon
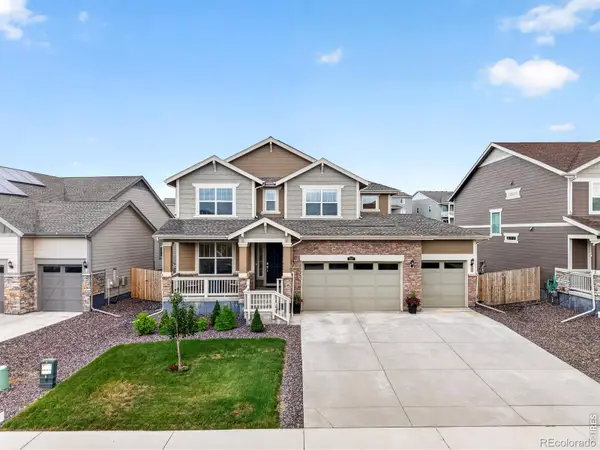 $660,000Coming Soon4 beds 4 baths
727 Columbia Street, Johnstown, CO 80534
MLS# IR1063449Listed by: COMPASS-DENVER - New
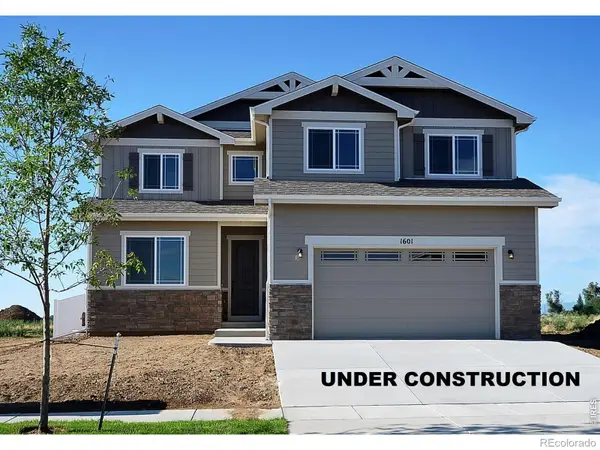 $590,200Active4 beds 3 baths3,450 sq. ft.
1309 Crown Sparrow Street, Johnstown, CO 80534
MLS# IR1063452Listed by: RE/MAX ALLIANCE-GREELEY - New
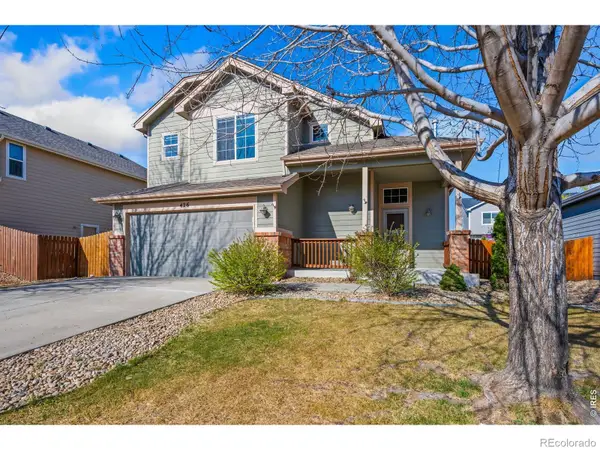 $449,900Active4 beds 4 baths1,934 sq. ft.
426 Heritage Lane, Johnstown, CO 80534
MLS# IR1063425Listed by: C3 REAL ESTATE SOLUTIONS, LLC - Coming Soon
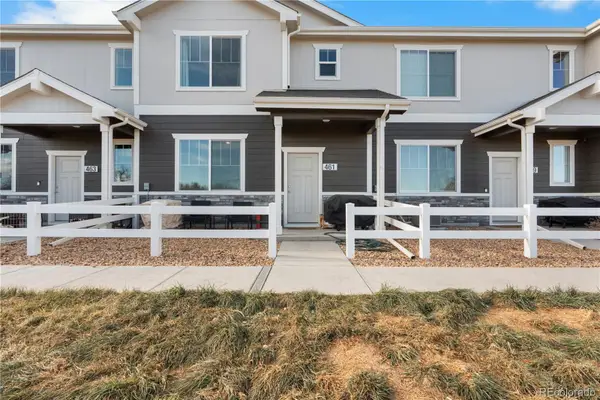 $425,000Coming Soon3 beds 3 baths
461 Condor Way, Johnstown, CO 80534
MLS# 3747419Listed by: RE/MAX MOMENTUM - New
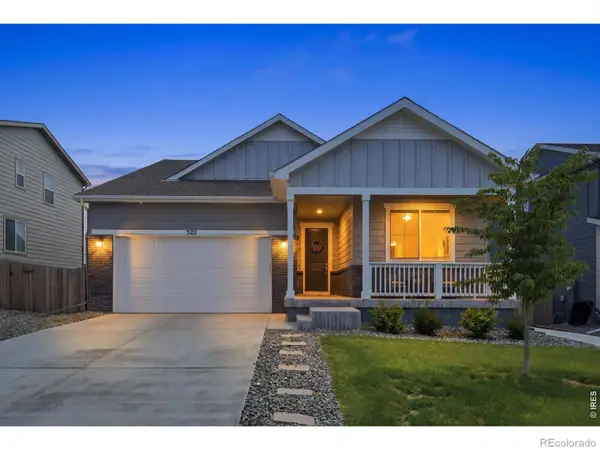 $570,000Active3 beds 2 baths3,636 sq. ft.
320 Elbert Street, Johnstown, CO 80534
MLS# IR1063375Listed by: EXP REALTY - HUB


Protect your home and budget from life's surprises with an Assurant Home Warranty, backed by a partner that supports you through every step of homeownership. Explore Plans.
© 2023 - 2026 ERA Franchise Systems LLC. All rights reserved. ERA Franchise Systems LLC fully supports the principles of the Fair Housing Act and the Equal Opportunity Act. ERA, ERA Real Estate powered, and their respective logos are registered service marks of ERA Franchise Systems LLC. Each office is independently owned and operated.