
728 Ayrshire Road, Johnstown, CO 80534
Local realty services provided by:ERA Shields Real Estate
728 Ayrshire Road,Johnstown, CO 80534
$469,000
- 4 Beds
- 3 Baths
- - sq. ft.
- Single family
- Sold
Listed by: sara horner
Office: group mulberry
MLS#:IR1064541
Source:ML
Sorry, we are unable to map this address
Price summary
- Price:$469,000
About this home
Builder offering a $20,000 seller's concession or 4.99% fixed FHA financing with use of the preferred lending partner. This open-concept two-story home sits on a large corner lot and is just a short walk from the community pool, offering the perfect blend of space and convenience. Inside, you'll find a spacious kitchen with a large pantry, extended island, abundant storage, and an open layout filled with natural light. Upstairs features a convenient laundry room, a generous owner's suite with a walk-in closet, and three additional bedrooms. Standard features include LED lighting, a tankless water heater, stainless steel appliances, a covered front entry, a 3-car garage, and a 4' conditioned crawl space for additional usable storage. Upgrades include 42" cabinets, quartz countertops throughout, a refrigerator, and a 10' x 12' concrete patio.
Contact an agent
Home facts
- Year built:2026
- Subdivision & Development:Granary
- Listing ID #:IR1064541
Rooms and interior
- Bedrooms:4
- Total bathrooms:3
- Full bathrooms:1
- Half bathrooms:1
- Kitchen Description:Dishwasher, Disposal, Microwave, Oven, Refrigerator
- Basement:Yes
- Basement Description:Crawl Space
Heating and cooling
- Cooling:Central Air
- Heating:Forced Air
- Central air:Yes
Structure and exterior
- Roof:Composition
- Year built:2026
- Lot Features:Sprinklers In Front
- Construction Materials:Frame
- Levels:2 Story
Schools
- High school:Roosevelt
- Middle school:Milliken
- Elementary school:Pioneer Ridge
Utilities
- Water:Public
- Sewer:Public Sewer
Finances and disclosures
- Price:$469,000
Features and amenities
- Amenities:Smoke Detector(s)
Parking
- Total parking spaces:2
- Garage:Yes
- Garage spaces:2
 Based on information submitted to the MLS GRID as of August 27, 2026 07:52 AM. All data is obtained from various sources and may not have been verified by broker or MLS GRID. Supplied Open House information is subject to change without notice. All information should be independently reviewed and verified for accuracy. Properties may or may not be listed by the office/agent presenting the information.
New listings near 728 Ayrshire Road
- Coming Soon
 $525,000Coming Soon4 beds 4 baths2,426 sq. ft.
108 Sandstone Drive, Johnstown, CO 80534
MLS# 9917028Listed by: TALLENT CO. REAL ESTATE - Coming Soon
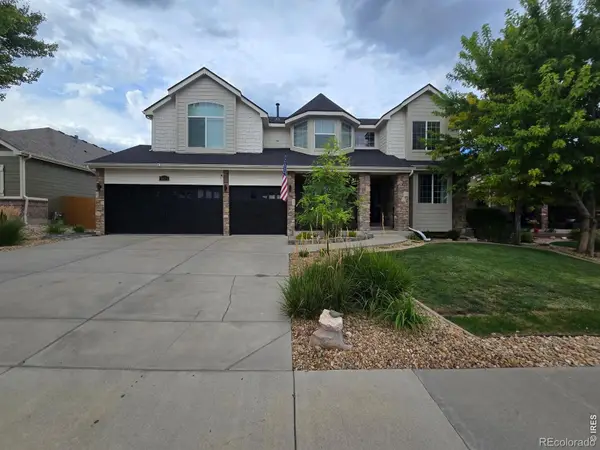 $775,000Coming Soon5 beds 4 baths4,050 sq. ft.
3125 Argyll Lane, Johnstown, CO 80534
MLS# IR1067200Listed by: YELLOW DOG GROUP REAL ESTATE - New
 $510,000Active4 beds 4 baths2,426 sq. ft.
108 Sandstone Drive, Johnstown, CO 80534
MLS# IR1067253Listed by: TALLENT CO. REAL ESTATE - New
 $447,900Active4 beds 2 baths1,672 sq. ft.
4081 Wyatt Drive, Johnstown, CO 80534
MLS# 8943065Listed by: RE/MAX PROFESSIONALS - Open Thu, 9am to 7pmNew
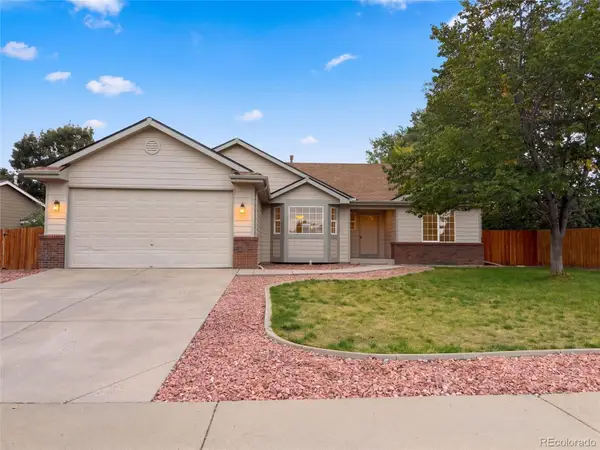 $481,000Active3 beds 2 baths3,318 sq. ft.
1814 Chesapeake Circle, Johnstown, CO 80534
MLS# 2166867Listed by: OPENDOOR BROKERAGE LLC - New
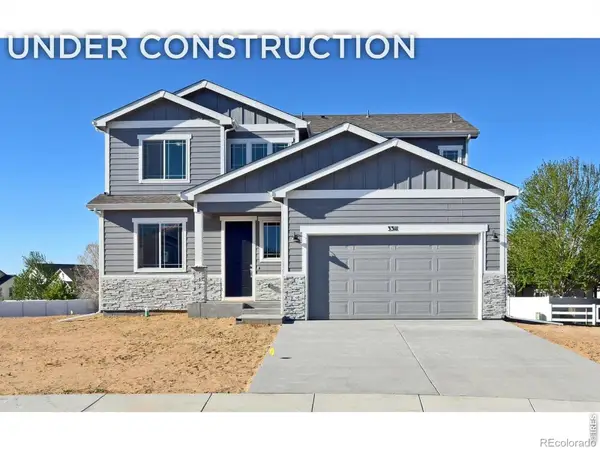 $509,700Active4 beds 3 baths2,894 sq. ft.
1188 Crown Sparrow Street, Johnstown, CO 80534
MLS# IR1067194Listed by: RE/MAX ALLIANCE-GREELEY - New
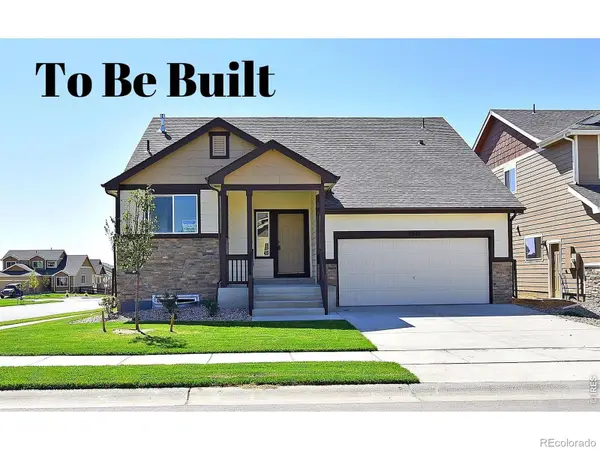 $448,375Active3 beds 3 baths1,961 sq. ft.
4863 Pinegrove Street, Johnstown, CO 80534
MLS# IR1067180Listed by: MTN VISTA REAL ESTATE CO., LLC - Open Thu, 9am to 7pmNew
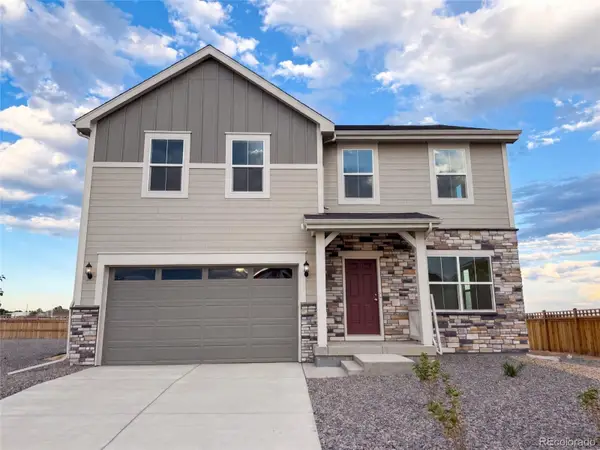 $500,000Active4 beds 3 baths2,201 sq. ft.
139 Mia Lane, Johnstown, CO 80534
MLS# 3447913Listed by: OPENDOOR BROKERAGE LLC - New
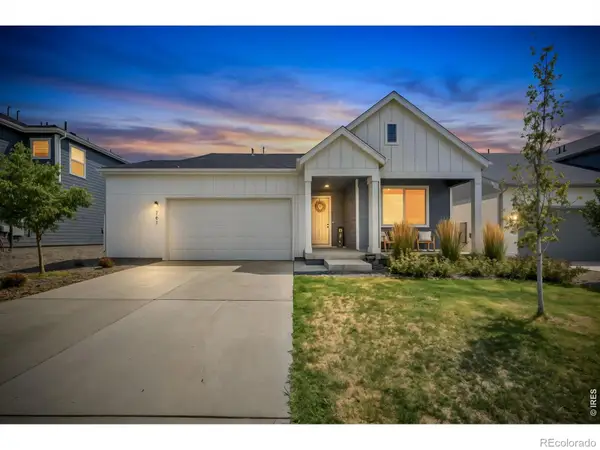 $465,000Active3 beds 2 baths1,755 sq. ft.
761 Muturu Road, Johnstown, CO 80534
MLS# IR1067118Listed by: SALZ HOME SOLUTIONS REALTY - New
 $549,950Active4 beds 3 baths2,420 sq. ft.
4614 Goldflower Drive, Johnstown, CO 80534
MLS# 5755055Listed by: SH REALTY, INC.


Protect your home and budget from life's surprises with an Assurant Home Warranty, backed by a partner that supports you through every step of homeownership. Explore Plans.
© 2023 - 2026 ERA Franchise Systems LLC. All rights reserved. ERA Franchise Systems LLC fully supports the principles of the Fair Housing Act and the Equal Opportunity Act. ERA, ERA Real Estate powered, and their respective logos are registered service marks of ERA Franchise Systems LLC. Each office is independently owned and operated.