
245 W Crawford Avenue, Keenesburg, CO 80643
Local realty services provided by:ERA New Age
245 W Crawford Avenue,Keenesburg, CO 80643
$525,000
- 4 Beds
- 3 Baths
- 2,968 sq. ft.
- Single family
- Active
Listed by: tracy younger
Office: berkshire hathaway homeservices colorado real estate brighton
MLS#:IR1065092
Source:ML
Price summary
- Price:$525,000
- Price per sq. ft.:$176.89
About this home
Low Taxes, No HOA and No Metro District makes this home more affordable! Featuring almost 3000 square feet of living space with 4 bedrooms 3 full bathrooms and finished basement! The main floor features 10' ceilings and real hardwood floors. The primary suite has a deep walkin closet, bonus area/sitting nook and a large 5 piece bath with jetted tub and linen closet. The laundry is also conveniently located on the main floor. The finished basement has 2 large bedrooms, full bath and family room! making a great space for additional living space or work out area. The extensive concrete back patio is great for outdoor entertaining! New siding and trim. The expanded driveway allows for 5 additional spaces of extra parking, rv, trailers or toys! The garage is oversized deep with high cielings to create added storage space.
Contact an agent
Home facts
- Year built:2002
- Subdivision & Development:Stewart Sub
- Listing ID #:IR1065092
Rooms and interior
- Bedrooms:4
- Total bathrooms:3
- Full bathrooms:3
- Bathrooms Description:Five Piece Bath
- Kitchen Description:Dishwasher, Disposal, Eat-in Kitchen, Microwave, Oven, Refrigerator
- Basement:Yes
- Basement Description:Full
- Living area:2,968 sq. ft.
Heating and cooling
- Cooling:Central Air
- Heating:Forced Air
- Central air:Yes
Structure and exterior
- Roof:Composition
- Year built:2002
- Building area:2,968 sq. ft.
- Lot area:0.21 Acres
- Lot Features:Corner
- Construction Materials:Vinyl Siding
- Exterior Features:Patio
- Levels:1 Story
Schools
- High school:Weld Central
- Middle school:Weld Central
- Elementary school:Hoff
Utilities
- Water:Public
- Sewer:Public Sewer
Finances and disclosures
- Price:$525,000
- Price per sq. ft.:$176.89
- Tax amount:$2,316 (2025)
Features and amenities
- Amenities:Smoke Detector(s), Window Coverings
Parking
- Total parking spaces:2
- Parking description:Oversized, RV Access/Parking
- Garage:Yes
- Garage spaces:2
 Based on information submitted to the MLS GRID as of September 5, 2026 02:48 PM. All data is obtained from various sources and may not have been verified by broker or MLS GRID. Supplied Open House information is subject to change without notice. All information should be independently reviewed and verified for accuracy. Properties may or may not be listed by the office/agent presenting the information.
New listings near 245 W Crawford Avenue
- New
 $615,000Active4 beds 2 baths1,865 sq. ft.
32638 County Road 10, Keenesburg, CO 80643
MLS# 4752103Listed by: BERKSHIRE HATHAWAY HOMESERVICES COLORADO REAL ESTATE, LLC - BRIGHTON - New
 $345,000Active5.08 Acres
1823 Annie Lane, Keenesburg, CO 80643
MLS# 1626407Listed by: SELLSTATE ALTITUDE PROPERTY GROUP - New
 $355,000Active5.79 Acres
1809 Annie Lane, Keenesburg, CO 80643
MLS# 1790752Listed by: SELLSTATE ALTITUDE PROPERTY GROUP - New
 $355,000Active6.05 Acres
1817 Annie Lane, Keenesburg, CO 80643
MLS# 2735577Listed by: SELLSTATE ALTITUDE PROPERTY GROUP - New
 $350,000Active5.46 Acres
1822 Annie Lane, Keenesburg, CO 80643
MLS# 2963314Listed by: SELLSTATE ALTITUDE PROPERTY GROUP - New
 $345,000Active5.22 Acres
1829 Annie Lane, Keenesburg, CO 80643
MLS# 3937265Listed by: SELLSTATE ALTITUDE PROPERTY GROUP - New
 $350,000Active5.44 Acres
1828 Annie Lane, Keenesburg, CO 80643
MLS# 4777845Listed by: SELLSTATE ALTITUDE PROPERTY GROUP - New
 $350,000Active5.41 Acres
1816 Annie Lane, Keenesburg, CO 80643
MLS# 7995343Listed by: SELLSTATE ALTITUDE PROPERTY GROUP - New
 $350,000Active5.21 Acres
1810 Annie Lane, Keenesburg, CO 80643
MLS# 9341112Listed by: SELLSTATE ALTITUDE PROPERTY GROUP 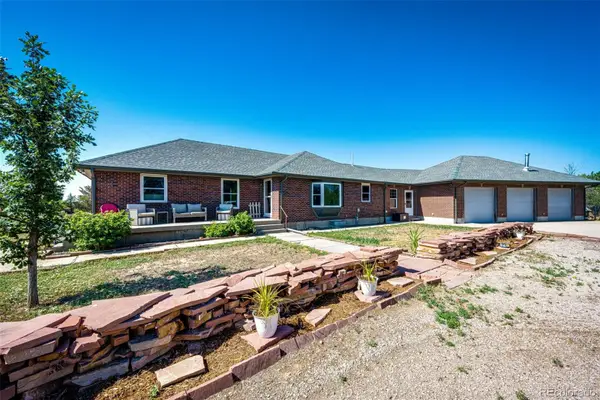 $820,000Active5 beds 3 baths4,128 sq. ft.
31312 County Road 16, Keenesburg, CO 80643
MLS# 5900589Listed by: COLORADO HOME AND RANCH


Protect your home and budget from life's surprises with an Assurant Home Warranty, backed by a partner that supports you through every step of homeownership. Explore Plans.
© 2023 - 2026 ERA Franchise Systems LLC. All rights reserved. ERA Franchise Systems LLC fully supports the principles of the Fair Housing Act and the Equal Opportunity Act. ERA, ERA Real Estate powered, and their respective logos are registered service marks of ERA Franchise Systems LLC. Each office is independently owned and operated.