
33649 Highway 52, Keenesburg, CO 80643
Local realty services provided by:RONIN Real Estate Professionals ERA Powered
33649 Highway 52,Keenesburg, CO 80643
$520,000
- 3 Beds
- 1 Baths
- - sq. ft.
- Single family
- Sold
Listed by: brandy elias
Office: orchard brokerage llc.
MLS#:9741829
Source:ML
Sorry, we are unable to map this address
Price summary
- Price:$520,000
About this home
Some homes simply have a story to tell, and this charming 1929 country home is full of them. Nestled on just over 2 acres with Colorado's breathtaking landscape as your backdrop, this one-of-a-kind property offers the peace and open space that's becoming increasingly hard to find.
Large picture windows frame the sweeping views, filling the home with natural light. Inside, timeless character blends seamlessly with modern updates. Beautiful flooring, warm wood cabinetry, and granite countertops create an inviting feel, while the open floor plan makes everyday living and entertaining effortless.
The kitchen features **brand-new stainless steel appliances**, including a refrigerator, gas range, microwave, and garbage disposal. A full-size washer and dryer are also included. The spacious laundry room doubles as a mudroom, and a convenient doggy door is perfect for your four-legged family members.
The basement bedroom offers flexibility as a media room, guest suite, home office, or hobby space.
Outside, the insulated detached workshop features 220V power, built-in cabinetry, a heavy-duty entry door, and a chain-operated roll-up door. Whether you're a mechanic, woodworker, or simply need exceptional storage, this space delivers. An additional storage building provides even more room for equipment, tools, or recreational gear.
Located just 10 miles east of I-76 near Hudson, you'll enjoy peaceful country living with easy access to Denver, Brighton, and Fort Morgan. Zoned to Weld County School District RE-3J.
Properties with acreage, timeless character, incredible views, and a fully equipped workshop are a rare find. Schedule your showing today!
Click the Virtual Tour link to experience the immersive 3D walkthrough.
Discounted rate options and no-lender-fee future refinancing may be available for qualified buyers....
Contact an agent
Home facts
- Year built:1929
- Subdivision & Development:None
- Listing ID #:9741829
Rooms and interior
- Bedrooms:3
- Total bathrooms:1
- Full bathrooms:1
- Flooring:Carpet, Wood
- Kitchen Description:Dishwasher, Disposal, Freezer, Microwave, Oven, Range, Refrigerator
- Basement:Yes
- Basement Description:Finished
Heating and cooling
- Cooling:Central Air
- Heating:Baseboard
- Central air:Yes
Structure and exterior
- Roof:Composition
- Year built:1929
- Lot Features:Level
- Architectural Style:Traditional
- Construction Materials:Stucco
- Foundation Description:Block
- Levels:1 Story
Schools
- High school:Weld Central
- Middle school:Weld Central
- Elementary school:Hoff
Utilities
- Water:Well
- Sewer:Septic Tank
Finances and disclosures
- Price:$520,000
- Tax amount:$1,718 (2025)
Features and amenities
- Laundry features:Dryer, Washer
- Amenities:Carbon Monoxide Detector(s), Smoke Detector(s)
Parking
- Total parking spaces:8
 Based on information submitted to the MLS GRID as of September 7, 2026 07:27 AM. All data is obtained from various sources and may not have been verified by broker or MLS GRID. Supplied Open House information is subject to change without notice. All information should be independently reviewed and verified for accuracy. Properties may or may not be listed by the office/agent presenting the information.
New listings near 33649 Highway 52
- New
 $615,000Active4 beds 2 baths1,865 sq. ft.
32638 County Road 10, Keenesburg, CO 80643
MLS# 4752103Listed by: BERKSHIRE HATHAWAY HOMESERVICES COLORADO REAL ESTATE, LLC - BRIGHTON  $345,000Active5.08 Acres
1823 Annie Lane, Keenesburg, CO 80643
MLS# 1626407Listed by: SELLSTATE ALTITUDE PROPERTY GROUP $355,000Active5.79 Acres
1809 Annie Lane, Keenesburg, CO 80643
MLS# 1790752Listed by: SELLSTATE ALTITUDE PROPERTY GROUP $355,000Active6.05 Acres
1817 Annie Lane, Keenesburg, CO 80643
MLS# 2735577Listed by: SELLSTATE ALTITUDE PROPERTY GROUP $350,000Active5.46 Acres
1822 Annie Lane, Keenesburg, CO 80643
MLS# 2963314Listed by: SELLSTATE ALTITUDE PROPERTY GROUP $345,000Active5.22 Acres
1829 Annie Lane, Keenesburg, CO 80643
MLS# 3937265Listed by: SELLSTATE ALTITUDE PROPERTY GROUP $350,000Active5.44 Acres
1828 Annie Lane, Keenesburg, CO 80643
MLS# 4777845Listed by: SELLSTATE ALTITUDE PROPERTY GROUP $350,000Active5.41 Acres
1816 Annie Lane, Keenesburg, CO 80643
MLS# 7995343Listed by: SELLSTATE ALTITUDE PROPERTY GROUP $350,000Active5.21 Acres
1810 Annie Lane, Keenesburg, CO 80643
MLS# 9341112Listed by: SELLSTATE ALTITUDE PROPERTY GROUP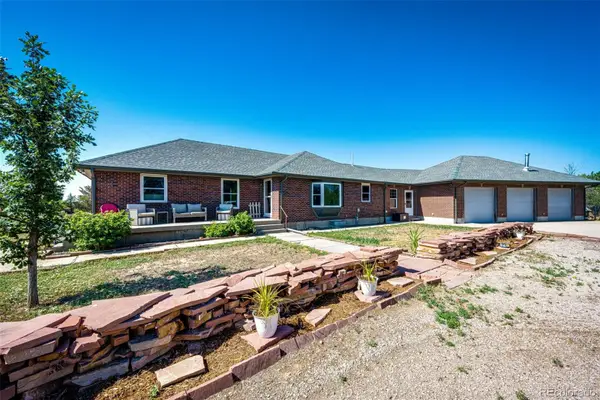 $820,000Active5 beds 3 baths4,128 sq. ft.
31312 County Road 16, Keenesburg, CO 80643
MLS# 5900589Listed by: COLORADO HOME AND RANCH


Protect your home and budget from life's surprises with an Assurant Home Warranty, backed by a partner that supports you through every step of homeownership. Explore Plans.
© 2023 - 2026 ERA Franchise Systems LLC. All rights reserved. ERA Franchise Systems LLC fully supports the principles of the Fair Housing Act and the Equal Opportunity Act. ERA, ERA Real Estate powered, and their respective logos are registered service marks of ERA Franchise Systems LLC. Each office is independently owned and operated.