
405 Ash Street, Kersey, CO 80644
Local realty services provided by:RONIN Real Estate Professionals ERA Powered
405 Ash Street,Kersey, CO 80644
$525,000
- 3 Beds
- 3 Baths
- - sq. ft.
- Single family
- Sold
Listed by: heidi becker
Office: your castle real estate llc.
MLS#:IR1063808
Source:ML
Sorry, we are unable to map this address
Price summary
- Price:$525,000
- Monthly HOA dues:$27.08
About this home
This lovely home backs to private open space! The inside features an open floor plan with 3 bedrooms, 3 bathrooms, and a full unfinished/framed-in basement, this is the time to make it your own! Plus a huge kitchen island, granite and quartz throughout, and an upstairs loft! Outside you will find a fully fenced yard, and an attached 2 car garage. Lovely sunset views, tons of outdoor entertaining space, respected schools, parks within walking distance, and dining nearby! Please note* The HOA does NOT allow for short term rentals.
Contact an agent
Home facts
- Year built:2019
- Subdivision & Development:Berryman Farm
- Listing ID #:IR1063808
Rooms and interior
- Bedrooms:3
- Total bathrooms:3
- Full bathrooms:2
- Half bathrooms:1
- Kitchen Description:Dishwasher, Disposal, Eat-in Kitchen, Kitchen Island, Microwave, Oven, Refrigerator
- Basement:Yes
- Basement Description:Full, Unfinished
Heating and cooling
- Cooling:Central Air
- Heating:Forced Air
- Central air:Yes
Structure and exterior
- Roof:Composition
- Year built:2019
- Lot Features:Flood Zone, Level, Open Space, Sprinklers In Front
- Construction Materials:Frame
- Exterior Features:Patio
- Levels:2 Story
Schools
- High school:Platte Valley
- Middle school:Platte Valley
- Elementary school:Platte Valley
Utilities
- Water:Public
- Sewer:Public Sewer
Finances and disclosures
- Price:$525,000
- Tax amount:$1,715 (2025)
Features and amenities
- Laundry features:In Unit
- Amenities:Smoke Detector(s)
Parking
- Total parking spaces:2
- Garage:Yes
- Garage spaces:2
 Based on information submitted to the MLS GRID as of August 27, 2026 07:52 AM. All data is obtained from various sources and may not have been verified by broker or MLS GRID. Supplied Open House information is subject to change without notice. All information should be independently reviewed and verified for accuracy. Properties may or may not be listed by the office/agent presenting the information.
New listings near 405 Ash Street
- New
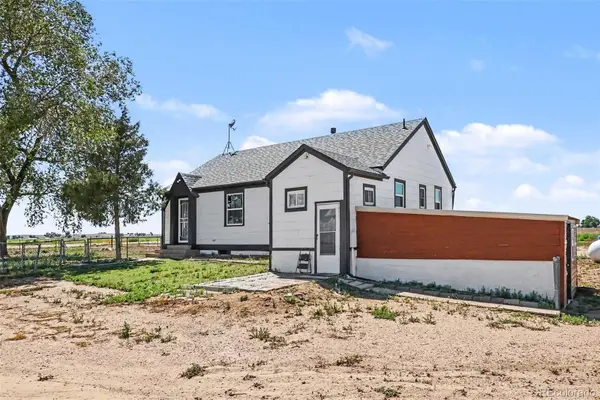 $525,000Active4 beds 1 baths1,768 sq. ft.
31993 County Road 52, Kersey, CO 80644
MLS# 6744969Listed by: EXP REALTY, LLC 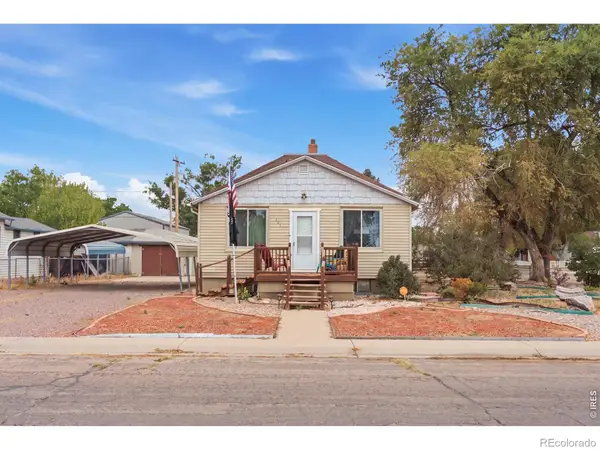 $310,000Active5 beds 2 baths2,184 sq. ft.
203 4th Street, Kersey, CO 80644
MLS# IR1066288Listed by: KW TOP OF THE ROCKIES - ELEVATE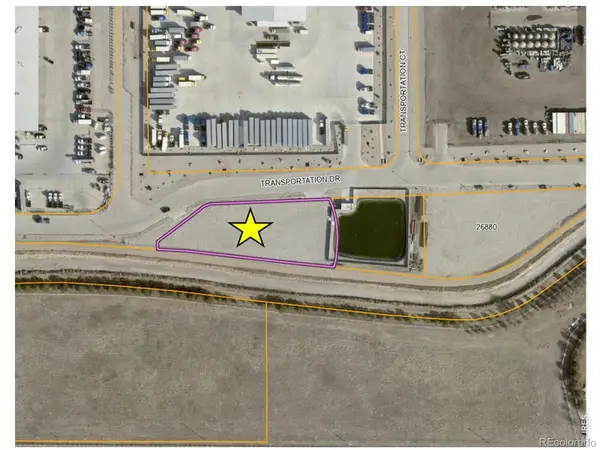 $1,250,000Active0.81 Acres
26956 County Road 47, Kersey, CO 80644
MLS# IR1065700Listed by: AGPROFESSIONALS, LLC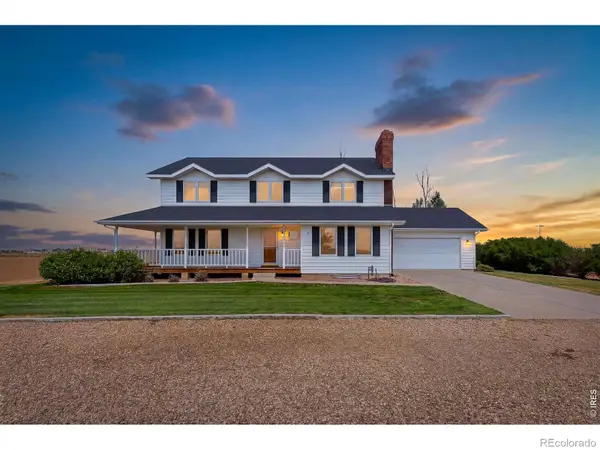 $799,900Active3 beds 3 baths4,031 sq. ft.
25497 Us Highway 34, Kersey, CO 80644
MLS# IR1065131Listed by: RESIDENT REALTY $2,175,000Active5 beds 4 baths8,040 sq. ft.
27446 County Road 388, Kersey, CO 80644
MLS# IR1064935Listed by: HAYDEN OUTDOORS - WINDSOR $1,100,000Active-- beds -- baths
0 County Road 388, Kersey, CO 80644
MLS# IR1064936Listed by: HAYDEN OUTDOORS - WINDSOR $449,000Active5 beds 2 baths2,028 sq. ft.
224 Centennial Drive, Kersey, CO 80644
MLS# IR1062587Listed by: REAL ESTATE CONNECTIONS, INC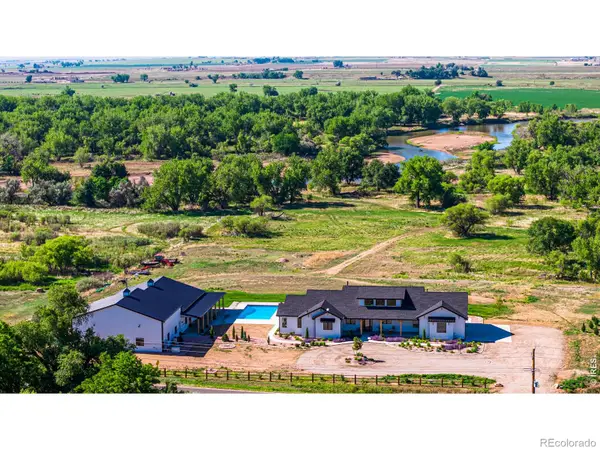 $3,275,000Active5 beds 4 baths8,040 sq. ft.
27446 County Road 388, Kersey, CO 80644
MLS# IR1061294Listed by: HAYDEN OUTDOORS - WINDSOR $2,600,000Active7 beds 7 baths6,008 sq. ft.
26365 County Road 52, Kersey, CO 80644
MLS# IR1060486Listed by: C3 REAL ESTATE SOLUTIONS, LLC $2,495,000Active80 Acres
County Road 61, Kersey, CO 80644
MLS# 5065999Listed by: LIVE WATER PROPERTIES


Protect your home and budget from life's surprises with an Assurant Home Warranty, backed by a partner that supports you through every step of homeownership. Explore Plans.
© 2023 - 2026 ERA Franchise Systems LLC. All rights reserved. ERA Franchise Systems LLC fully supports the principles of the Fair Housing Act and the Equal Opportunity Act. ERA, ERA Real Estate powered, and their respective logos are registered service marks of ERA Franchise Systems LLC. Each office is independently owned and operated.