
100 Dercum Square #8399, Keystone, CO 80435
Local realty services provided by:ERA New Age
100 Dercum Square #8399,Keystone, CO 80435
$1,450,000
- 3 Beds
- 3 Baths
- 1,396 sq. ft.
- Condominium
- Active
Listed by: susan lytle
Office: slifer smith & frampton - summit county
MLS#:8415319
Source:ML
Price summary
- Price:$1,450,000
- Price per sq. ft.:$1,038.68
- Monthly HOA dues:$1,660
About this home
Oversized 3-bedroom layout with big down valley views of Buffalo Mountain. Located just steps from the River Run gondola and Keystone ski area. Enjoy easy pedestrian access to all the restaurants, shops, bars, and festivals of River Run village while your car remains safely tucked away in the heated underground parking garage. Many fresh updates include new counter tops, kitchen cabinetry, flooring, and appliances. Fully stocked right down to the pots and pans makes this turn-key property ready to enjoy from day one. Private ensuite washer/dryer is rare in River Run village. Outdoor hot tubs and swimming pool. Fantastic lobby amenities include game room, ski lockers, big screen TV, and more. No short-term rental restrictions. Strong rental figures available.
Contact an agent
Home facts
- Year built:1997
- Subdivision & Development:BUFFALO LODGE AND THE DAKOTA CONDOS
- Listing ID #:8415319
Rooms and interior
- Bedrooms:3
- Total bathrooms:3
- Full bathrooms:3
- Flooring:Carpet, Tile
- Kitchen Description:Dishwasher, Disposal, Microwave, Oven, Range, Refrigerator
- Living area:1,396 sq. ft.
Heating and cooling
- Heating:Natural Gas
Structure and exterior
- Roof:Concrete
- Year built:1997
- Building area:1,396 sq. ft.
- Construction Materials:Concrete
- Exterior Features:Balcony
- Levels:1 Story
Schools
- High school:Summit
- Middle school:Summit
- Elementary school:Summit Cove
Utilities
- Water:Public
- Sewer:Public Sewer
Finances and disclosures
- Price:$1,450,000
- Price per sq. ft.:$1,038.68
- Tax amount:$4,210 (2025)
Features and amenities
- Laundry features:Dryer, In Unit, Washer
- Amenities:Secured Garage/Parking, Smart Cameras, Storage
- Pool features:Outdoor Pool
Parking
- Total parking spaces:1
- Parking description:Underground
- Garage:Yes
- Garage spaces:1
 Based on information submitted to the MLS GRID as of September 5, 2026 02:48 PM. All data is obtained from various sources and may not have been verified by broker or MLS GRID. Supplied Open House information is subject to change without notice. All information should be independently reviewed and verified for accuracy. Properties may or may not be listed by the office/agent presenting the information.
New listings near 100 Dercum Square #8399
- New
 $1,655,000Active3 beds 3 baths1,735 sq. ft.
710 Alhambra Road #8744, Keystone, CO 80435
MLS# 1792620Listed by: CORNERSTONE REAL ESTATE CO, LLC - New
 $749,000Active2 beds 2 baths1,161 sq. ft.
21680 Us Highway 6 #2069, Keystone, CO 80435
MLS# 4910050Listed by: SLIFER SMITH & FRAMPTON - SUMMIT COUNTY - New
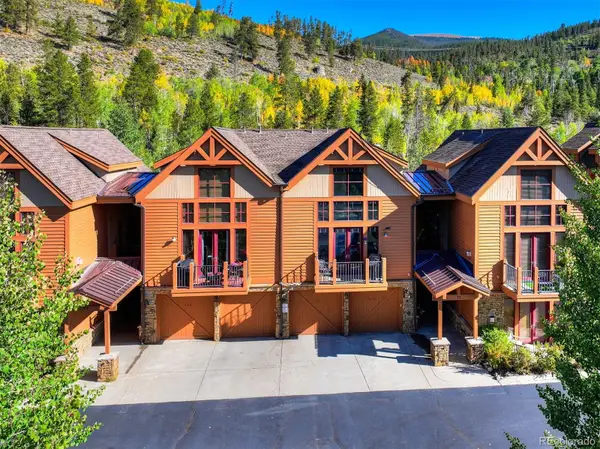 $1,150,000Active3 beds 2 baths1,468 sq. ft.
71 Antlers Gulch Road #304, Keystone, CO 80435
MLS# 8600327Listed by: SERHANT COLORADO LLC - New
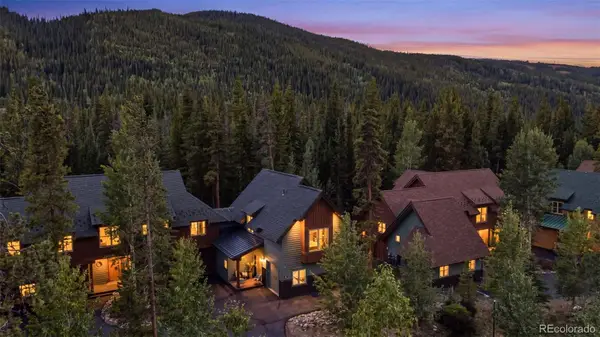 $1,725,000Active4 beds 3 baths1,945 sq. ft.
226 Alpen Rose Place #8725, Keystone, CO 80435
MLS# 7909443Listed by: CORNERSTONE REAL ESTATE CO, LLC - New
 $475,000Active1 beds 1 baths606 sq. ft.
1513 E Keystone Road #2968, Keystone, CO 80435
MLS# 6198489Listed by: REDFIN CORPORATION - New
 $593,000Active1 beds 1 baths560 sq. ft.
140 Ida Belle Drive #8254, Dillon, CO 80435
MLS# 3786427Listed by: MILEHIMODERN - New
 $648,000Active2 beds 2 baths887 sq. ft.
423 Wild Irishman Road #13204, Dillon, CO 80435
MLS# 5210907Listed by: LIV SOTHEBYS INTERNATIONAL REALTY- BRECKENRIDGE 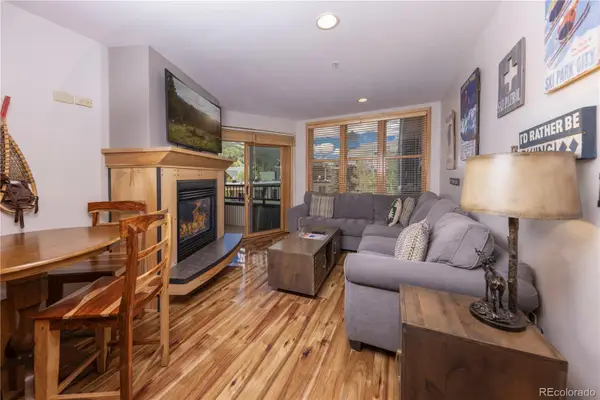 $819,000Pending2 beds 2 baths840 sq. ft.
140 Ida Belle Drive #8281, Keystone, CO 80435
MLS# 2982825Listed by: SLIFER SMITH & FRAMPTON - SUMMIT COUNTY $2,399,000Active4 beds 4 baths3,653 sq. ft.
28 Spruce Circle, Keystone, CO 80435
MLS# 4654365Listed by: COLORADO REAL ESTATE COMPANY - BARBARA J SCHNEEMAN $1,175,000Active3 beds 2 baths1,445 sq. ft.
1207 W Keystone Road #2703, Keystone, CO 80435
MLS# 5101314Listed by: YOUR CASTLE SUMMIT


Protect your home and budget from life's surprises with an Assurant Home Warranty, backed by a partner that supports you through every step of homeownership. Explore Plans.
© 2023 - 2026 ERA Franchise Systems LLC. All rights reserved. ERA Franchise Systems LLC fully supports the principles of the Fair Housing Act and the Equal Opportunity Act. ERA, ERA Real Estate powered, and their respective logos are registered service marks of ERA Franchise Systems LLC. Each office is independently owned and operated.