
224 Trailhead Drive #3064, Keystone, CO 80435
Local realty services provided by:ERA Teamwork Realty
Listed by: kim hebron, jenna luberto
Office: colorado craft brokers
MLS#:9819754
Source:ML
Price summary
- Price:$1,675,000
- Price per sq. ft.:$1,258.45
- Monthly HOA dues:$1,643
About this home
Experience true ski-in/ski-out living at The Timbers on River Run, an iconic lodge on Keystone’s Dercum Mountain. Hit the slopes for first tracks, then ski home for breakfast with family and friends. A second-story skier bridge provides convenient access to this second-floor, two-bedroom-plus-den residence, which comfortably sleeps six or more guests. After a day outdoors, enjoy the lodge’s exceptional amenities: an indoor-outdoor pool, fitness center with sauna, steam room, gym and spa, a waterfall hot tub, and a landscaped patio for relaxing and socializing. Gather by the lobby’s massive fireplace before heading to dinner in the Village. Ideally located on the building’s amenity-rich side, the home features two private decks with views of the mountain, spa, patio and pool. Inside, the primary suite includes a five-piece bath and private deck. A guest bedroom and den with a sleeper sofa and TV share a hall bath. The mountain-elegant kitchen offers stainless steel appliances, granite countertops, handsome cabinetry and slate floors. An open layout connects the kitchen, bar, dining and living areas for effortless entertaining. The spacious living room centers on a gas fireplace with a rugged granite surround and substantial timber mantel, while a full-width deck overlooks the pool and ski slopes. With luxurious finishes, family-friendly spaces and year-round amenities, this remarkable home delivers mountain living in every season....
Contact an agent
Home facts
- Year built:1999
- Subdivision & Development:Timbers on River Run
- Listing ID #:9819754
Rooms and interior
- Bedrooms:2
- Total bathrooms:2
- Full bathrooms:1
- Flooring:Carpet, Stone, Tile
- Bathrooms Description:Five Piece Bath
- Kitchen Description:Cooktop, Dishwasher, Disposal, Kitchen Island, Microwave, Oven, Pantry, Range, Refrigerator
- Living area:1,331 sq. ft.
Heating and cooling
- Heating:Baseboard, Radiant
Structure and exterior
- Roof:Shingle
- Year built:1999
- Building area:1,331 sq. ft.
- Lot Features:Borders National Forest, Near Public Transit, Near Ski Area
- Architectural Style:Mountain Contemporary
- Construction Materials:Frame, Stone, Wood Siding
- Exterior Features:Balcony, Covered, Deck, Fire Pit, Garden, Gas Grill, Lighting, Spa/Hot Tub, Water Feature
- Levels:1 Story
Schools
- High school:Summit
- Middle school:Summit
- Elementary school:Summit Cove
Utilities
- Sewer:Community Sewer
Finances and disclosures
- Price:$1,675,000
- Price per sq. ft.:$1,258.45
- Tax amount:$5,342 (2025)
Features and amenities
- Laundry features:Dryer, In Unit, Washer
- Amenities:Double Pane Windows, Elevator, Security Entrance
- Pool features:Outdoor Pool
Parking
- Total parking spaces:1
- Parking description:Heated Garage, Underground
- Garage:Yes
- Garage spaces:1
 Based on information submitted to the MLS GRID as of August 13, 2026 02:33 PM. All data is obtained from various sources and may not have been verified by broker or MLS GRID. Supplied Open House information is subject to change without notice. All information should be independently reviewed and verified for accuracy. Properties may or may not be listed by the office/agent presenting the information.
New listings near 224 Trailhead Drive #3064
- New
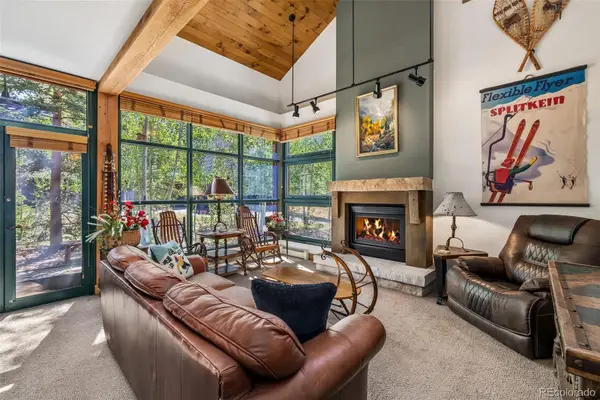 $1,145,000Active2 beds 3 baths1,390 sq. ft.
259 Alpen Rose Place #8711, Keystone, CO 80435
MLS# 9280662Listed by: SLIFER SMITH & FRAMPTON - SUMMIT COUNTY - New
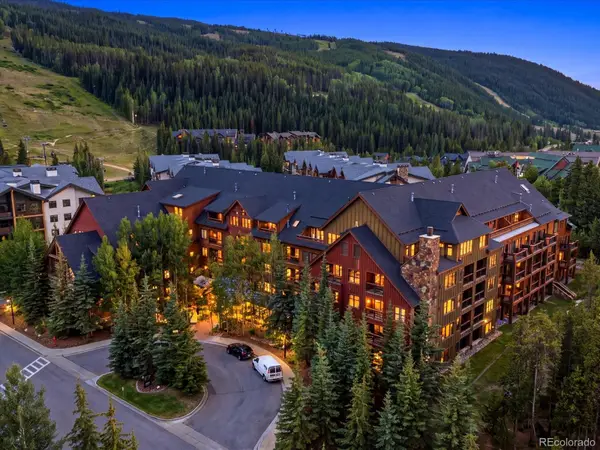 $770,000Active1 beds 2 baths677 sq. ft.
53 Hunkidori Court #8804, Dillon, CO 80435
MLS# 6807554Listed by: COMPASS - DENVER - New
 $1,450,000Active3 beds 3 baths1,446 sq. ft.
195 River Run Road #8024, Keystone, CO 80435
MLS# 7594948Listed by: COMPASS - DENVER - New
 $875,000Active2 beds 2 baths1,328 sq. ft.
402 Wild Irishman Road #1916, Keystone, CO 80435
MLS# 2094938Listed by: SLIFER SMITH & FRAMPTON - SUMMIT COUNTY 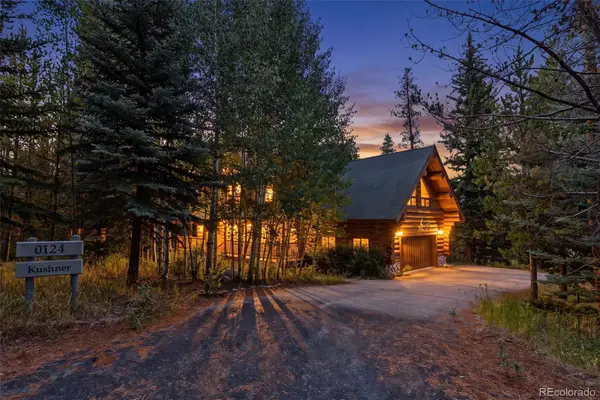 $2,650,000Active5 beds 5 baths5,053 sq. ft.
124 Yarrow Lane, Dillon, CO 80435
MLS# 8813376Listed by: MCCLURE AND ASSOCIATES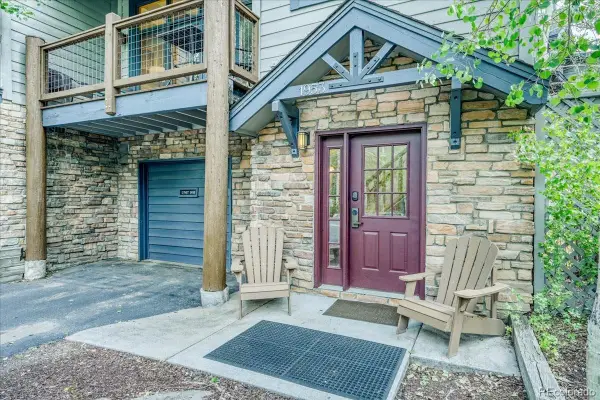 $1,125,000Active3 beds 4 baths1,672 sq. ft.
542 Northstar Drive #1953, Dillon, CO 80435
MLS# 5276695Listed by: CORNERSTONE REAL ESTATE CO, LLC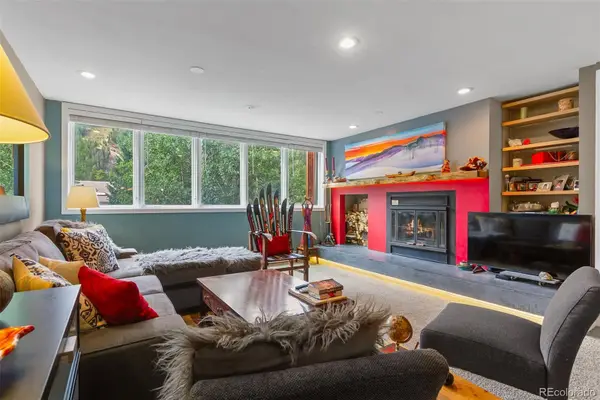 $575,000Active-- beds 2 baths771 sq. ft.
22864 Us Highway 6 #103, Keystone, CO 80435
MLS# 3223283Listed by: PEAK MOUNTAIN REAL ESTATE LLC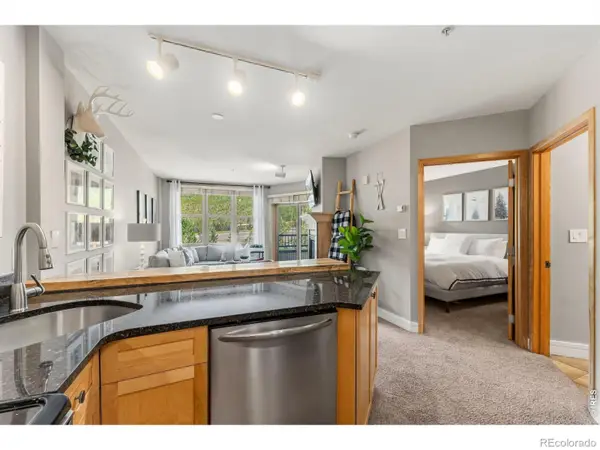 $595,000Active1 beds 1 baths512 sq. ft.
140 Ida Belle Drive #8266, Keystone, CO 80435
MLS# IR1065306Listed by: THE STATION REAL ESTATE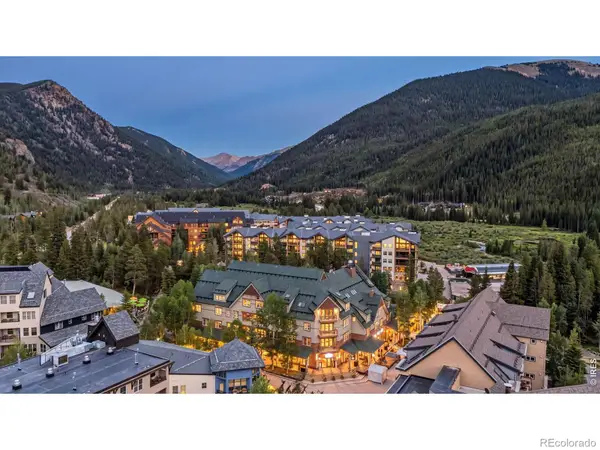 $950,000Active2 beds 2 baths968 sq. ft.
195 River Run Road #8006, Keystone, CO 80435
MLS# IR1065072Listed by: EXP REALTY LLC


Protect your home and budget from life's surprises with an Assurant Home Warranty, backed by a partner that supports you through every step of homeownership. Explore Plans.
© 2023 - 2026 ERA Franchise Systems LLC. All rights reserved. ERA Franchise Systems LLC fully supports the principles of the Fair Housing Act and the Equal Opportunity Act. ERA, ERA Real Estate powered, and their respective logos are registered service marks of ERA Franchise Systems LLC. Each office is independently owned and operated.