
31250 County Road 45, Kiowa, CO 80117
Local realty services provided by:ERA Teamwork Realty
31250 County Road 45,Kiowa, CO 80117
$1,249,000
- 4 Beds
- 3 Baths
- 2,634 sq. ft.
- Single family
- Active
Listed by: brian janes
Office: landmark premier properties
MLS#:8793284
Source:ML
Price summary
- Price:$1,249,000
- Price per sq. ft.:$474.18
About this home
Welcome to your own private Colorado oasis! Situated on 40 beautiful acres with breathtaking Pikes Peak views, this property offers privacy, usable acreage, mature trees & incredible improvements. The land features expansive flat, usable areas with a gentle slope creating amazing views in nearly every direction. The 2,634SqFt home offers 4 beds, 3 baths, attached 2-car garage & laundry on both the main level & in the basement. Inside, enjoy newer flooring throughout & new paint. The walk-out basement offers excellent potential for multi-generational living or additional private space. Outside is where this property truly shines! In addition to the attached garage, you'll find a 50' x 30' detached 5-car garage w/concrete patio; 24' x 40' shop w/concrete floor, water & electricity; 48' x 36' barn with 4 stalls, hay storage, 10' x 10' tack room w/concrete floor, water, electricity & heated automatic waterers; plus a 48' x 30' 3-bay RV/carport, 73' x 15' loafing shed & three 12' x 20' lean-tos. The property is fenced & cross-fenced with corrals, offering an exceptional setup for horses, livestock, 4-H animals, equipment & recreational vehicles. Additional improvements include a newer roof, commercial well pump & irrigation system serving the yard and mature trees. The irrigation setup could also be ideal for a large garden, making this an incredible option for those dreaming of a homesteading lifestyle. With room for animals, gardening, equipment, workshops & self-sufficient country living, the possibilities are impressive. With abundant outbuildings, incredible views, mature trees, highly usable acreage & convenient access RIGHT off the pavement, properties like this are hard to find. Private, versatile & packed with possibilities—whether you're looking for an equestrian property, hobby farm, multi-generational retreat or Colorado homestead, this is one you won't want to miss!...
Contact an agent
Home facts
- Year built:1991
- Subdivision & Development:Kiowa
- Listing ID #:8793284
Rooms and interior
- Bedrooms:4
- Total bathrooms:3
- Full bathrooms:1
- Flooring:Carpet, Concrete, Laminate, Vinyl
- Kitchen Description:Convection Oven, Cooktop, Dishwasher, Disposal, Microwave, Oven, Range Hood, Refrigerator
- Basement:Yes
- Basement Description:Bath/Stubbed, Daylight, Exterior Entry, Finished, Full, Walk-Out Access
- Living area:2,634 sq. ft.
Heating and cooling
- Cooling:Attic Fan, Evaporative Cooling
- Heating:Forced Air
Structure and exterior
- Roof:Composition
- Year built:1991
- Building area:2,634 sq. ft.
- Lot area:40 Acres
- Lot Features:Level, Many Trees, Rolling Slope, Secluded, Sprinklers In Rear, Subdividable
- Architectural Style:Traditional
- Construction Materials:Frame
- Exterior Features:Deck, Dog Run, Front Porch, Patio, Private Yard, Rain Gutters, Smart Irrigation
- Foundation Description:Concrete Perimeter
- Levels:2 Story
Schools
- High school:Kiowa
- Middle school:Kiowa
- Elementary school:Kiowa
Utilities
- Water:Well
- Sewer:Septic Tank
Finances and disclosures
- Price:$1,249,000
- Price per sq. ft.:$474.18
- Tax amount:$2,462 (2025)
Features and amenities
- Laundry features:Dryer, Washer
- Amenities:Carbon Monoxide Detector(s), Double Pane Windows, Gas Water Heater, Radon Detector
Parking
- Total parking spaces:8
- Parking description:220 Volts
- Garage:Yes
- Garage spaces:8
 Based on information submitted to the MLS GRID as of August 22, 2026 02:26 PM. All data is obtained from various sources and may not have been verified by broker or MLS GRID. Supplied Open House information is subject to change without notice. All information should be independently reviewed and verified for accuracy. Properties may or may not be listed by the office/agent presenting the information.
New listings near 31250 County Road 45
- New
 $400,000Active36.44 Acres
30500 Magic Dog Circle, Kiowa, CO 80117
MLS# 8969884Listed by: RE/MAX PROFESSIONALS - New
 $562,603Active61.5 Acres
Parcel 7 Last Dart Road, Kiowa, CO 80117
MLS# 3281150Listed by: GREAT PLAINS LAND COMPANY, LLC - New
 $346,685Active35.34 Acres
Parcel 3 Last Dart Road, Kiowa, CO 80117
MLS# 9746193Listed by: GREAT PLAINS LAND COMPANY, LLC - Open Sat, 11am to 2pmNew
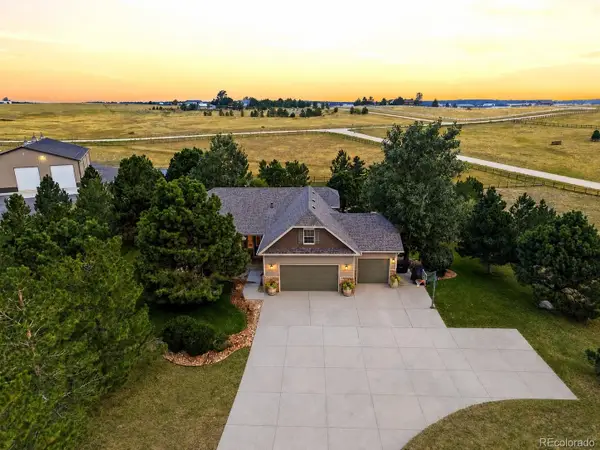 $1,500,000Active5 beds 3 baths4,448 sq. ft.
34479 S Falcon Circle, Kiowa, CO 80117
MLS# 8550385Listed by: COMPASS - DENVER  $799,999Active3 beds 2 baths3,831 sq. ft.
41991 Comanche Creek Road, Kiowa, CO 80117
MLS# 6153126Listed by: EXP REALTY, LLC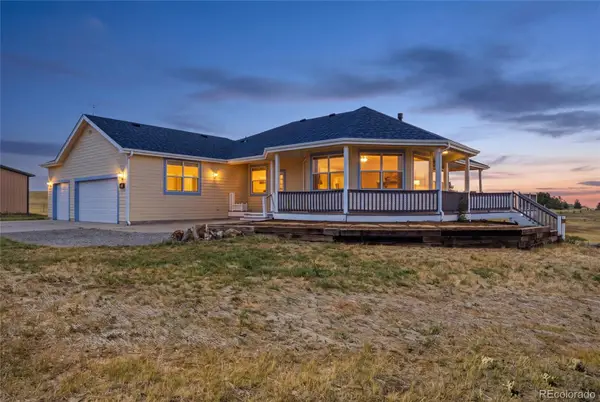 $995,000Active4 beds 3 baths3,696 sq. ft.
6619 Shannon Circle, Kiowa, CO 80117
MLS# 3006058Listed by: RE/MAX PROFESSIONALS $669,900Active3 beds 3 baths2,120 sq. ft.
7573 Pine Crest Drive, Kiowa, CO 80117
MLS# 2812640Listed by: CENTURY 21 ALTITUDE REAL ESTATE, LLC $750,000Active3 beds 3 baths2,372 sq. ft.
10804 County Road 120, Kiowa, CO 80117
MLS# 3277257Listed by: REAL BROKER, LLC DBA REAL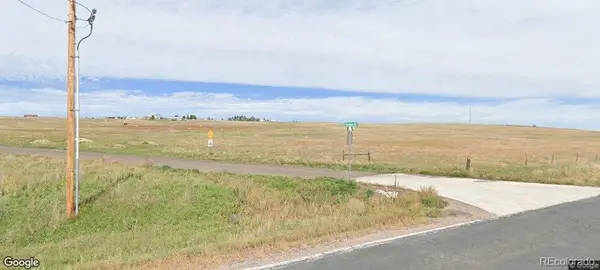 $400,000Active10 Acres
9981 Emmaus Drive, Kiowa, CO 80117
MLS# 8377160Listed by: HOME303


Protect your home and budget from life's surprises with an Assurant Home Warranty, backed by a partner that supports you through every step of homeownership. Explore Plans.
© 2023 - 2026 ERA Franchise Systems LLC. All rights reserved. ERA Franchise Systems LLC fully supports the principles of the Fair Housing Act and the Equal Opportunity Act. ERA, ERA Real Estate powered, and their respective logos are registered service marks of ERA Franchise Systems LLC. Each office is independently owned and operated.