
312 19th Street, Kremmling, CO 80459
Local realty services provided by:ERA Teamwork Realty
312 19th Street,Kremmling, CO 80459
$495,000
- 3 Beds
- 3 Baths
- 1,440 sq. ft.
- Single family
- Pending
Listed by: brenda kellen
Office: keller williams top of the rockies
MLS#:9613513
Source:ML
Price summary
- Price:$495,000
- Price per sq. ft.:$343.75
About this home
This 3-bedroom, 2-bath home offers comfortable in-town living with a standout bonus; a heated 806 sq ft shop with bathroom, 220 and surround sound, ready for your vehicles, hobbies, woodworking, or year-round projects. Inside, you'll find a new kitchen along with recent upgrades that give the home a fresh, updated feel. Outside, there's even more to enjoy with a metal roof, covered carport, custom built fully fenced backyard, patio, firepit, and storage shed. Additional features include 2 gas heating stoves, wood fireplace, in ground irrigation system, covered front porch and enclosed sun room.
Contact an agent
Home facts
- Year built:1974
- Subdivision & Development:Kremmling
- Listing ID #:9613513
Rooms and interior
- Bedrooms:3
- Total bathrooms:3
- Full bathrooms:3
- Flooring:Laminate, Tile, Wood
- Kitchen Description:Dishwasher, Microwave, Range, Range Hood, Refrigerator
- Living area:1,440 sq. ft.
Heating and cooling
- Heating:Forced Air, Natural Gas
Structure and exterior
- Roof:Metal
- Year built:1974
- Building area:1,440 sq. ft.
- Lot area:0.2 Acres
- Construction Materials:Frame
- Exterior Features:Covered, Fire Pit, Front Porch, Lighting, Patio, Private Yard
- Foundation Description:Concrete Perimeter
- Levels:1 Story
Schools
- High school:West Grand
- Middle school:West Grand
- Elementary school:West Grand
Utilities
- Water:Public
- Sewer:Public Sewer
Finances and disclosures
- Price:$495,000
- Price per sq. ft.:$343.75
- Tax amount:$2,547 (2025)
Features and amenities
- Laundry features:Dryer, Washer
- Amenities:Double Pane Windows
Parking
- Total parking spaces:2
- Parking description:2 Carport Space(s), 220 Volts, Concrete Driveway, Heated Garage, Oversized, Oversized Door
- Carport spaces:2
 Based on information submitted to the MLS GRID as of September 16, 2026 08:03 AM. All data is obtained from various sources and may not have been verified by broker or MLS GRID. Supplied Open House information is subject to change without notice. All information should be independently reviewed and verified for accuracy. Properties may or may not be listed by the office/agent presenting the information.
New listings near 312 19th Street
 $789,000Active3 beds 3 baths3,808 sq. ft.
217 N 7th Street, Kremmling, CO 80459
MLS# 8361711Listed by: COLDWELL BANKER - ELEVATED REALTY $695,000Active3 beds 2 baths3,375 sq. ft.
83 Gcr 101, Kremmling, CO 80459
MLS# 3660241Listed by: KELLER WILLIAMS TOP OF THE ROCKIES $74,500Active3.78 Acres
486 Grand County Road 281, Kremmling, CO 80459
MLS# IR1067831Listed by: REMAX RED $275,000Active2 beds 1 baths624 sq. ft.
408 S 8th Street, Kremmling, CO 80459
MLS# 7733290Listed by: COLDWELL BANKER - ELEVATED REALTY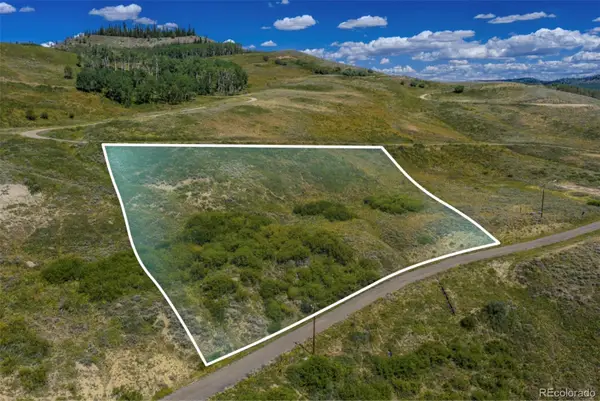 $100,000Active1.96 Acres
945 Gcr 283, Kremmling, CO 80459
MLS# 7619092Listed by: COLDWELL BANKER - ELEVATED REALTY $730,000Active4 beds 4 baths3,160 sq. ft.
4826 Gcr 22, Kremmling, CO 80459
MLS# 2484256Listed by: COLDWELL BANKER - ELEVATED REALTY $129,000Pending5.59 Acres
55 Gcr 1901, Kremmling, CO 80459
MLS# 4845273Listed by: COLDWELL BANKER - ELEVATED REALTY $799,999Active3 beds 3 baths2,800 sq. ft.
51 County Road 1641, Kremmling, CO 80459
MLS# IR1066759Listed by: REMAX RED $395,000Active3 beds 1 baths2,001 sq. ft.
220 20th, Kremmling, CO 80459
MLS# 5351384Listed by: KELLER WILLIAMS TOP OF THE ROCKIES


Protect your home and budget from life's surprises with an Assurant Home Warranty, backed by a partner that supports you through every step of homeownership. Explore Plans.
© 2023 - 2026 ERA Franchise Systems LLC. All rights reserved. ERA Franchise Systems LLC fully supports the principles of the Fair Housing Act and the Equal Opportunity Act. ERA, ERA Real Estate powered, and their respective logos are registered service marks of ERA Franchise Systems LLC. Each office is independently owned and operated.