
24 Mountview Dr, La Junta, CO 81050
Local realty services provided by:ERA Shields Real Estate
Listed by: janelle baldwin, dorothy sallee
Office: riverside realty, llc.
MLS#:242056
Source:CO_PAR
Price summary
- Price:$405,000
- Price per sq. ft.:$207.48
About this home
Welcome to this meticulously maintained 5-Bedroom, 4-Bath home. The most well cared for property you'll find. Enjoy a lush, vibrant yard kept perfectly watered by a full sprinkler system and shaded by mature trees in both the front and back yard. Plus a clean 10x15 garden shed and a private fence. Relax or entertain on the Beautiful 20x12 covered patio or step into the bright 23x12 Solarium for year round comfort, already wired for a Hot tub if you choose. Inside, a cozy Fireplace warms the informal living room right next to the dining area, creating an inviting space for everyday living and gatherings. Two gas stoves, one in the basement and one in the Solarium add extra warmth and convenience. Don't miss this opportunity to own a Truly Special home.
Contact an agent
Home facts
- Year built:1973
- Listing ID #:242056
- Added:1 day(s) ago
- Updated:September 02, 2026 at 02:46 AM
Rooms and interior
- Bedrooms:5
- Total bathrooms:4
- Full bathrooms:4
- Flooring:Hardwood Floors, New Floor Coverings, Tile Floors
- Dining Description:On Main Level
- Kitchen Description:On Main Level
- Bedroom Description:Master Bedroom On Upper Level
- Basement Description:Completely Finished, Full Basement
- Living area:1,952 sq. ft.
Structure and exterior
- Year built:1973
- Building area:1,952 sq. ft.
- Lot area:0.26 Acres
- Exterior Features:Automatic Sprinkler, Garden Area-Front, Garden Area-Rear, Lawn-Front, Lawn-Rear, Outdoor Lighting-Front, Outdoor Lighting-Rear, Patio-Covered-Front, Patio-Covered-Rear, Paved Street, Shed, Sprinkler System-Front, Sprinkler System-Rear, Trees-Front, Trees-Rear
- Foundation Description:Completely Finished, Full Basement
- Levels:Tri-Level
Finances and disclosures
- Price:$405,000
- Price per sq. ft.:$207.48
- Tax amount:$637
Features and amenities
- Amenities:Ceiling Fan(s), Garage Door Opener, Smoke Detector/CO, Walk-in Shower, Window Coverings
Parking
- Parking description:2 Car Garage Attached, Paved Street
- Garage spaces:2
New listings near 24 Mountview Dr
- New
 $255,000Active3 beds 2 baths2,204 sq. ft.
102 W 14th St, La Junta, CO 81050
MLS# 241654Listed by: REMAX PROPERTIES (2) - New
 $145,000Active3 beds 2 baths896 sq. ft.
238 Seeley, La Junta, CO 81050
MLS# 241912Listed by: HOMESMART PREFERRED REALTY - New
 $276,000Active5 beds 2 baths2,498 sq. ft.
1109 Russell Ave, La Junta, CO 81050
MLS# 241914Listed by: QUEST REAL ESTATE PARTNERS  $130,000Active3 beds 1 baths1,008 sq. ft.
218 Lewis Ave, La Junta, CO 81050
MLS# 241867Listed by: RE/MAX OF PUEBLO INC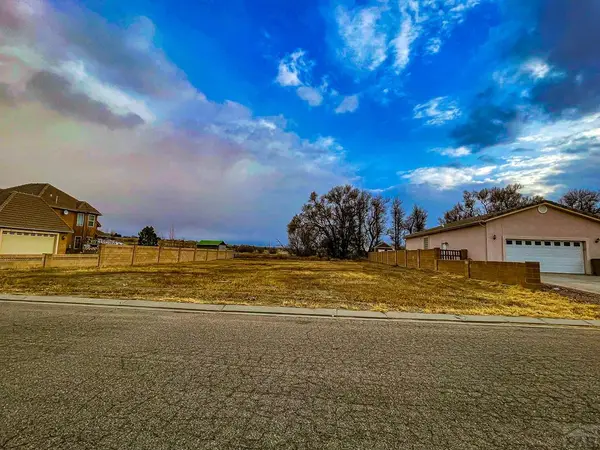 $36,000Active0.29 Acres
1104 W 12th St, La Junta, CO 81050
MLS# 241823Listed by: REMAX PROPERTIES (2)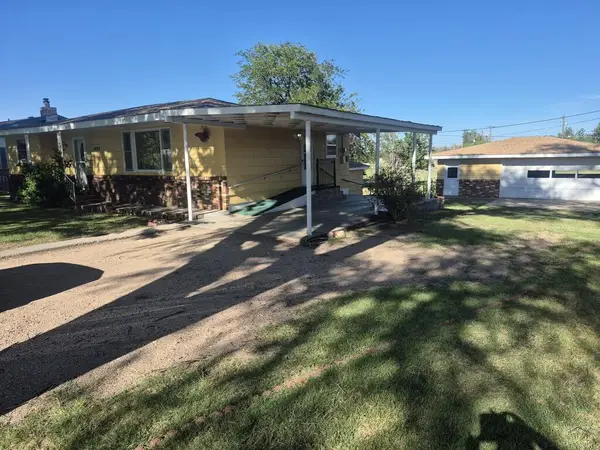 $237,500Active3 beds 2 baths2,224 sq. ft.
423 Elm, La Junta, CO 81050
MLS# 241825Listed by: REMAX PROPERTIES (2)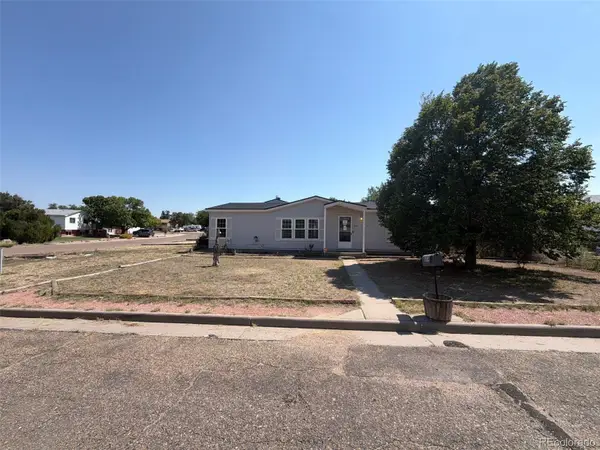 $197,500Active3 beds 2 baths1,836 sq. ft.
604 Polk Street, La Junta, CO 81050
MLS# 4277704Listed by: TRILLIONAIRE REALTY
 $249,500Active4 beds 3 baths1,904 sq. ft.
38 Chaparral Circle, La Junta, CO 81050
MLS# 241802Listed by: REMAX PROPERTIES (2)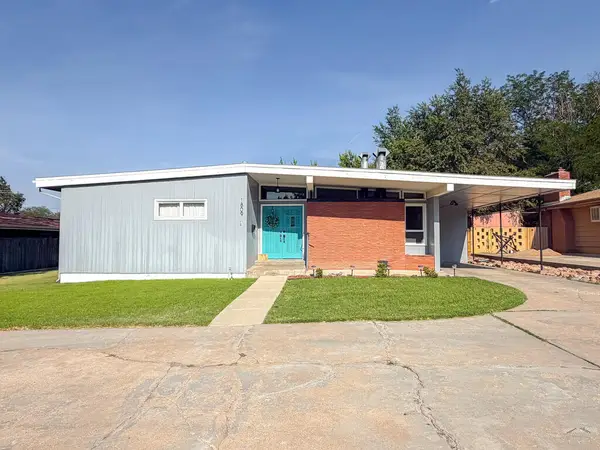 $243,000Active3 beds 2 baths2,586 sq. ft.
1809 Colorado Ave, La Junta, CO 81050
MLS# 241682Listed by: REMAX PROPERTIES (2)


Protect your home and budget from life's surprises with an Assurant Home Warranty, backed by a partner that supports you through every step of homeownership. Explore Plans.
© 2023 - 2026 ERA Franchise Systems LLC. All rights reserved. ERA Franchise Systems LLC fully supports the principles of the Fair Housing Act and the Equal Opportunity Act. ERA, ERA Real Estate powered, and their respective logos are registered service marks of ERA Franchise Systems LLC. Each office is independently owned and operated.