
224 S 5th, La Salle, CO 80645
Local realty services provided by:ERA Teamwork Realty
224 S 5th,La Salle, CO 80645
$395,000
- 5 Beds
- 2 Baths
- 1,832 sq. ft.
- Single family
- Active
Listed by: scott nitzel, carli nitzel
Office: nexthome foundations
MLS#:IR1069538
Source:ML
Price summary
- Price:$395,000
- Price per sq. ft.:$215.61
About this home
Welcome to this well-cared-for, one-owner ranch-style home offering an impressive amount of space inside and out! Featuring 5 bedrooms, 2 bathrooms and an attached 1-car garage, this home provides a flexible floor plan with multiple living and family room spaces, perfect for entertaining, relaxing or creating separate areas for everyone. The main level is highlighted by a spacious 4-season sunroom, providing a wonderful extension of the living space and a great place to enjoy the beautifully landscaped backyard year-round. An additional main-floor storage/utility room adds even more functionality and convenience. Recent updates make this home move-in ready, including a new Class 4 roof, new carpet, new LVP flooring, fresh interior paint, updated light fixtures and an updated basement bathroom. Outside, you'll find a beautifully maintained and landscaped yard, fully fenced backyard, large storage shed and plenty of room to enjoy Colorado's seasons. Extended concrete at the front of the property provides valuable additional off-street parking. A wonderful opportunity in the heart of La Salle!...
Contact an agent
Home facts
- Year built:1968
- Subdivision & Development:Connells
- Listing ID #:IR1069538
Rooms and interior
- Bedrooms:5
- Total bathrooms:2
- Full bathrooms:1
- Kitchen Description:Dishwasher, Oven
- Basement Description:Full
- Living area:1,832 sq. ft.
Heating and cooling
- Cooling:Central Air
- Heating:Forced Air
Structure and exterior
- Roof:Composition
- Year built:1968
- Building area:1,832 sq. ft.
- Construction Materials:Brick, Wood Frame
- Levels:1 Story
Schools
- High school:Valley
- Middle school:Other
- Elementary school:Pete Mirich
Utilities
- Water:Public
- Sewer:Public Sewer
Finances and disclosures
- Price:$395,000
- Price per sq. ft.:$215.61
- Tax amount:$1,697
Features and amenities
- Amenities:Window Coverings
Parking
- Garage spaces:1
 Based on information submitted to the MLS GRID as of October 27, 2026 06:03 PM. All data is obtained from various sources and may not have been verified by broker or MLS GRID. Supplied Open House information is subject to change without notice. All information should be independently reviewed and verified for accuracy. Properties may or may not be listed by the office/agent presenting the information. ML Member Broker: Carson Om
New listings near 224 S 5th
- New
 $120,000Active0 Acres
Vacant Land, La Salle, CO 80645
MLS# IR1071139Listed by: AGPROFESSIONALS, LLC  $349,900Active4 beds 2 baths1,225 sq. ft.
236 Ley, La Salle, CO 80645
MLS# IR1069771Listed by: C3 REAL ESTATE SOLUTIONS, LLC $269,999Active3 beds 1 baths816 sq. ft.
201 N 4th, La Salle, CO 80645
MLS# IR1069699Listed by: RAD REAL ESTATE $615,000Active4 beds 2 baths1,672 sq. ft.
19290 County Road 37, La Salle, CO 80645
MLS# IR1069243Listed by: EXP REALTY - LOVELAND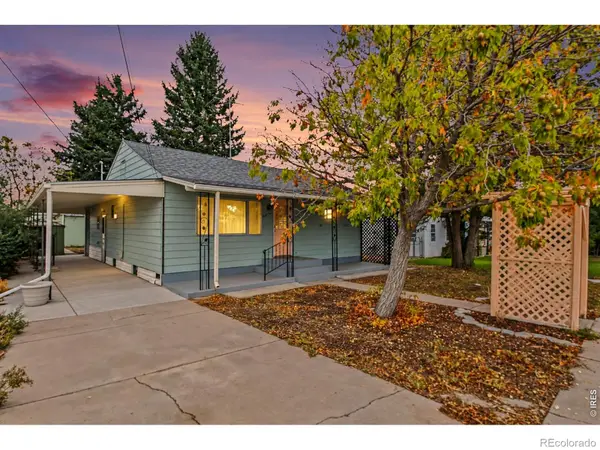 $329,900Active3 beds 2 baths2,010 sq. ft.
81 Church, La Salle, CO 80645
MLS# IR1069146Listed by: SEARS REAL ESTATE $675,000Pending3 beds 2 baths1,988 sq. ft.
20118 Jubilee, La Salle, CO 80645
MLS# IR1067430Listed by: HAYDEN OUTDOORS - WINDSOR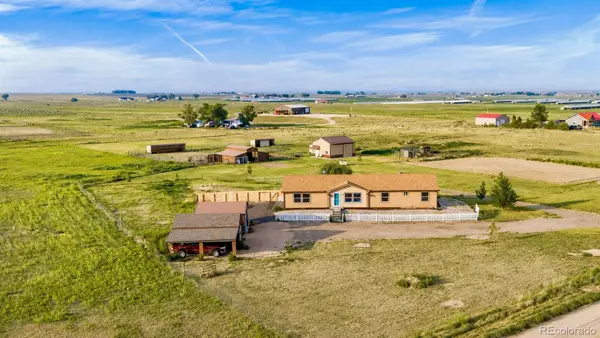 $895,000Active4 beds 2 baths2,052 sq. ft.
25101 County Road 38, La Salle, CO 80645
MLS# 3264725Listed by: BERKSHIRE HATHAWAY HOMESERVICES COLORADO REAL ESTATE, LLC ERIE $519,000Active4 beds 3 baths2,034 sq. ft.
929 W Independent, La Salle, CO 80645
MLS# 2843203Listed by: WHITE PICK-IT FENCE REALTY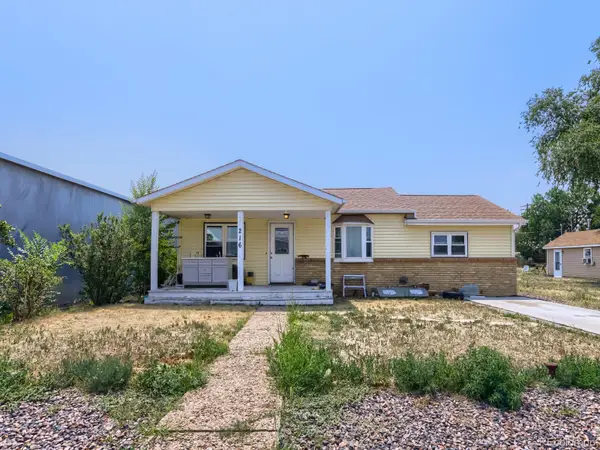 $285,000Active4 beds 1 baths1,540 sq. ft.
216 5th, La Salle, CO 80645
MLS# 5627720Listed by: EXP REALTY, LLC


Protect your home and budget from life's surprises with an Assurant Home Warranty, backed by a partner that supports you through every step of homeownership. Explore Plans.
© 2023 - 2026 ERA Franchise Systems LLC. All rights reserved. ERA Franchise Systems LLC fully supports the principles of the Fair Housing Act and the Equal Opportunity Act. ERA, ERA Real Estate powered, and their respective logos are registered service marks of ERA Franchise Systems LLC. Each office is independently owned and operated.