
330 W Union Avenue, La Salle, CO 80645
Local realty services provided by:LUX Real Estate Company ERA Powered
330 W Union Avenue,La Salle, CO 80645
$390,000
- 4 Beds
- 2 Baths
- 2,618 sq. ft.
- Single family
- Active
Listed by: rich sitzman
Office: mccomb realty service
MLS#:IR1066297
Source:ML
Price summary
- Price:$390,000
- Price per sq. ft.:$148.97
About this home
This home is spotless and ready to move right in. 2,618 sq ft ranch home includes full finished basement backing up to OPEN SPACE, 4 bedrooms, one full bath and one 3/4 bath, main floor family room with fireplace, 12'x9' laundry/utility room in the basement, recreation room with wet bar, fully fenced, garage has an attached room for your landscape tools and equipment. This home is in immaculate condition with new air conditioning unit (to be installed by August 20th)
Contact an agent
Home facts
- Year built:1971
- Subdivision & Development:SUNSET HEIGHTS 4TH FILING
- Listing ID #:IR1066297
Rooms and interior
- Bedrooms:4
- Total bathrooms:2
- Full bathrooms:1
- Flooring:Vinyl
- Kitchen Description:Dishwasher, Eat-in Kitchen, Oven, Refrigerator
- Basement:Yes
- Living area:2,618 sq. ft.
Heating and cooling
- Cooling:Central Air
- Heating:Forced Air
- Central air:Yes
Structure and exterior
- Roof:Composition
- Year built:1971
- Building area:2,618 sq. ft.
- Lot area:0.17 Acres
- Lot Features:Open Space
- Construction Materials:Brick, Frame
- Exterior Features:Patio
- Levels:1 Story
Schools
- High school:Valley
- Middle school:Other
- Elementary school:Platteville
Utilities
- Water:Public
- Sewer:Public Sewer
Finances and disclosures
- Price:$390,000
- Price per sq. ft.:$148.97
- Tax amount:$1,435 (2025)
Features and amenities
- Laundry features:Dryer, Washer
- Amenities:Window Coverings
Parking
- Total parking spaces:2
- Garage:Yes
- Garage spaces:2
 Based on information submitted to the MLS GRID as of August 13, 2026 02:33 PM. All data is obtained from various sources and may not have been verified by broker or MLS GRID. Supplied Open House information is subject to change without notice. All information should be independently reviewed and verified for accuracy. Properties may or may not be listed by the office/agent presenting the information.
New listings near 330 W Union Avenue
- New
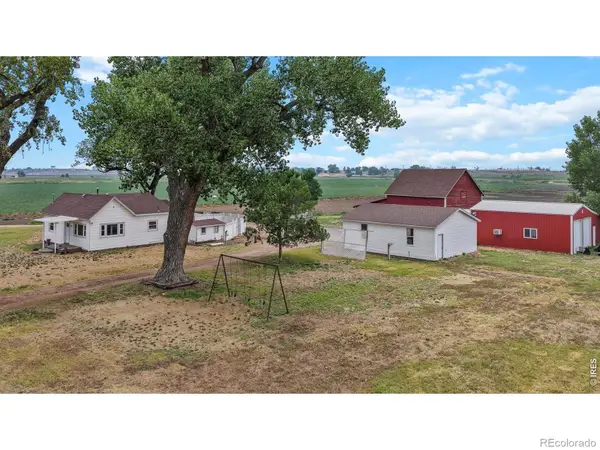 $575,000Active3 beds 2 baths1,052 sq. ft.
16524 County Road 394, La Salle, CO 80645
MLS# IR1065899Listed by: RE/MAX ALLIANCE-GREELEY - New
 $519,000Active4 beds 3 baths2,799 sq. ft.
929 W Independent Avenue, La Salle, CO 80645
MLS# 2843203Listed by: WHITE PICK-IT FENCE REALTY  $599,000Pending3 beds 1 baths1,912 sq. ft.
18685 County Road 42, La Salle, CO 80645
MLS# 7196690Listed by: REAL BROKER, LLC DBA REAL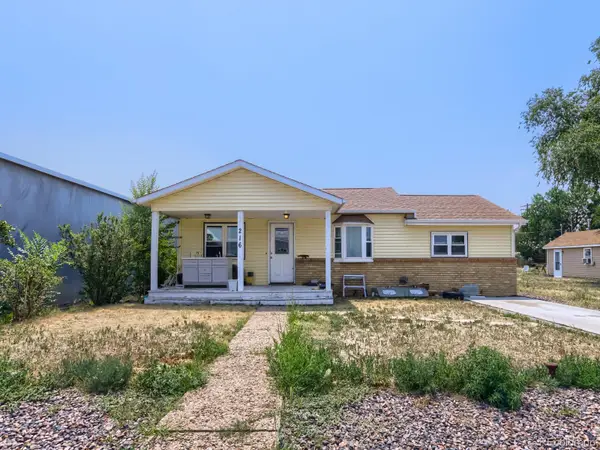 $350,000Active4 beds 1 baths1,540 sq. ft.
216 5th Avenue, La Salle, CO 80645
MLS# 5627720Listed by: EXP REALTY, LLC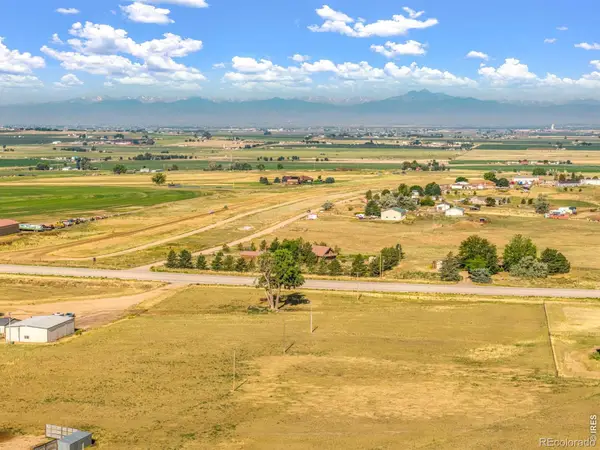 $350,000Active4.6 Acres
County Road 49 #Lot A, La Salle, CO 80645
MLS# IR1064107Listed by: 3T REALTY, LLC $290,000Active3 beds 1 baths816 sq. ft.
201 N 4th Street, La Salle, CO 80645
MLS# IR1064045Listed by: RAD REAL ESTATE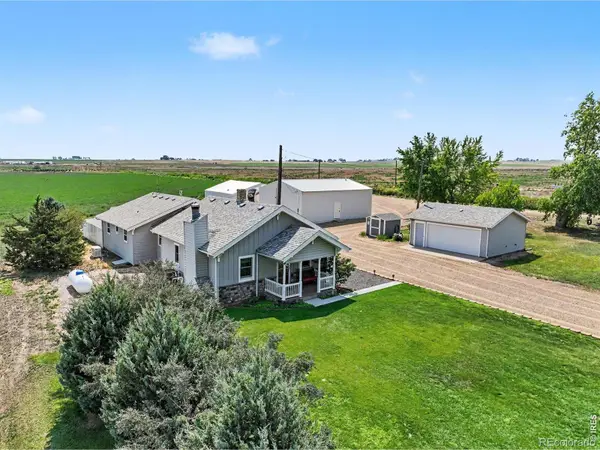 $679,900Active4 beds 2 baths1,672 sq. ft.
19290 County Road 37, La Salle, CO 80645
MLS# IR1063510Listed by: EXP REALTY - LOVELAND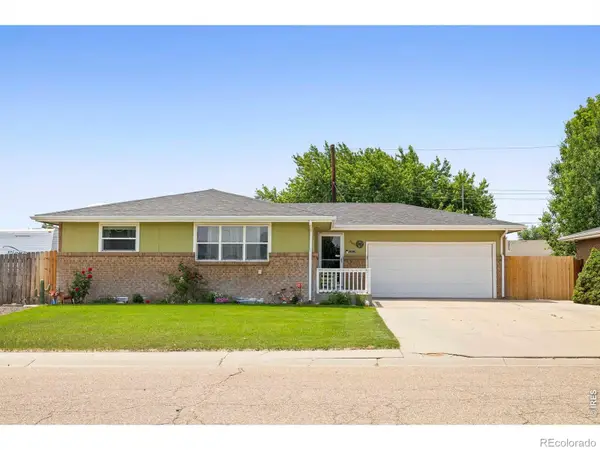 $405,000Active4 beds 2 baths2,260 sq. ft.
349 S 3rd St Ct, La Salle, CO 80645
MLS# IR1062546Listed by: WONDERWALL REALTY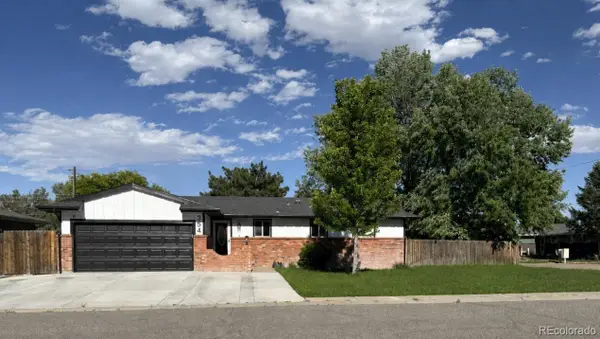 $409,500Pending4 beds 3 baths2,500 sq. ft.
354 S 5th Street, La Salle, CO 80645
MLS# IR1062497Listed by: RE/MAX PROFESSIONALS KEN CARYL


Protect your home and budget from life's surprises with an Assurant Home Warranty, backed by a partner that supports you through every step of homeownership. Explore Plans.
© 2023 - 2026 ERA Franchise Systems LLC. All rights reserved. ERA Franchise Systems LLC fully supports the principles of the Fair Housing Act and the Equal Opportunity Act. ERA, ERA Real Estate powered, and their respective logos are registered service marks of ERA Franchise Systems LLC. Each office is independently owned and operated.