
2340 Redwood Avenue, Lafayette, CO 80026
Local realty services provided by:RONIN Real Estate Professionals ERA Powered
Listed by: ryan retaleato
Office: milehimodern
MLS#:5143054
Source:ML
Price summary
- Price:$550,000
- Price per sq. ft.:$462.96
About this home
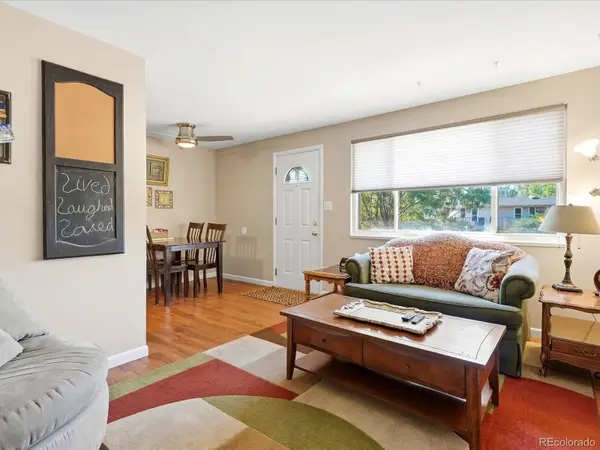
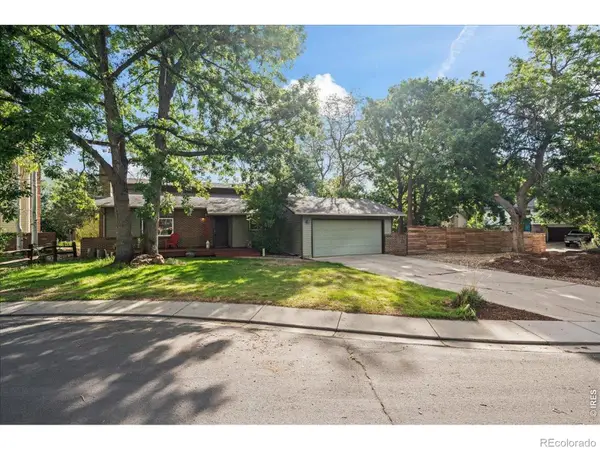
There's a particular kind of morning that happens on Redwood Avenue. Sun coming up over the fenced backyard, coffee in hand, no rush to be anywhere because everywhere you need to be is close. This 3-bedroom, 2-bathroom home was made for exactly that kind of ease.
Step inside to find fresh interior paint setting a bright, move-in-ready backdrop for whatever comes next. The kitchen anchors the home with granite countertops and stainless steel appliances. The kind of space where weeknight dinners and slow Sunday breakfasts both feel right. Three bedrooms offer room to spread out, work from home, or host, while two well-appointed bathrooms keep mornings simple. Outside, the fully fenced yard is a private retreat for summer cookouts, morning stretches, or simply letting the dog roam free, and the attached one-car garage adds everyday convenience most homes in this price range can't match. But it's the location that makes this one worth falling for. Cherrywood Park is just a block away, and neighborhood walking paths lead straight to the Coal Creek Trail for those who like their evenings spent outside. Downtown Lafayette's restaurants, breweries, and Old Town charm are minutes from your front door, and Downtown Louisville isn't far behind, giving you two beloved main streets to call your own. Boulder is a quick 15-minute drive, and Denver's Downtown is within easy reach when the city calls. This is a home for people who want small-town warmth without giving up big-city access. A place to plant roots on a street where the trails, the parks, and the neighbors all feel like part of the deal....
Contact an agent
Home facts
- Year built:1986
- Subdivision & Development:Autumn Ridge
- Listing ID #:5143054
Rooms and interior
- Bedrooms:3
- Total bathrooms:2
- Full bathrooms:1
- Flooring:Carpet, Tile
- Kitchen Description:Dishwasher, Eat-in Kitchen, Microwave, Oven, Range, Refrigerator
- Basement:Yes
- Basement Description:Crawl Space
- Living area:1,188 sq. ft.
Heating and cooling
- Cooling:Central Air
- Heating:Forced Air
- Central air:Yes
Structure and exterior
- Roof:Composition
- Year built:1986
- Building area:1,188 sq. ft.
- Lot area:0.1 Acres
- Construction Materials:Frame, Wood Siding
- Exterior Features:Lighting, Patio, Private Yard, Rain Gutters
- Foundation Description:Slab
- Levels:1 Story
Schools
- High school:Centaurus
- Middle school:Angevine
- Elementary school:Ryan
Utilities
- Water:Public
- Sewer:Public Sewer
Finances and disclosures
- Price:$550,000
- Price per sq. ft.:$462.96
- Tax amount:$3,574 (2025)
Features and amenities
- Laundry features:Dryer, In Unit, Washer
- Amenities:Carbon Monoxide Detector(s), Smoke Detector(s), Window Coverings
Parking
- Total parking spaces:1
- Garage:Yes
- Garage spaces:1
 Based on information submitted to the MLS GRID as of September 15, 2026 02:30 PM. All data is obtained from various sources and may not have been verified by broker or MLS GRID. Supplied Open House information is subject to change without notice. All information should be independently reviewed and verified for accuracy. Properties may or may not be listed by the office/agent presenting the information.
New listings near 2340 Redwood Avenue
- Coming Soon
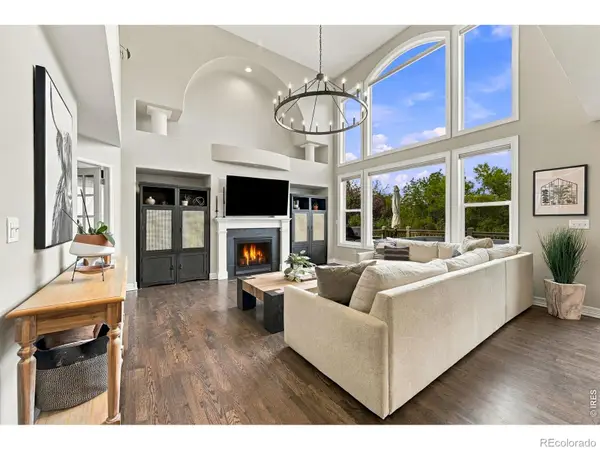 $1,399,000Coming Soon4 beds 4 baths4,664 sq. ft.
2317 Rimrock Circle, Lafayette, CO 80026
MLS# IR1068632Listed by: COMPASS - BOULDER - Coming Soon
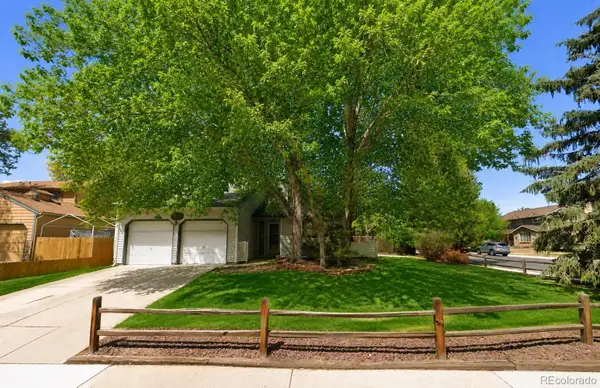 $599,000Coming Soon3 beds 2 baths1,720 sq. ft.
1001 Sunburst Court, Lafayette, CO 80026
MLS# 5916591Listed by: COMPASS - DENVER - Coming Soon
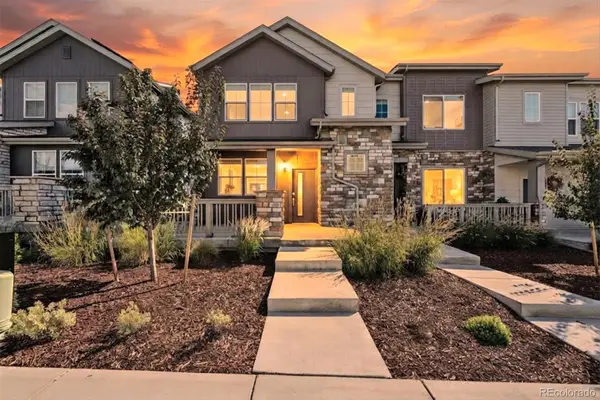 $595,000Coming Soon3 beds 3 baths1,622 sq. ft.
1426 Sun Way, Lafayette, CO 80026
MLS# 6805415Listed by: RE/MAX PROFESSIONALS - New
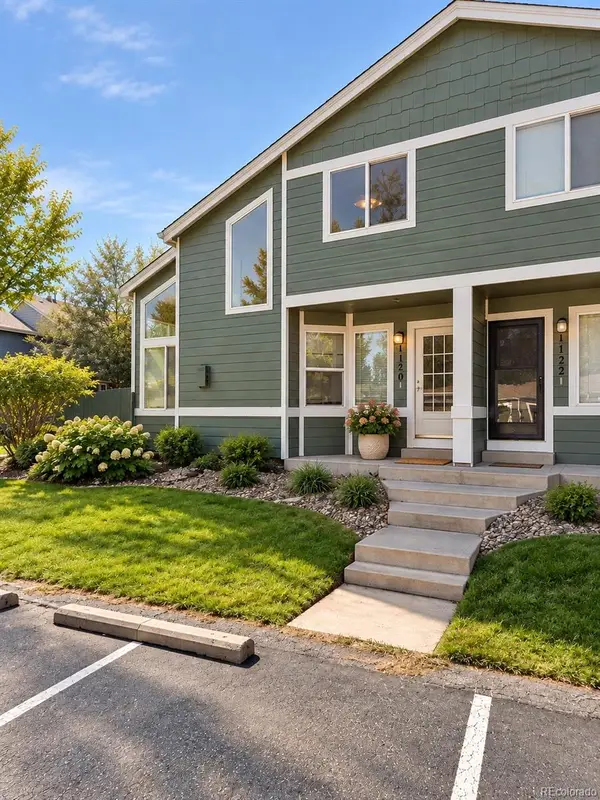 $420,000Active2 beds 2 baths1,705 sq. ft.
1120 James Circle #1, Lafayette, CO 80026
MLS# 2921320Listed by: RE/MAX PROFESSIONALS - New
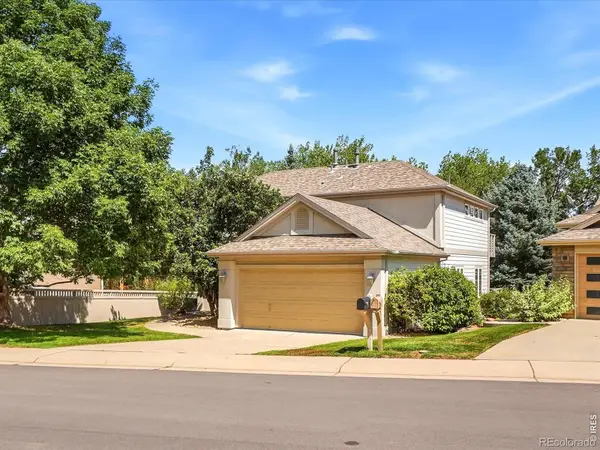 $1,525,000Active5 beds 4 baths3,996 sq. ft.
159 Salina Street, Lafayette, CO 80026
MLS# IR1068586Listed by: RE/MAX ALLIANCE-LONGMONT - New
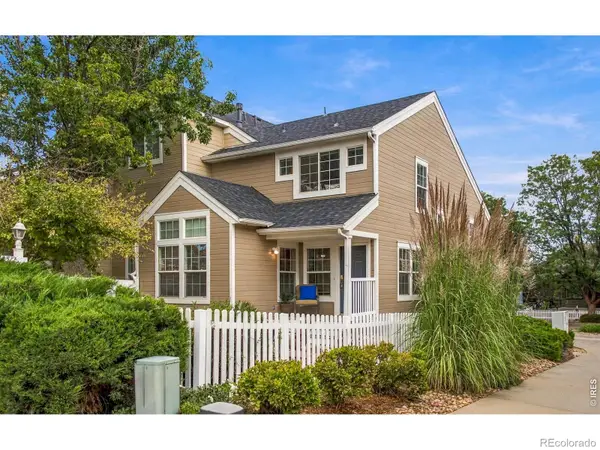 $569,000Active4 beds 4 baths1,824 sq. ft.
2522 Concord Circle, Lafayette, CO 80026
MLS# IR1068556Listed by: KEARNEY REALTY - New
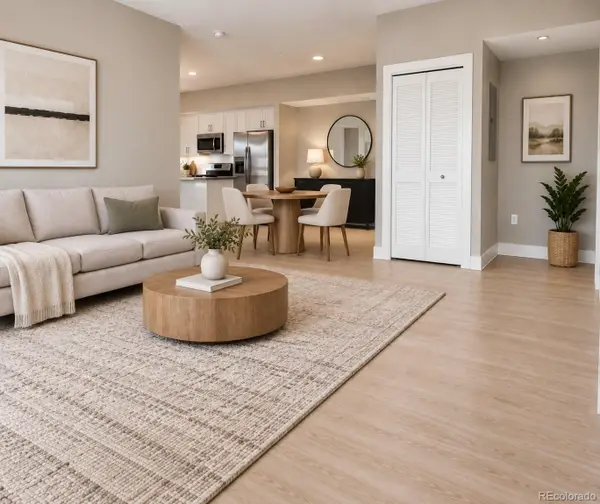 $425,000Active2 beds 2 baths1,039 sq. ft.
190 S Cherrywood Drive #202, Lafayette, CO 80026
MLS# 1909401Listed by: DISCOVER REAL ESTATE LLC - New
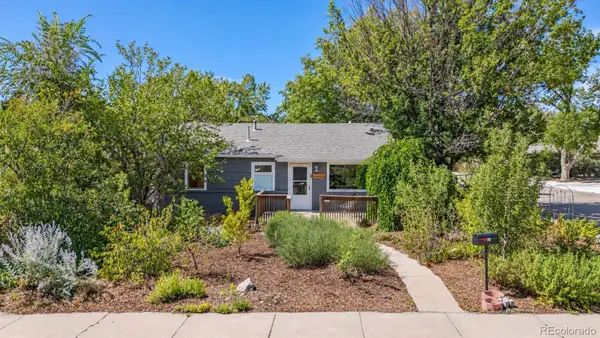 $625,000Active2 beds 2 baths1,145 sq. ft.
601 S Longmont Avenue, Lafayette, CO 80026
MLS# 3023253Listed by: COMPASS COLORADO, LLC - BOULDER - New
 $315,000Active2 beds 2 baths1,189 sq. ft.
776 W Cleveland Circle, Lafayette, CO 80026
MLS# 7523331Listed by: YOUR CASTLE REALTY LLC - New
 $695,900Active3 beds 2 baths1,732 sq. ft.
1100 Atlas Circle S, Lafayette, CO 80026
MLS# IR1068479Listed by: WK REAL ESTATE


Protect your home and budget from life's surprises with an Assurant Home Warranty, backed by a partner that supports you through every step of homeownership. Explore Plans.
© 2023 - 2026 ERA Franchise Systems LLC. All rights reserved. ERA Franchise Systems LLC fully supports the principles of the Fair Housing Act and the Equal Opportunity Act. ERA, ERA Real Estate powered, and their respective logos are registered service marks of ERA Franchise Systems LLC. Each office is independently owned and operated.